4-bedroom semi-detached house · PO38 2QT
For saleListed 169 days
Opportunity summary
See Archie’s verdict, returns by strategy and what to check before viewing.
About
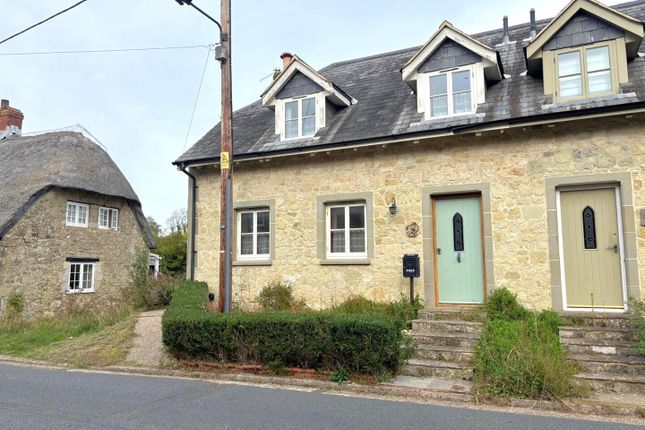
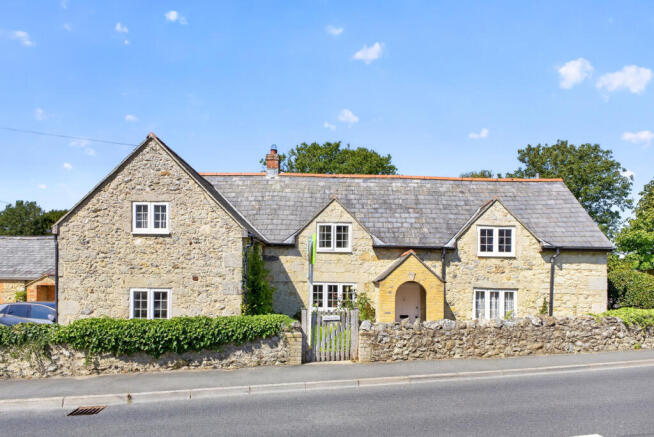
Charming semi detached cottage, full of character with smartly presented accommodation. Three reception areas; four bedrooms and three bath/shower rooms.
Double glazing; oil central heating; parking and garage. Attractive gardens in a semi rural village location. Freehold. Council tax Band - E.
EPC E-52 This semi detached, period cottage is positioned in the friendly semi-rural village of Whitwell, with access to the amenities of Niton and local countryside walks.
The home has been extended in the past to create a flexible and characterful home, arranged over different levels.
The ground floor accommodation provides a good sized family dining/sitting room to the front of the home; a separate cosy lounge with a handsome woodburning stove as a focal point; a lovely, large and centrally positioned kitchen/breakfast room with a study off to one side and utility room off to the other.
The very handy shower room completes this floor. Arranged over split levels on the first floor, are four bedrooms - one en-suite; and a separate family bathroom.
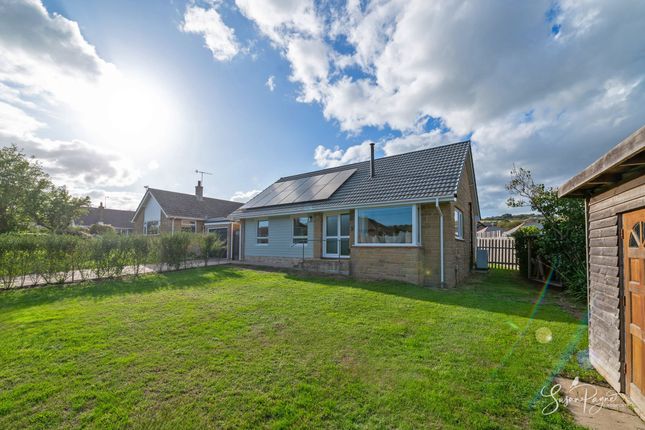
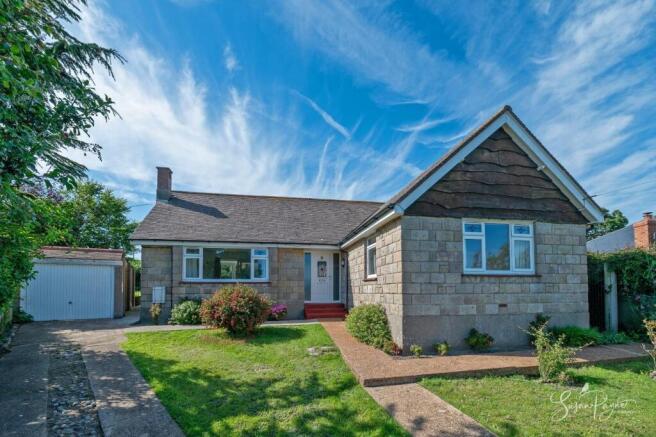
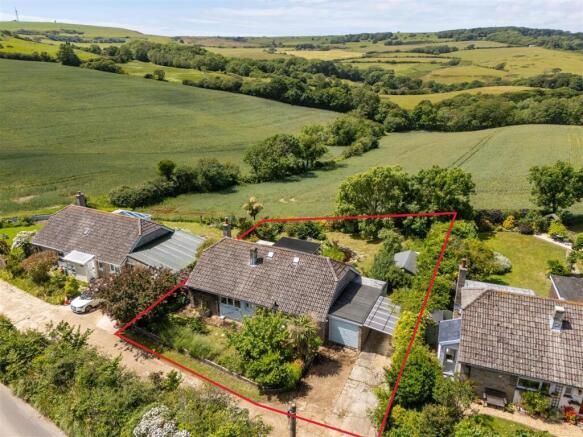
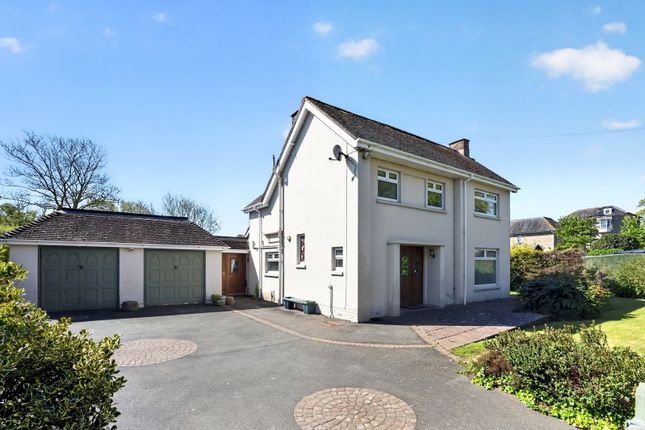
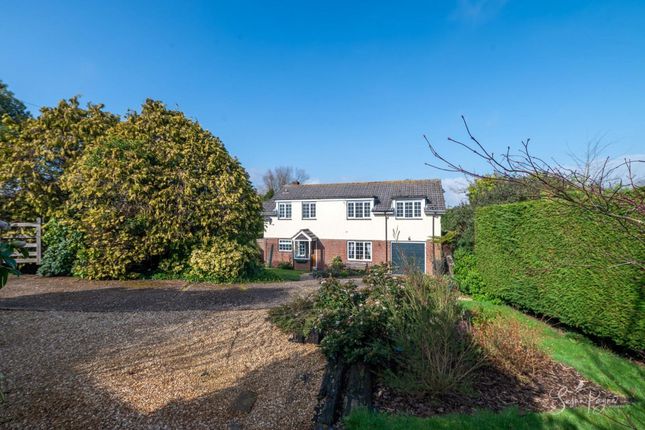
With gardens to the front and rear, as well as a beautiful countryside outlook, the home is set back from Kemming Road with plenty of parking and a garage.
With oil central heating and double glazing, the home is quirky and charming, with huge appeal for those looking for a more rural, yet convenient setting.
Wooden Front Entrance Door Into: - Entrance Porch: - With solid roof and windows to front and side - a perfect place for coats and boots.
Further wooden stable door into: Dining Room: - 6.76m max x 3.81m max (22'2" max x 12'5" max) - A really good sized, flexible room, currently set up as the dining room with a snug sitting area to one end.
Mellow toned oak flooring sets off the white decor, with deep red accents to two walls. Wooden double glazed front windows; stairs off to first floor and steps down to the kitchen/breakfast room.
Wooden door to: Sitting Room: - 3.80m x 3.61m max (12'5" x 11'10" max) - A cosy room into which the smart oak flooring flows from the dining area.
Double glazed front window; handsome woodburning stove set into a brick fireplace with stone hearth and shelving to each chimney recess.
Kitchen/Breakfast Room: - 4.63m max x 4.36m max (15'2" max x 14'3" max) - Centrally placed to the rear of the home, a wonderful sociably designed entertaining area with tiled flooring.
Fitted with clotted cream fronted units, topped by glossy beech block worksurfaces.
There are spaces for all appliances; plenty of space for a table and the ceramic butler sink is set below the rear window.
To one end of the room, there is a vaulted ceiling with skylights to let natural light into the room.
Built in storage cupboard; door to rear porch leading to the garden and opening to one side to the utility area.
To the other side of the room, there are steps up though a wide opening to the: Study: - 4.83m max x 1.92m max (15'10" max x 6'3" max) - A really handy extra area which provides a perfect study/reading area with sliding door to the garden at one end.
Utilty Room: - 3.41m x 2.82m (11'2" x 9'3") - With window to rear and spaces for additional appliances - this area is of a good size and provides options to create additional storage.
Steps up and door to: Shower Room: - 1.76m max x 1.50m max (5'9" max x 4'11" max) - Fully tiled and fitted with WC; wash hand basin and separate shower enclosure. Opaque rear window.
Stairs From The Dining Room To: - First Floor Landing: - Arranged over split levels with steps down to the rear of the home into a lobby area with storage cupboard and doors to a bedroom and bathroom.
The upper corridor has doors leading to: Bedroom One: - 3.86m x 3.69m max (12'7" x 12'1" max) - In a pretty yellow colour palette with an apple green accent to one wall.
Wooden double glazed front window. Bedroom Two: - 3.73m x 2.92m (12'2" x 9'6") - A pretty, second double bedroom with double glazed front window and built in storage cupboard.
Bedroom Three: - 5.17m x 1.88m (16'11" x 6'2") - An ideal guest room, spanning the depth of the home to one side, with double glazed front window.
Door to one end leads to the: En-Suite Shower Room: - 2.06m max x 1.46m max (6'9" max x 4'9" max) - Fully tiled and fitted with WC; wash hand basin and separate shower enclosure. Opaque rear window.
Bedroom Four: - 2.96m 2.83m (9'8" 9'3") - A smaller double bedroom with good built in storage and rear window framing the garden outlook and views to the coutryside beyond.
Bathroom: - 2.83m max x 2.78m max (9'3" max x 9'1" max) - Fully tiled with sloped, panelled ceiling with inset velux window. Fitted with WC; wash hand basin and corner bath with opaque rear window.
Parking & Gardens: - The home is set back from Kemming Road by a large lawned garden, which is sheltered by shrubs and hedging.
To the side of the garden is a driveway providing parking and leading to the: Garage: - 6.91m max x 3.27m max (22'8" max x 10'8" max) - With up and over front door; personal door to rear garden; power and light.
Rear Garden: - This lovely, mature garden is laid to lawn with a rich variety of planted beds; vegetable beds and a fruit cage.
There is a raised patio area outside the home to one side, with a planted bamboo screening to one side.
Disclaimer - These particulars are issued in good faith, but do not constitute representation of fact or form any part of any offer or contract.
The Agents have not tested any apparatus, equipment, fittings or services and room measurements are given for guidance purposes only.
Where maximum measurements are shown, these may include stairs and measurements into shower enclosures; cupboards; recesses and bay windows etc.
Any video tour has contents believed to be accurate at the time it was made but there may have been changes since.
We will always recommend a physical viewing wherever possible before a commitment to purchase is made.
Value & comps
No previous sales on record.
Returns
Set an offer; the calculator follows it.
We're still gathering serviced-accommodation data for this area.
Archie refurb estimate: a Pro feature
0.0% below asking
This is not financial or investment advice. Prop AI Deals is not authorised by the Financial Conduct Authority (FCA) to provide investment advice.
All investment calculators, property analyses, and AI-generated insights are for informational purposes only. Property investment carries risk and may result in financial loss. All calculations should be independently verified and you should consult with FCA-authorised financial advisers before making any investment decisions.
Past performance does not guarantee future results. Tax implications vary by individual circumstances.
Deal
Properties like this can earn 2–3x BTL yields when converted to HMO, with retrofit costs around £10k/room. Sign in to see the full tier, yield projection, and cost breakdown.
Commercial properties like this can earn 30-50% higher yields when converted to residential under Class MA / Q / P / PA, with prior approval costing ~GBP 96/unit. Sign in to see the recommended route, yield uplift, and cost breakdown.
BRRR-suited properties can recycle 80-100% of investor capital on refi, leaving a high-yielding rental with most of the money out. Sign in to see the refurb cost stack, ARV projection, and refinance maths.
Detached + large garden = sub-division play. Pro tier unlocks the tier badge, plot size, uplift estimate, and regional land benchmark.
Short-lease flats trade at deep discount, but extending under the 1993 Act often costs far less than the discount. Pro tier unlocks the tier badge, premium breakdown, long-lease ARV and arbitrage maths.
See projected short-stay revenue vs a vanilla BTL for this property.
See real sub-let margins (HMO room rates & SA nightly rates) vs the landlord rent.
Area
Agent & docs

FAQ
About Kemming Road, Whitwell
Explore nearby