4-bedroom semi-detached house · PO38 2DG
Listing removedListed 249 days
Opportunity summary
See Archie’s verdict, returns by strategy and what to check before viewing.
About
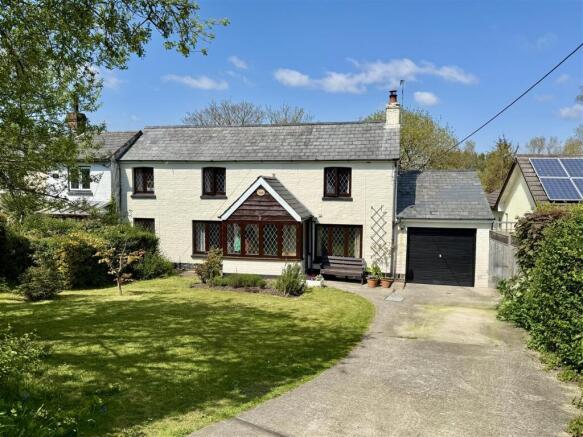
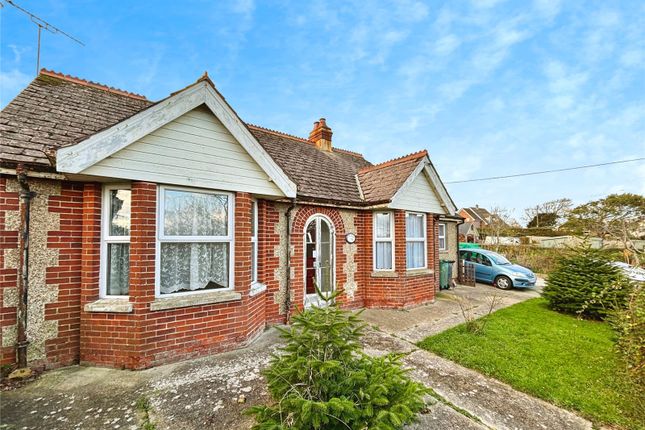
A delightful, chain-free, semi-detached four bedroom cottage with later extensions, set in good gardens on the outskirts of this popular South Wight village.
Purported to date back to around 1820, the original cottage and had been extended in more recent times and now includes a fabulous constructed kitchen/dining room extension to the rear which features a wonderful glazed ceiling lantern and tri-fold doors opening out to the rear garden and patio terrace ideal for entertaining.
The accommodation offers great flexibility and features four good sized double bedrooms and two bathrooms.
As well as the fabulous kitchen/dining room there is a pleasant sitting room with wood burning stove, a separate utility room and a walk-in storage area to the first floor.
The flexibility of the accommodation provides potential for a separate annexe to one side of the property, or alternatively the opportunity of an income as a holiday let or Bed & Breakfast space.
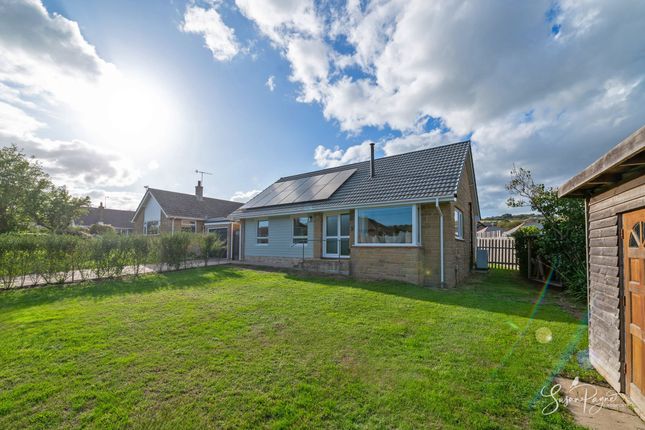
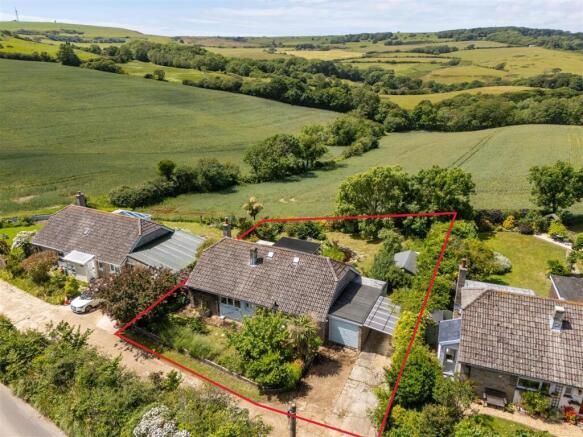
Outside, there is off road parking to the front of the property and a large garden to the rear backing on to open fields. Other features include, lpg fired central heating and double glazing.
Location Niton village is a sought after and thriving character village which benefits from having a good range of shops and amenities, all of which are within a short walk of the property.
In addition, there is access via a network of local footpaths and bridleways to miles of surrounding downland and coastal walks, with some stunning scenery across the South Wight.
The nearby coastal town of Ventnor is approximately a ten minute drive away and Newport, the Islands commercial centre with its wide range of shops, services and amenities is around a twenty minute drive.
Entrance Hall (5.495m x 1.978m) A sizeable welcoming space with an attractive composite entrance door, a decorative tiled floor and staircase leading off with understairs store cupboard and recess.
Kitchen/Dining Room (6.525m x 3.582m) A truly impressive and stylish room which is has been well fitted with a range of smart dual tone modern cupboards, drawers, wine rack, pull out baskets and ample work surfaces incorporating a breakfast bar area, an inset sink unit and integrated appliances comprising of an electric oven, fridge/freezer, dishwasher and an electric induction hob with cooker hood over.
To the dining area is a wonderful glazed lantern roof light and bi-folding doors which open the room out to the rear garden and attractively paved patio terrace.
Sitting Room (2.907m x 4.244m) A cosy space with an outlook to the front and a brick fireplace with attractive tiled hearth as its main focal point fitted with a 'Bembridge Charnwood' log burner.
A second staircase leads off to the first floor. Utility Room (2.046m x 1.735m) A useful space featuring a run of work surface with space for a washing machine and tumble dryer below.
There is a wall mounted lpg Vaillant central heating boiler and a door to the rear garden.
Ground Floor Bedroom 4 (3.356m x 3.118m) A good double bedroom or home office/hobby room with an outlook to the rear.
Bathroom (3.123m x 1.982m) A generous bathroom with a white suite comprising of a WC, vanity wash basin and bath with a shower attachment over.
First Floor Separate Landing With a velux style roof light, a shelved airing cupboard and a walk-in storage area with velux style roof light window offering potential for another WC if required.
Bedroom 1 (4.278m x 2.930m) A good double bedroom with original inset fireplace and an outlook to the front and access through to a second staircase leading to the second floor bedroom.
Bedroom 2 (5.507m x 3.126m) A large double bedroom enjoying a double aspect and views across the village to downland beyond.
Bathroom (3.599m x 1.922m) Another generous bathroom with WC, vanity was basin and a bath with a side mounted shower tap attachment over.
Second Floor Bedroom 3 (4.034m x 3.039m) Another good sized double bedroom enjoying a double aspect and attractive views over the farmland and countryside to the rear.
Outside To the front of the property is a vehicular access providing off road parking for two cars and access to the front entrance door.
The front area of garden is laid to lawn with two trees and hedging to both sides. A side pathway provides access around to the garden.
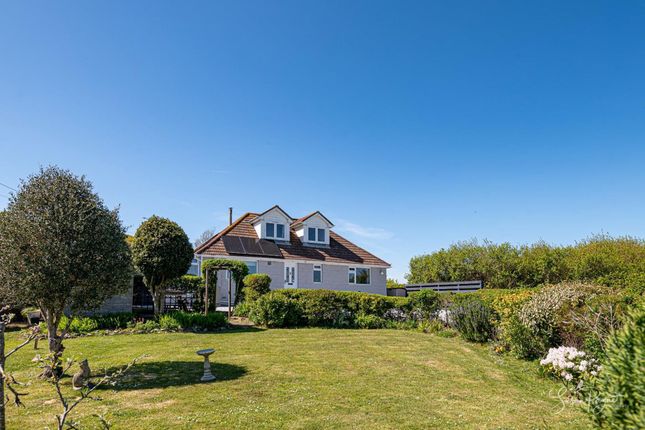
The large rear garden features mostly hedging to both sides and is laid to lawn with some plants and shrubs.
Adjacent to the property is a large paved patio terrace with garden well and sleeper walls around and creates a wonderful area sit and enjoy the outlook and afternoon sun.
Council Tax Band D Epc Rating D Tenure Freehold Viewing Strictly by appointment with the selling agent, Spence Willard. Important notice 1.
Particulars: These particulars are not an offer or contract, nor part of one.
You should not rely on statements by Spence Willard in the particulars or by word of mouth or in writing ("information") as being factually accurate about the property, its condition or its value.
Neither Spence Willard nor any joint agent has any authority to make any representations about the property, and accordingly any information given is entirely without responsibility on the part of the agents, seller(s) or lessor(s).
2. Photos etc: The photographs show only certain parts of the property as they appeared at the time they were taken. Areas, measurements and distances given are approximate only. 3.
Regulations etc: Any reference to alterations to, or use of, any part of the property does not mean that any necessary planning, building regulations or other consent has been obtained.
A buyer or lessee must find out by inspection or in other ways that these matters have been properly dealt with and that all information is correct. 4.
VAT: The VAT position relating to the property may change without notice.
Value & comps
No previous sales on record.
Returns
Set an offer; the calculator follows it.
We're still gathering serviced-accommodation data for this area.
Archie refurb estimate: a Pro feature
0.0% below asking
This is not financial or investment advice. Prop AI Deals is not authorised by the Financial Conduct Authority (FCA) to provide investment advice.
All investment calculators, property analyses, and AI-generated insights are for informational purposes only. Property investment carries risk and may result in financial loss. All calculations should be independently verified and you should consult with FCA-authorised financial advisers before making any investment decisions.
Past performance does not guarantee future results. Tax implications vary by individual circumstances.
Deal
Properties like this can earn 2–3x BTL yields when converted to HMO, with retrofit costs around £10k/room. Sign in to see the full tier, yield projection, and cost breakdown.
Commercial properties like this can earn 30-50% higher yields when converted to residential under Class MA / Q / P / PA, with prior approval costing ~GBP 96/unit. Sign in to see the recommended route, yield uplift, and cost breakdown.
BRRR-suited properties can recycle 80-100% of investor capital on refi, leaving a high-yielding rental with most of the money out. Sign in to see the refurb cost stack, ARV projection, and refinance maths.
Detached + large garden = sub-division play. Pro tier unlocks the tier badge, plot size, uplift estimate, and regional land benchmark.
Short-lease flats trade at deep discount, but extending under the 1993 Act often costs far less than the discount. Pro tier unlocks the tier badge, premium breakdown, long-lease ARV and arbitrage maths.
See projected short-stay revenue vs a vanilla BTL for this property.
See real sub-let margins (HMO room rates & SA nightly rates) vs the landlord rent.
Area
Agent & docs
FAQ
About The Mount, Newport Road, Niton
Explore nearby