3-bedroom semi-detached house · BT23 6AZ
For saleListed 32 days
Opportunity summary
See Archie’s verdict, returns by strategy and what to check before viewing.
About
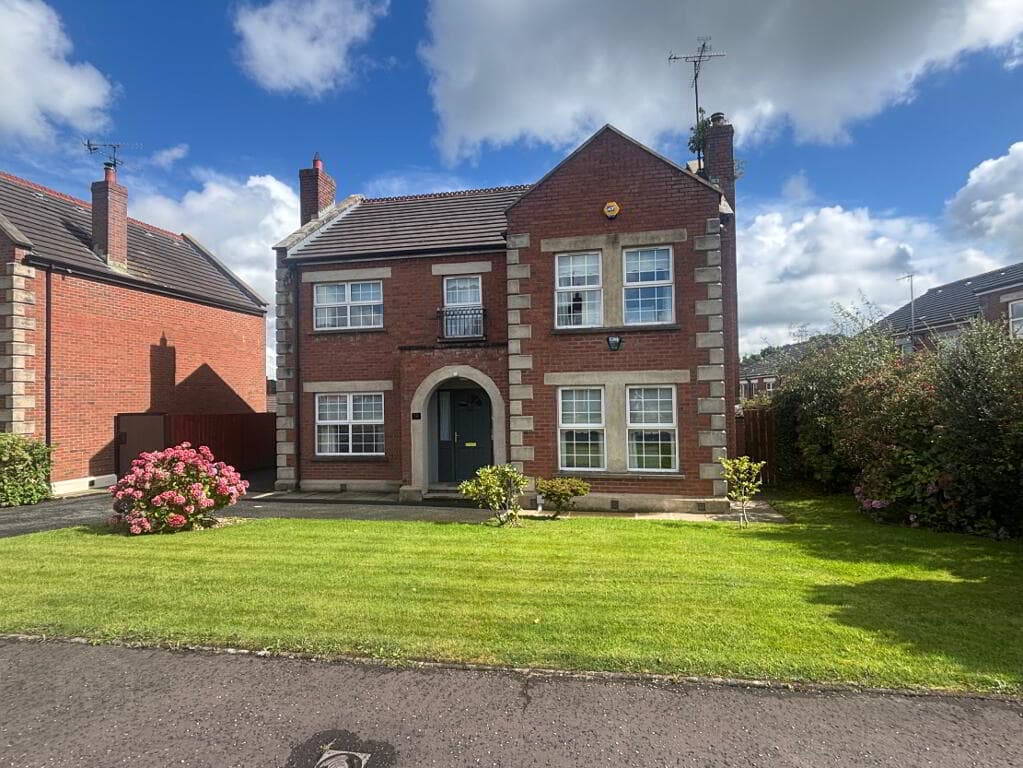
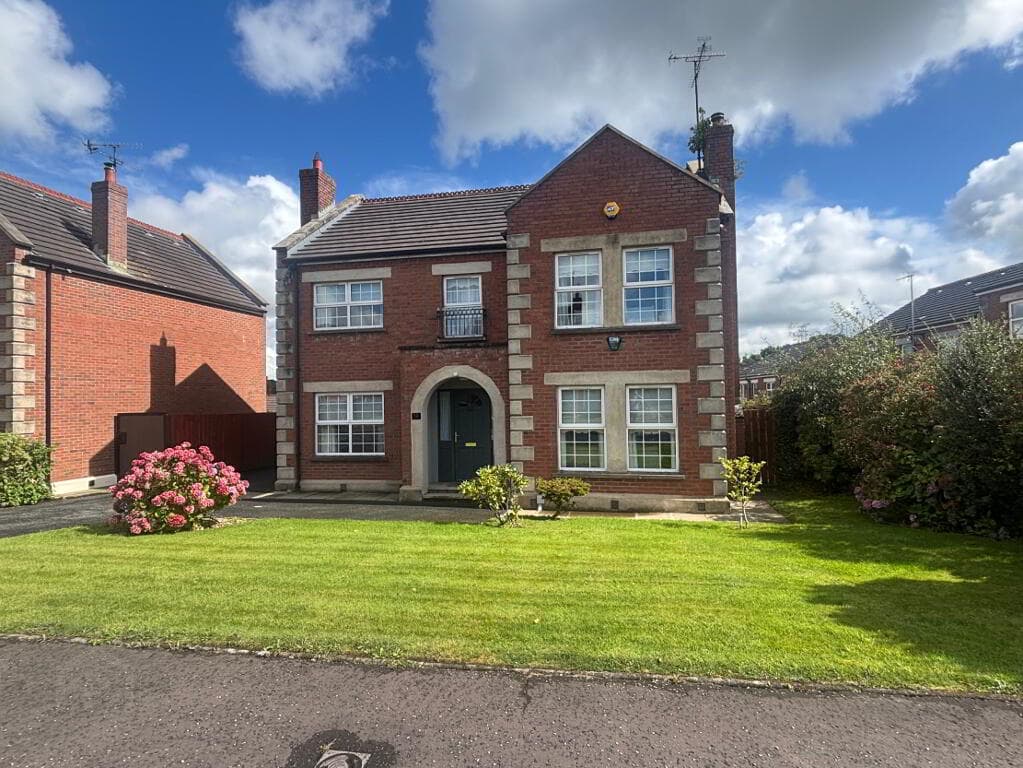
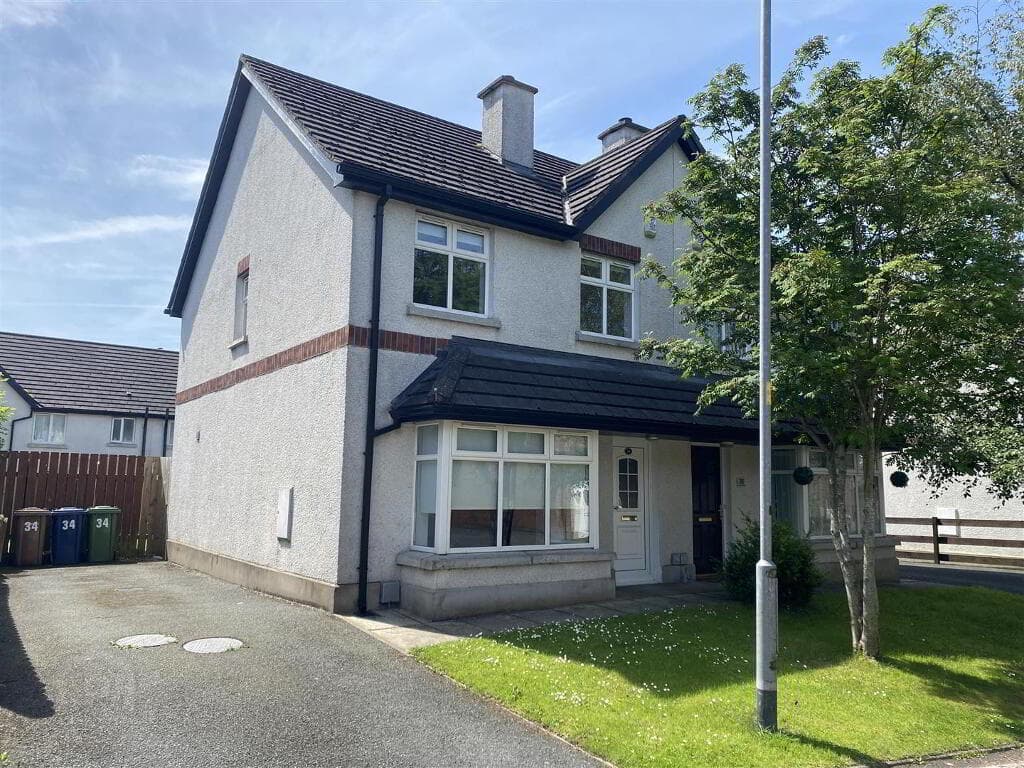
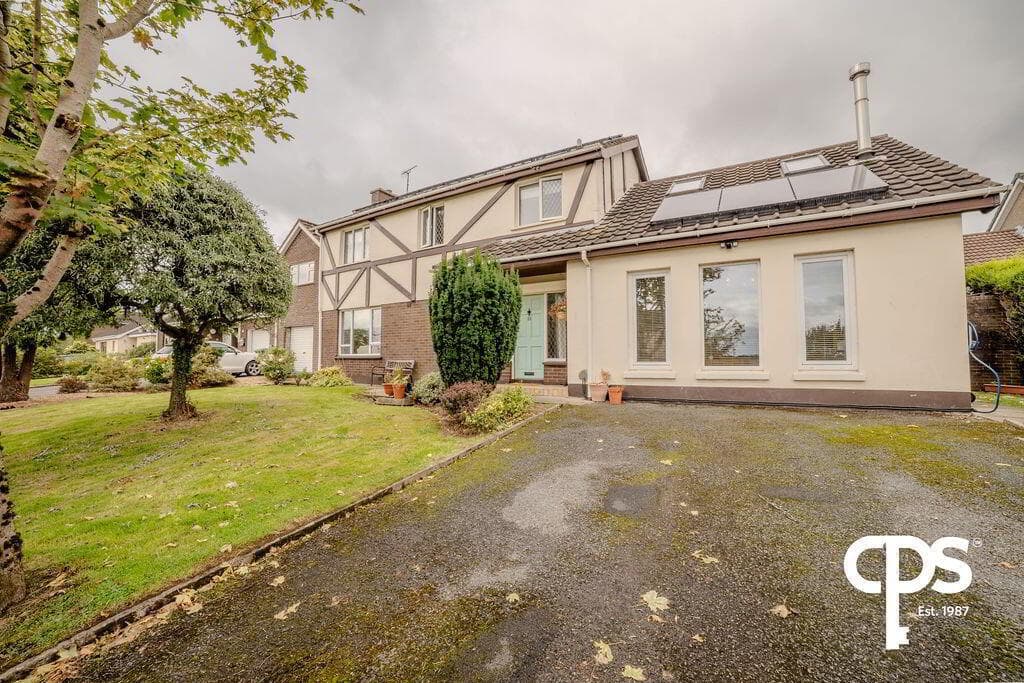
Semi Detached Home in Need of Modernisation - CASH OFFERS ONLY Superb Rural Location with the Convenience of Towns Close By Spacious Lounge with Open Fire Integrated Kitchen wit Separate Rear Porch / Utility Three Good Sized Bedrooms on the First Floor Oil Fired Central Heating and Newly Installed Septic Tank Paved Drive Providing Parking and Leading to Detached Garage Large Rear Garden with Stream Short Drive from Carryduff and Moneyreagh Easy Access to Belfast and Public Transport CASH OFFERS ONLY Set in the heart of the country yet within minutes drive from both Moneyreagh and Carryduff, this semi detached house is ideally located to enjoy the best of rural living combined with urban convenience.
The property is in need of modernisation and therefore provides the new purchaser with a blank canvas to create their dream home at their own pace.
Offering good accommodation the ground floor consists of a spacious lounge, integrated kitchen and rear porch / utility. Three good sized bedrooms and bathroom are at first floor level.
A generous paved drive provides parking and leads to the detached garage. A large garden to the rear has the added benefit of a babbling stream; ideal for enjoying long summer evenings.
Carryduff and Moneyreagh are a short drive away hosting a selection of Primary Schools, and good public transport links to secondary schools in Belfast, Ballynahinch and beyond.
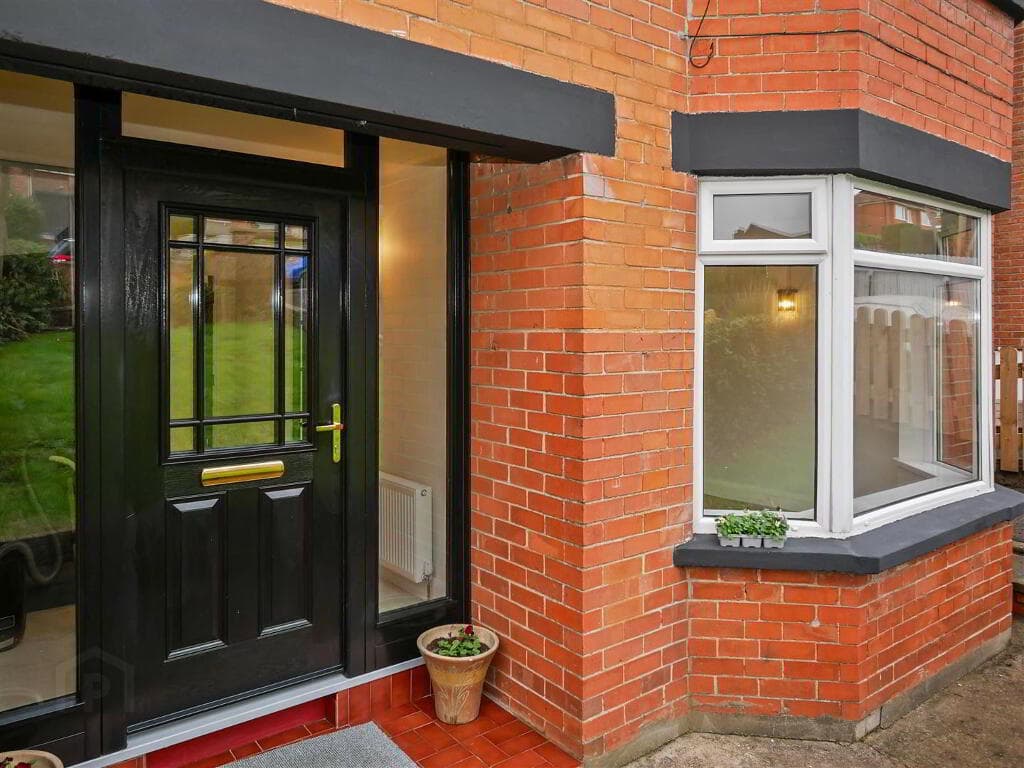
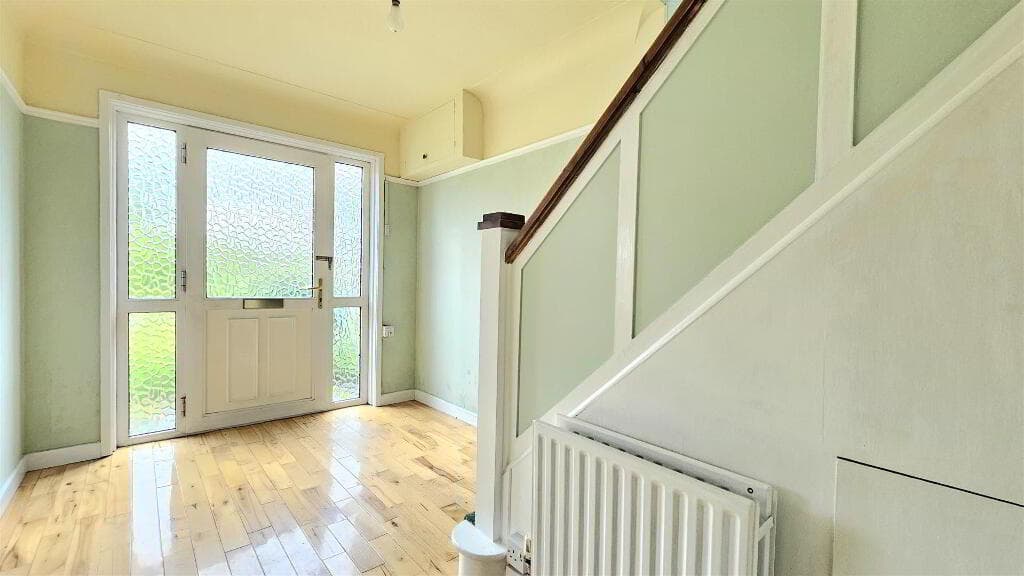
The towns benefit from convenience stores, churches, doctors surgery and childrens play parks. Entrance Porch Tiled floor.
Lounge 5.79m x 4.06m (19'0 x 13'4 ) Modern embossed cast iron fireplace with tiled panel on slate hearth; carved hardwood surround; TV aerial point; corniced ceiling; wall light; staircase to first floor.
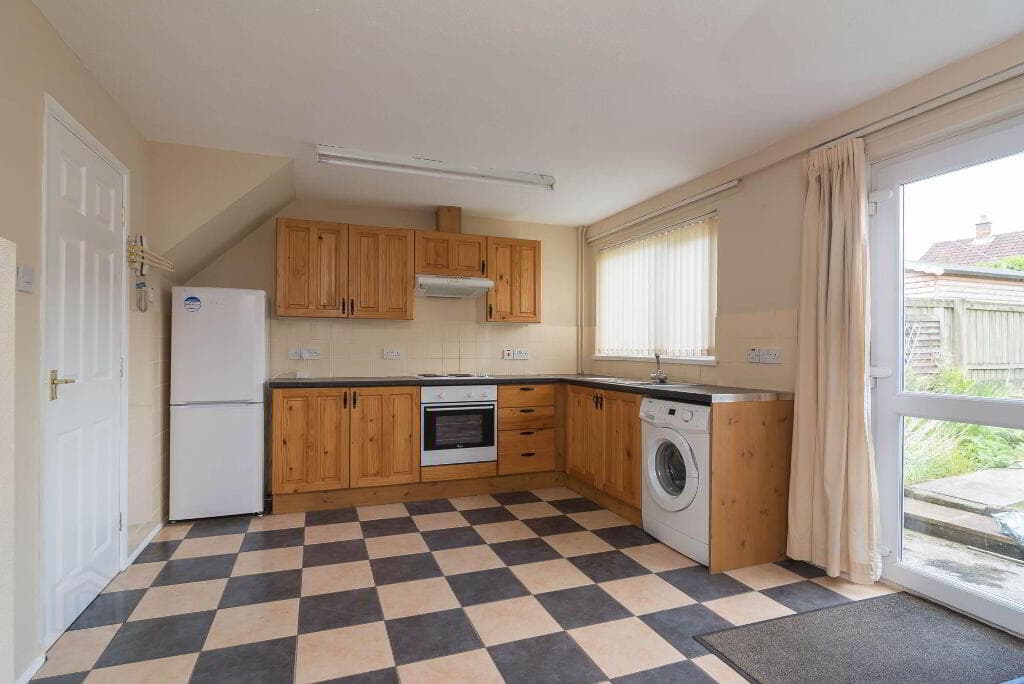
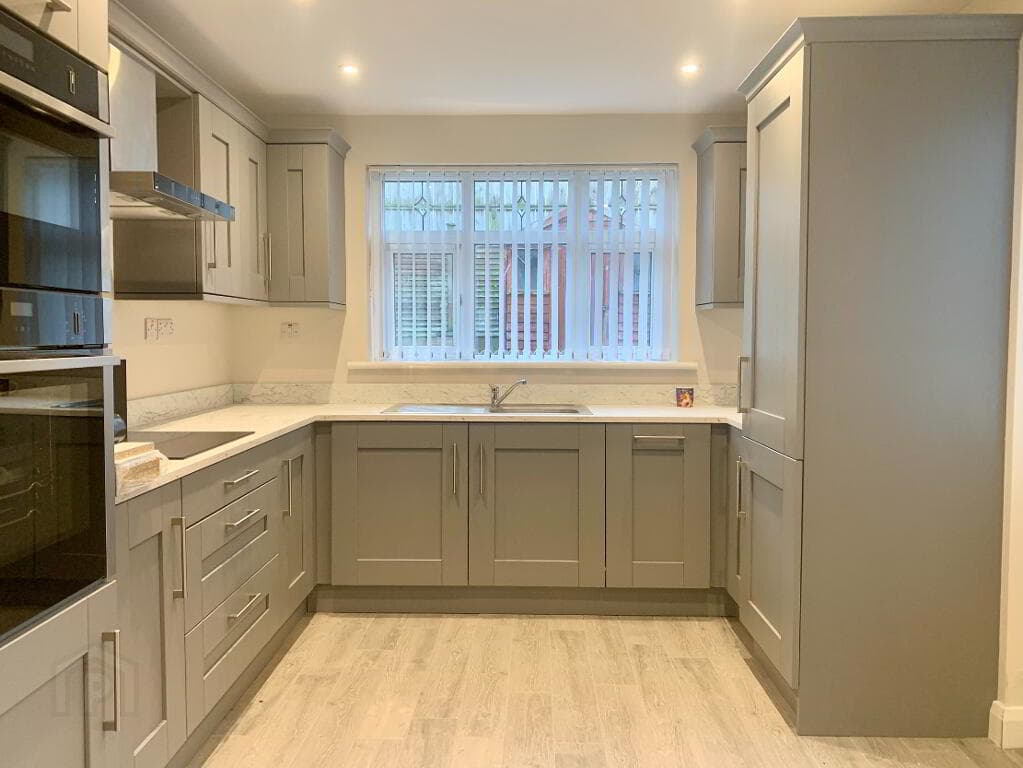
Kitchen 4.52m x 4.11m (14'10 x 13'6 ) Double drainer stainless steel sink unit with mixer taps; good range of formica eye and floor level cupboards and drawers; formica worktops; integrated Hotpoint double electric ovens and matching 4 ring gas hob with extractor unit over; plumbed and space for dishwasher; part tiled walls; slate tiled floor.
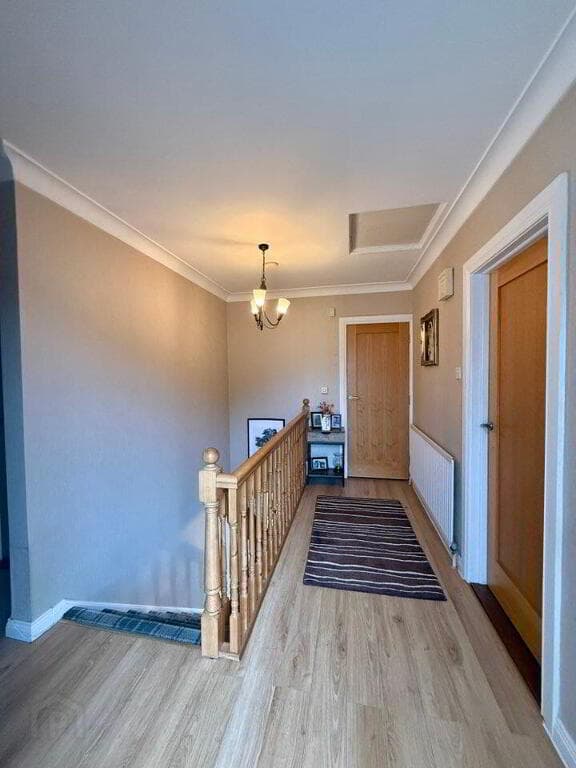
Rear Porch 3.45m x 1.70m (11'4 x 5'7 ) Furnray oil fired boiler First Floor Landing Hotpress with lagged copper cylinder and immersion heater.
Bedroom 1 4.09m x 3.05m (13'5 x 10'0 ) Three double built in wardrobes (one with mirrored doors). Bedroom 2 2.57m x 2.24m (8'5 x 7'4 ) Range of built in bookshelves.
Bedroom 3 4.14m x 2.59m (13'7 x 8'6 ) Bathroom 2.97m x 1.83m (9'9 x 6'0 ) Avocado coloured suite comprising panelled bath with matching bath bars; chrome mixer taps; telephone shower attachments; pedestal wash hand basin; low flush WC; tiled and mirror tiled walls.
Driveway Double wrought iron entrance gates to spacious flagged drive way leading to:- Detached Garage 7.14m x 3.53m (23'5 x 11'7 ) Up and over door; fluorescent light and power points.
Gardens Decorative gravel patio to front with central raised feature and planted with ornamental shrubs.
Spacious rear garden laid down to lawns with a babbling stream bounding the garden; wooden garden shed. Capital / Rateable Value £160,000. Rates Payable = £1392.00 per annum (approx)
Value & comps
Land Registry doesn’t cover Scotland or Northern Ireland, so previous sales may not be on record.
Returns
Set an offer; the calculator follows it.
We're still gathering serviced-accommodation data for this area.
Archie refurb estimate: a Pro feature
0.0% below asking
This is not financial or investment advice. Prop AI Deals is not authorised by the Financial Conduct Authority (FCA) to provide investment advice.
All investment calculators, property analyses, and AI-generated insights are for informational purposes only. Property investment carries risk and may result in financial loss. All calculations should be independently verified and you should consult with FCA-authorised financial advisors before making any investment decisions.
Past performance does not guarantee future results. Tax implications vary by individual circumstances.
Deal
Properties like this can earn 2–3x BTL yields when converted to HMO, with retrofit costs around £10k/room. Sign in to see the full tier, yield projection, and cost breakdown.
Commercial properties like this can earn 30-50% higher yields when converted to residential under Class MA / Q / P / PA, with prior approval costing ~GBP 96/unit. Sign in to see the recommended route, yield uplift, and cost breakdown.
BRRR-suited properties can recycle 80-100% of investor capital on refi, leaving a high-yielding rental with most of the money out. Sign in to see the refurb cost stack, ARV projection, and refinance maths.
Detached + large garden = sub-division play. Pro tier unlocks the tier badge, plot size, uplift estimate, and regional land benchmark.
Short-lease flats trade at deep discount, but extending under the 1993 Act often costs far less than the discount. Pro tier unlocks the tier badge, premium breakdown, long-lease ARV and arbitrage maths.
See projected short-stay revenue vs a vanilla BTL for this property.
See real sub-let margins (HMO room rates & SA nightly rates) vs the landlord rent.
Area
Agent & docs
FAQ
About 89 Hillsborough Road, Moneyreagh, BT23 6AZ
Explore nearby