We've tightened what earns a Pursue. A home now needs a published valuation, a strategy that still makes money after real running costs and lender stress tests, and no listing problems that would stop a mortgage. You'll see fewer Pursues, and each one has been checked harder.
See how verdicts work3-bedroom terraced house · HX3 8QG
Sold STCListed 100 days
Opportunity summary
See Archie’s verdict, returns by strategy and what to check before viewing.
About
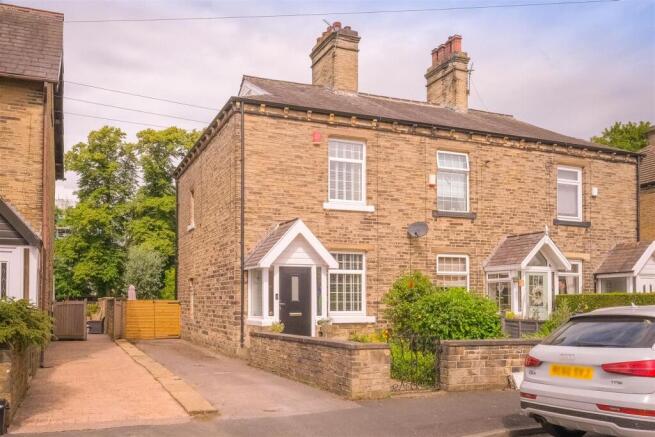
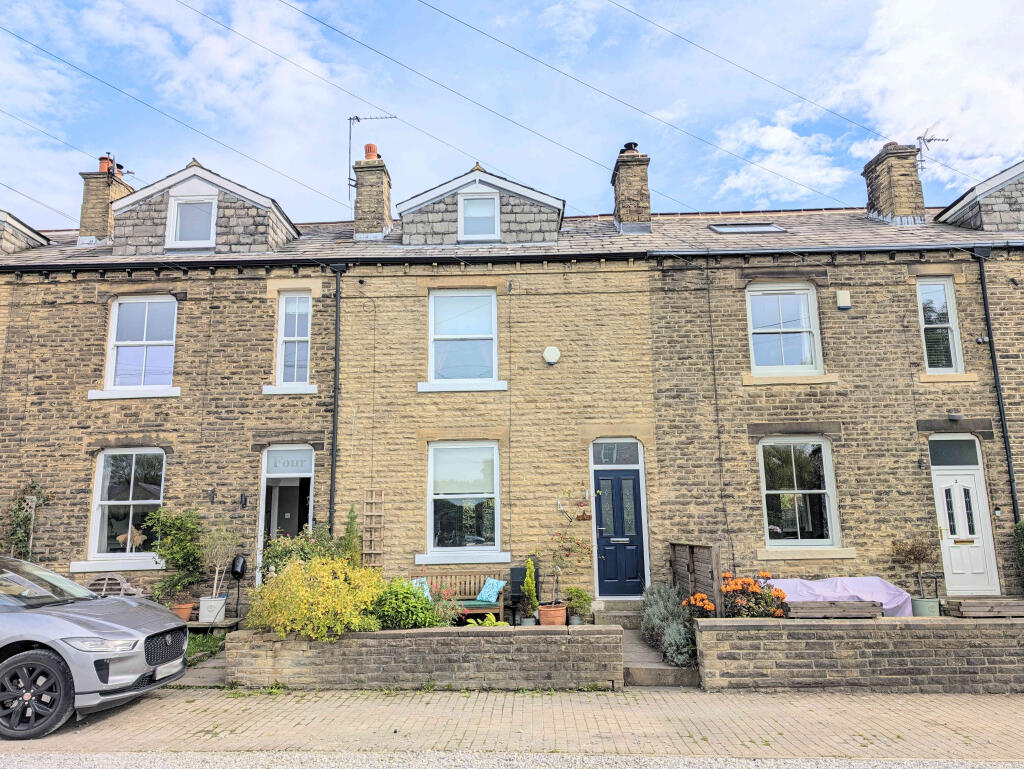
This charming stone-built terraced home is situated on Village Street in the highly sought-after village of Norwood Green.
Offering a spacious reception room, three bedrooms and a stylish shower room, the property is an ideal purchase for first-time buyers, professional couples or those looking to downsize.
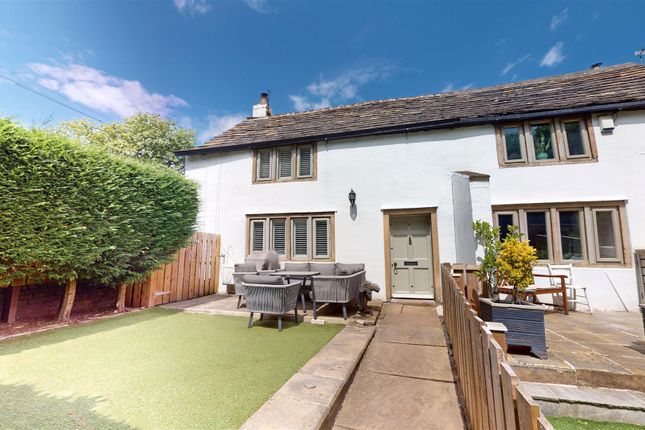
Externally, the property benefits from patio gardens to both the front and rear, providing pleasant outdoor spaces for relaxing or entertaining.
A particular highlight is the granted planning permission (Ref: 24/00779/HSE) for a two-storey rear extension, presenting an excellent opportunity to increase the living accommodation and create a home tailored to your needs.
Combining character, future potential and a desirable village location, this is a fantastic opportunity to acquire a home in one of the area's most sought-after settings.
Location - The property enjoys a pleasant position within this charming and well-established residential setting.
The village offers a wonderful balance of rural character and everyday convenience, with excellent access to Halifax, Bradford and the M62 motorway network, making it ideal for commuters.
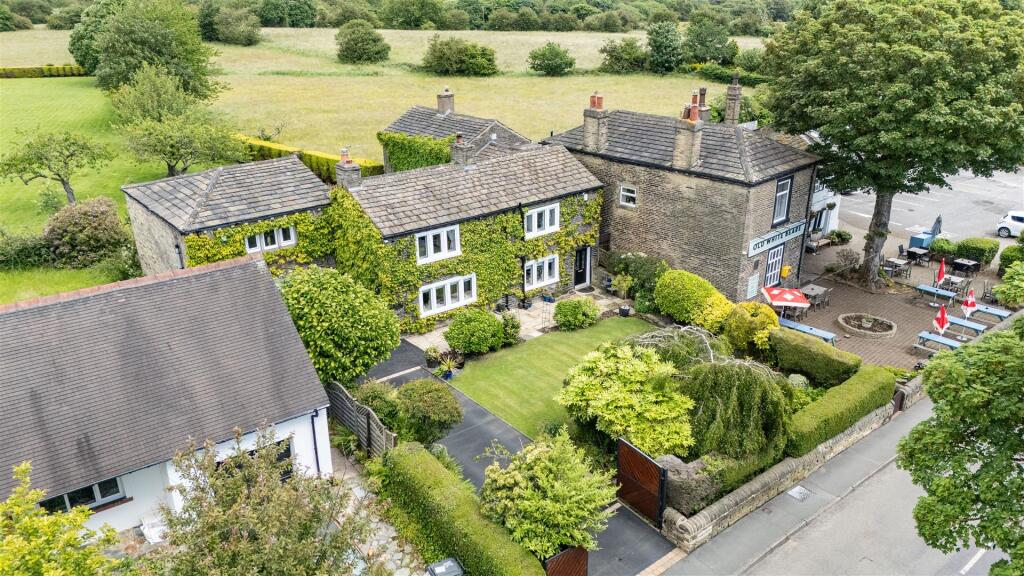
Beautiful open countryside and scenic walks are just moments away, while the renowned Old White Beare public house is within easy walking distance, providing a popular local destination for food and drinks.
Accommodation - An entrance porch with reclaimed Italian brick flooring leads directly into the generous lounge, featuring an inglenook-style fireplace with a multi-fuel stove and oak mantel shelf.
The room is further enhanced by a fitted cupboard to one alcove, a picture rail, period coving, downlights to the alcoves, a column radiator and engineered oak flooring.
Set to the rear, the kitchen is fitted with a range of base, wall and drawer units complemented by wooden worktops incorporating a Bosch induction hob and a 1½ bowl sink with drainer and mixer tap.
There is an integrated electric oven, plumbing for a washing machine and space for an American-style fridge freezer.
Finished with tiled flooring and splashbacks, the kitchen also benefits from a useful understairs storage cupboard, while a stable-style rear door provides access to the rear patio garden.
A central staircase with a carpet runner rises to the first-floor landing, featuring a timber spindle balustrade.
Engineered oak herringbone flooring continues throughout the landing and into the principal bedroom, a spacious double room positioned to the front of the property.
It features a sash window, remote-controlled wall-mounted bedside lamps and fitted wardrobes to one alcove.
Across the landing, the second bedroom is currently utilised as a home office and enjoys a pleasant rear-facing aspect.
Completing the first-floor accommodation, the shower room is appointed with a contemporary three-piece suite comprising a walk-in shower with rainfall shower head, handheld attachment and glass screen, a WC, and a bowl wash hand basin set upon a vanity unit.
With useful fitted storage cupboards to the recess and part tiled walls.
An open staircase leads from the landing to the second floor, where there is an open storage area ideal for suitcases and seasonal items.
The third bedroom is a well-proportioned double with exposed beams, a newly installed carpet and two Velux windows.
Restricted head height applies to parts of the room, and there is an additional open storage area.
To the front of the property is a paved patio with established flower beds and a pleasant open aspect.
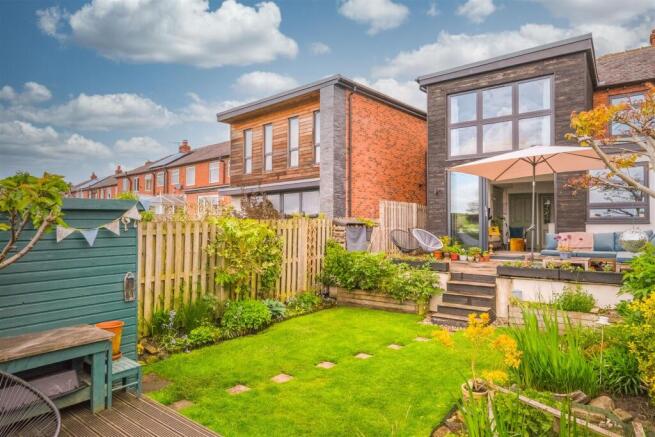
To the rear is a generous, low maintenance paved patio garden with an area of slate chippings, a useful outside tap and stone wall boundaries.
A pedestrian right of way exists through the passageway adjoining No. 2 Wood View.
Value & comps
No previous sales on record.
Returns
Set an offer; the calculator follows it.
We're still gathering serviced-accommodation data for this area.
Archie refurb estimate: a Pro feature
0.0% below asking
This is not financial or investment advice. Prop AI Deals is not authorised by the Financial Conduct Authority (FCA) to provide investment advice.
All investment calculators, property analyses, and AI-generated insights are for informational purposes only. Property investment carries risk and may result in financial loss. All calculations should be independently verified and you should consult with FCA-authorised financial advisers before making any investment decisions.
Past performance does not guarantee future results. Tax implications vary by individual circumstances.
Deal
Properties like this can earn 2–3x BTL yields when converted to HMO, with retrofit costs around £10k/room. Sign in to see the full tier, yield projection, and cost breakdown.
Commercial properties like this can earn 30-50% higher yields when converted to residential under Class MA / Q / P / PA, with prior approval costing ~GBP 96/unit. Sign in to see the recommended route, yield uplift, and cost breakdown.
BRRR-suited properties can recycle 80-100% of investor capital on refi, leaving a high-yielding rental with most of the money out. Sign in to see the refurb cost stack, ARV projection, and refinance maths.
Detached + large garden = sub-division play. Pro tier unlocks the tier badge, plot size, uplift estimate, and regional land benchmark.
Short-lease flats trade at deep discount, but extending under the 1993 Act often costs far less than the discount. Pro tier unlocks the tier badge, premium breakdown, long-lease ARV and arbitrage maths.
See projected short-stay revenue vs a vanilla BTL for this property.
See real sub-let margins (HMO room rates & SA nightly rates) vs the landlord rent.
Area
Agent & docs

FAQ
About Wood View, Village Street, Norwood Green HX3
Explore nearby