3-bedroom house · BB2 7LT
Listing removedReduced £15.1k (−3.8%) on 22 JulListed 236 days
Opportunity summary
See Archie’s verdict, returns by strategy and what to check before viewing.
About
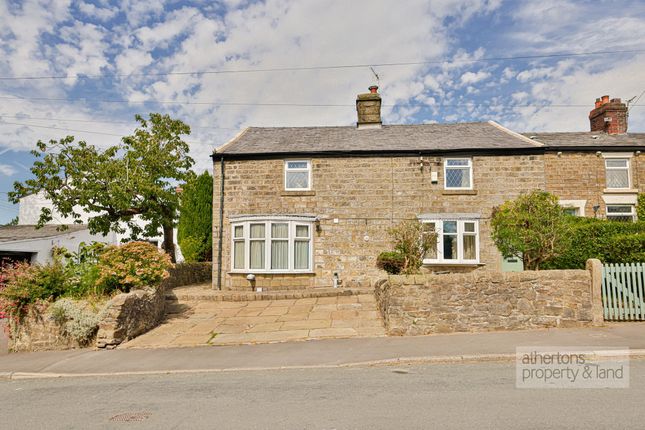
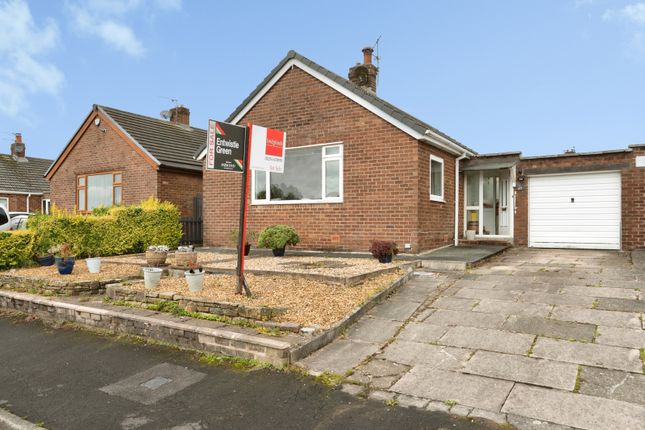
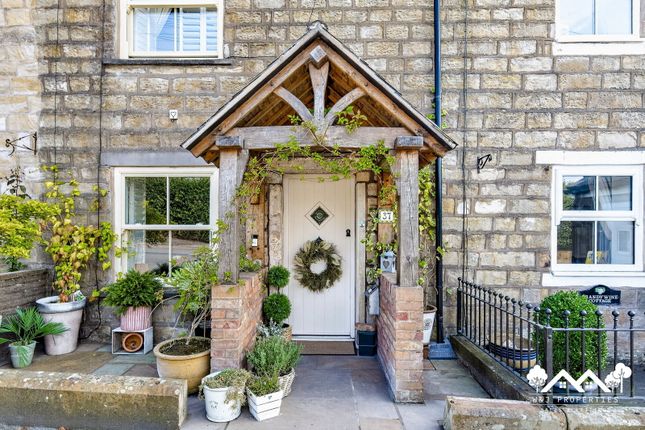
Welcome to this exceptional three-bedroom, two-bathroom terraced house, brimming with character!
This beautifully presented home combines timeless period features with contemporary style, offering spacious and versatile living spaces across two generous reception rooms.
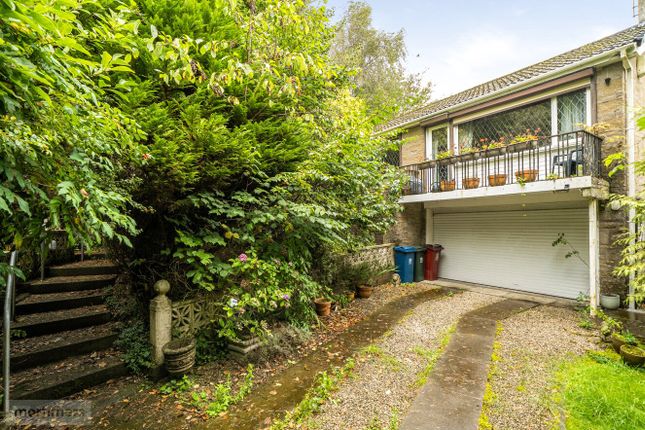
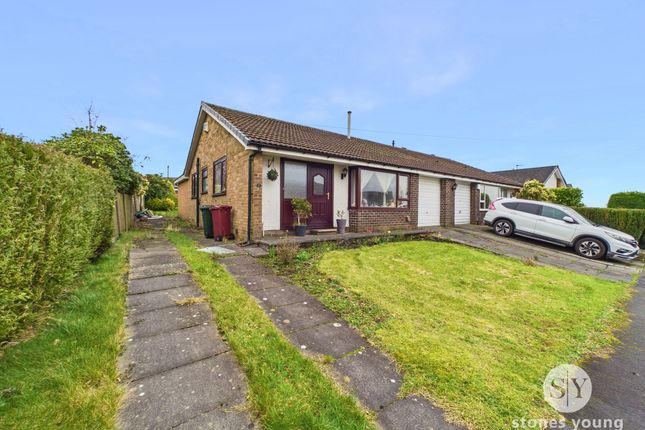
The striking stone facade, traditional architecture, and classic white picket fence create an inviting first impression, while the private driveway and attached garage provide valuable off-street parking and convenience.
The interior accommodation is meticulously designed to meet the demands of modern living while retaining its charming heritage.
Both reception rooms feature exposed wooden beams, period fireplaces, and large windows that bathe the spaces in natural light - perfect for cosy evenings or lively gatherings.
The contemporary kitchen showcases modern white cabinetry, space for integrated appliances, a vibrant tiled backsplash, and a spacious layout ideal for both every-day dining and entertaining.
A bright conservatory with colourful blinds and French doors seamlessly connects the indoors with the private garden, offering a setting for some outdoor furniture or a small parking space.
Upstairs, three well-proportioned bedrooms provide ample built-in storage, garden views, and continued period detailing, while two stylish bathrooms boast modern fixtures, walk-in showers, a luxurious clawfoot freestanding bath, and elegant tiling.
Beyond the interiors, this home excels in outdoor living. The front garden, manicured hedges, and stone-paved entrance create kerb appeal.
The attached garage adds valuable storage and flexibility, and the overall layout lends itself to a variety of lifestyle needs.
With its blend of traditional charm and modern amenities, this property offers outstanding potential for personalisation and future enhancements.
EPC Rating: D Second Reception Room (4.12m x 4.09m) Carpet flooring, wood beams, ceiling spot lights, gas fire, wooden front door, double glazed uPVC window, storage cupboard, panel radiator.
Lounge (4.55m x 4.57m) Carpet flooring, stairs leading up to the first floor, gas fire, wood beams, ceiling spot lights, x5 double glazed uPVC windows, panel radiator.
Kitchen (3.15m x 4.55m) Tiled flooring with under floor heating, fitted wall and base units with contrasting work surfaces, tiled splash back, space for gas cooker, washing machine and fridge freezer, sink, wood beams, ceiling spot lights, double glazed uPVC window, wooden door leading into the conservatory.
Conservatory (2.29m x 3.15m) Tiled flooring with under floor heating, double glazed uPVC windows. Landing (0.81m x 2.03m) Carpet flooring, wood beams, double glazed uPVC window, panel radiator.
Master Bedroom (4.62m x 3.71m) Double bedroom with carpet flooring, wood beams, x5 double glazed uPVC windows, x2 panel radiators.
Bedroom Two (3.99m x 4.01m) Double room with carpet flooring, fitted shelving, double glazed uPVC window, panel radiator.
Bedroom Three (3.12m x 3.25m) Double bedroom with carpet flooring, wood beams, ceiling spot lights, double glazed uPVC window, panel radiator.
En-Suite (2.46m x 1.14m) Tiled flooring, three piece in white comprising of mains fed shower enclosure, wc and basin, tiled floor to ceiling, ceiling spot lights, frosted double glazed uPVC window, panel radiator.
Bathroom (2.54m x 2.46m) Tiled flooring, three piece in white comprising of mains fed shower enclosure, freestanding bath and basin, tiled floor to ceiling, ceiling spot lights, wood beams, Velux window, storage cupboard, towel radiator and panel radiator.
WC (1.50m x 1.04m) Tiled flooring, wc and basin in white, tiled floor to ceiling, ceiling spot lights, frosted double glazed uPVC window, towel radiator.
Garage (2.34m x 4.65m) Garden Offering a setting for some outdoor furniture or a small parking space.
Parking - Driveway Disclaimer Stones Young Sales and Lettings provides these particulars as a general guide and does not guarantee their accuracy.
They do not constitute an offer, contract, or warranty.
While reasonable efforts have been made to ensure the information is correct, buyers or tenants must independently verify all details through inspections, surveys, and enquiries.
Statements are not representations of fact, and no warranties or guarantees are provided by Stones Young, its employees, or agents.
Photographs depict parts of the property as they were when taken and may not reflect current conditions. Measurements, distances, and areas are approximate and should not be relied upon.
References to alterations or uses do not confirm that necessary planning, building regulations, or other permissions have been obtained.
Any assumptions about the property’s condition or suitability should be independently verified.
Value & comps
No previous sales on record.
Returns
Set an offer; the calculator follows it.
We're still gathering serviced-accommodation data for this area.
Archie refurb estimate: a Pro feature
0.0% below asking
This is not financial or investment advice. Prop AI Deals is not authorised by the Financial Conduct Authority (FCA) to provide investment advice.
All investment calculators, property analyses, and AI-generated insights are for informational purposes only. Property investment carries risk and may result in financial loss. All calculations should be independently verified and you should consult with FCA-authorised financial advisors before making any investment decisions.
Past performance does not guarantee future results. Tax implications vary by individual circumstances.
Deal
Properties like this can earn 2–3x BTL yields when converted to HMO, with retrofit costs around £10k/room. Sign in to see the full tier, yield projection, and cost breakdown.
Commercial properties like this can earn 30-50% higher yields when converted to residential under Class MA / Q / P / PA, with prior approval costing ~GBP 96/unit. Sign in to see the recommended route, yield uplift, and cost breakdown.
BRRR-suited properties can recycle 80-100% of investor capital on refi, leaving a high-yielding rental with most of the money out. Sign in to see the refurb cost stack, ARV projection, and refinance maths.
Detached + large garden = sub-division play. Pro tier unlocks the tier badge, plot size, uplift estimate, and regional land benchmark.
Short-lease flats trade at deep discount, but extending under the 1993 Act often costs far less than the discount. Pro tier unlocks the tier badge, premium breakdown, long-lease ARV and arbitrage maths.
See projected short-stay revenue vs a vanilla BTL for this property.
See real sub-let margins (HMO room rates & SA nightly rates) vs the landlord rent.
Area
Agent & docs

FAQ
About 5 Lane Ends Osbaldeston Lane, Blackburn
Explore nearby