We've tightened what earns a Pursue. A home now needs a published valuation, a strategy that still makes money after real running costs and lender stress tests, and no listing problems that would stop a mortgage. You'll see fewer Pursues, and each one has been checked harder.
See how verdicts work4-bedroom detached house · YO25 8HN
For saleListed 54 days
Opportunity summary
See Archie’s verdict, returns by strategy and what to check before viewing.
About
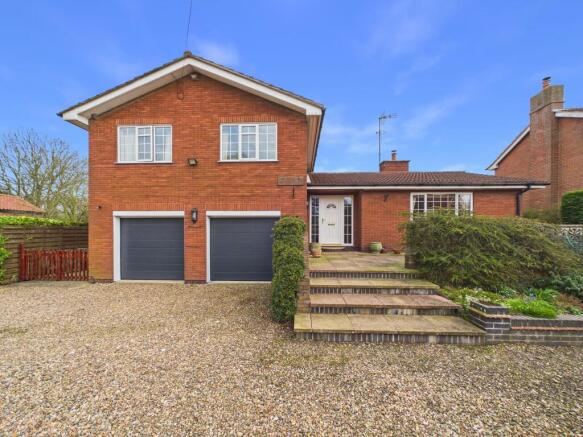
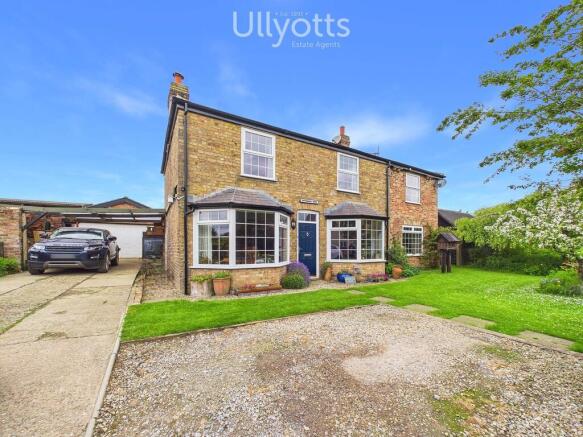
This spacious four bedroom detached house is set within a substantial plot, offering privacy and seclusion in a delightful rural village location.
Designed as a comfortable and versatile family home, the property features three generous reception rooms, providing flexible living and entertaining spaces.
The heart of the home is a handmade fitted kitchen, thoughtfully crafted to combine style with functionality, perfect for family meals and gatherings.
Each of the four bedrooms is well-proportioned, allowing ample space for relaxation or study.
Modern comforts include LPG central heating and UPVC double glazing, ensuring the property remains cosy and efficient throughout the seasons.
For those seeking a rural retreat, this home offers the ideal blend of tranquillity and accessibility, with the added benefit of a large double garage and a carport providing secure parking and storage options.
The property’s layout and generous proportions make it a superb choice for families looking to enjoy the peace of countryside living.
The beautifully established gardens surrounding the property offer a wonderful mix of generous lawns, colourful borders and mature planting, creating a private and peaceful outdoor space.
Well-stocked flowerbeds, established shrubs and attractive brick raised beds add plenty of character, while paved seating areas provide lovely spots to enjoy the garden throughout the day.
A real highlight is the charming garden room, tucked amongst the planting and adding a lovely sense of purpose to this delightful garden.
Gardening enthusiasts will appreciate the well-established raised vegetable patch, perfect for growing your own produce.
Multiple insulated outbuildings are located within the garden, ideal for use as workshops, studios or additional storage.
The carport is suitable for one vehicle, while the large brick-built double garage accommodates up to two vehicles.
A substantial driveway offers parking for several more vehicles, making the property well-suited for families and those who love to entertain.
The combination of mature landscaping, practical outbuildings and extensive parking creates an exceptional outdoor environment that complements the peaceful rural setting.
EPC Rating: F DINING HALL 3.6m x 3.79m With door into, radiator, feature fireplace with open fire, coving and bay window to front elevation.
HALLWAY 2.67m x 4.67m With radiator, understairs cupboard, wall lighting and coving.
CLOAKS/ WC 1.22m x 1.85m With low level wc, hand wash basin, radiator and window to rear elevation.
KITCHEN/ DINING ROOM 3.15m x 4.75m A superior handmade wooden kitchen with bespoke fittings with a Belfast sink and quartz work surface over, induction hob, electric oven, space for fridge and freezer, spotlighting, window to side elevation and patio doors to rear elevation.
UTILITY ROOM 1.82m x 2.58m With bespoke handmade cupboards, space for washing machine, worktop over with sink and mixer tap, window and door to rear elevation.
SITTING ROOM 3.31m x 3.61m A light and airy space with feature fireplace and gas fire in situ, radiator, beamed ceiling and bay window to front elevation.
LOUNGE 3.96m x 6.12m A substantial room with feature fireplace and multi-fuel stove in situ, radiator, beamed ceiling, dual aspect windows to front and side elevation and large French doors to rear elevation.
LANDING 1.8m x 2.73m With coving, loft access and window to rear elevation.
BEDROOM 1 3.82m x 3.95m With built-in wardrobes, radiator, coving and window to front elevation.
EN-SUITE 2.2m x 3.92m With low level wc, hand wash basin, roll top bath with claw feet, glass shower enclosure with shower attachment, heated towel rail, radiator, coving, ceiling spotlighting and window to rear elevation.
BEDROOM 2 3.61m x 4.22m With built-in wardrobe, radiator, coving and window to front elevation.
BEDROOM 3 3.61m x 3.31m With feature fireplace, radiator, coving and window to front elevation.
BEDROOM 4 2.65m x 3.22m With airing cupboard, radiator, coving and window to rear elevation.
BATHROOM 1.62m x 2.75m With low level wc, hand wash basin, roll top bath with claw feet, shower over, tiled floor, partially tiled walls, radiator, heated towel rail and window to rear elevation.
SERVICES The property benefits from mains water and electricity, there is a septic tank installed. The central heating is LPG to all radiators.
Garden The beautifully established gardens offer a wonderful mix of generous lawns, colourful borders and mature planting, creating a private and peaceful outdoor space.
Well-stocked flowerbeds, established shrubs and attractive brick raised beds add plenty of character, while the paved seating areas provide lovely spots to enjoy the garden throughout the day.
A real highlight is the charming garden room, tucked amongst the planting and adding a lovely sense of purpose to this delightful garden.
Garden The property boasts a well-established raised vegetable patch. Garden There are multiple outbuildings in the garden for a variety of uses.
Parking - Car port The carport is suitable for 1 vehicle. Parking - Double garage The large brick built double garage is suitable for up to 2 vehicles.
Parking - Driveway The driveway is a substantial area, suitable for many vehicles.
Disclaimer Disclaimer We take care to ensure our property details are accurate and fair, but they are for guidance only and do not form part of any contract.
Measurements, floor plans, photographs, and descriptions are provided in good faith as a general guide, and should be checked by any prospective purchaser.
We recommend that all buyers satisfy themselves on every aspect of the property before making a commitment to purchase.
Value & comps
No previous sales on record.
Returns
Set an offer; the calculator follows it.
We're still gathering serviced-accommodation data for this area.
Archie refurb estimate: a Pro feature
0.0% below asking
This is not financial or investment advice. Prop AI Deals is not authorised by the Financial Conduct Authority (FCA) to provide investment advice.
All investment calculators, property analyses, and AI-generated insights are for informational purposes only. Property investment carries risk and may result in financial loss. All calculations should be independently verified and you should consult with FCA-authorised financial advisers before making any investment decisions.
Past performance does not guarantee future results. Tax implications vary by individual circumstances.
Deal
Properties like this can earn 2–3x BTL yields when converted to HMO, with retrofit costs around £10k/room. Sign in to see the full tier, yield projection, and cost breakdown.
Commercial properties like this can earn 30-50% higher yields when converted to residential under Class MA / Q / P / PA, with prior approval costing ~GBP 96/unit. Sign in to see the recommended route, yield uplift, and cost breakdown.
BRRR-suited properties can recycle 80-100% of investor capital on refi, leaving a high-yielding rental with most of the money out. Sign in to see the refurb cost stack, ARV projection, and refinance maths.
Detached + large garden = sub-division play. Pro tier unlocks the tier badge, plot size, uplift estimate, and regional land benchmark.
Short-lease flats trade at deep discount, but extending under the 1993 Act often costs far less than the discount. Pro tier unlocks the tier badge, premium breakdown, long-lease ARV and arbitrage maths.
See projected short-stay revenue vs a vanilla BTL for this property.
See real sub-let margins (HMO room rates & SA nightly rates) vs the landlord rent.
Area
Agent & docs

FAQ
About Great Kelk, Driffield, YO25
Explore nearby