2-bedroom bungalow · NR29 3NR
Listing removedListed 245 days
Opportunity summary
See Archie’s verdict, returns by strategy and what to check before viewing.
About
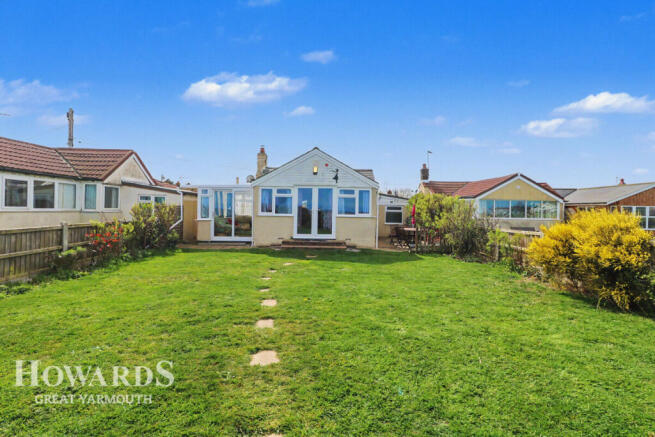
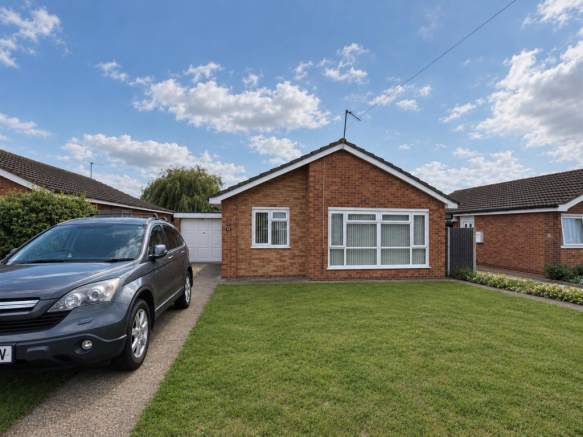
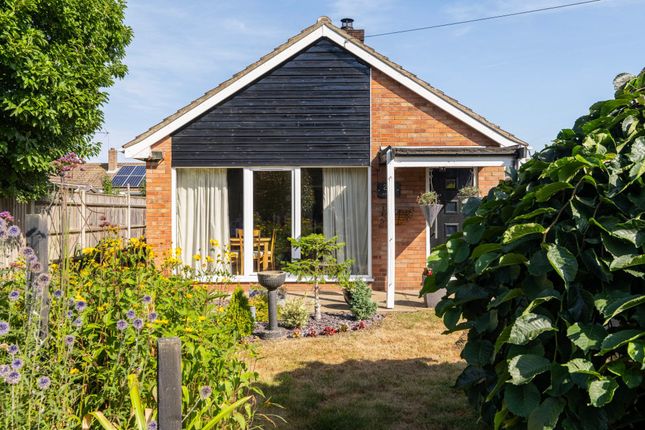
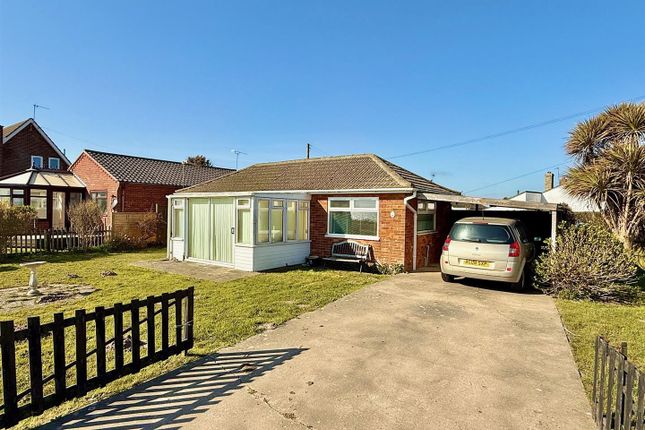
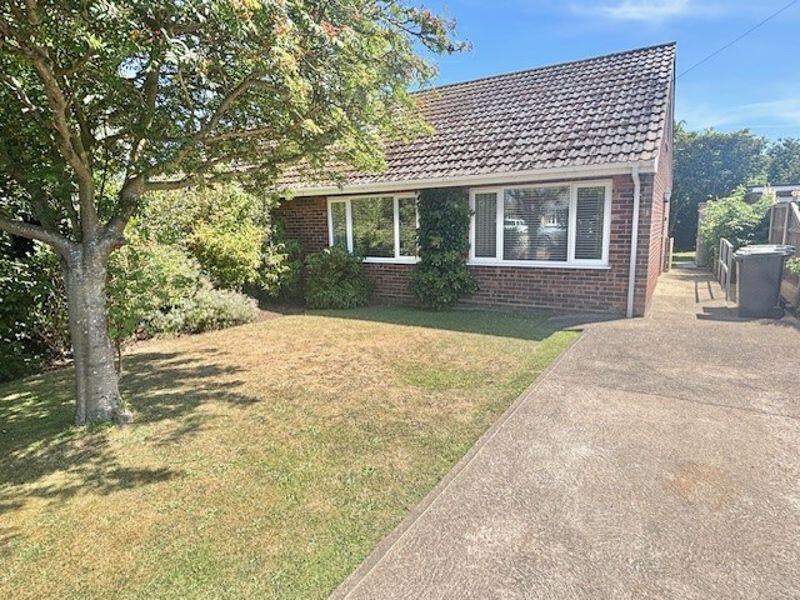
Aldreds are pleased to offer this very well presented, extended detached bungalow which sits on a generous plot with a south facing rear aspect in a quiet cul de sac location.
The property has been very well maintained and offers a modern open plan layout of accommodation comprising of an entrance porch, living room through to the modern kitchen/dining room, two good sized bedrooms and shower room.
Outside there is a sweeping new driveway which provides ample parking and access beyond gates to a superb double timber garage/workshop.
The remainder of the rear garden is laid with a suntrap patio flanked by lawn.
The property also benefits from double glazed windows, oil central heating and solar panels providing an energy efficient property with lower running costs.
Offered chain free with viewing strongly recommended.
Entrance Porch - Part double glazed pvc entrance door and double glazed side screen, internal double doors to: Living Room - 4.57 x 2.98 (14'11" x 9'9") - Including the chimney breast with an inset electric fire, tv point, double glazed French doors and windows on to the rear garden, fitted carpet, open access to: Kitchen/Dining Room - 4.54 x 3.32 (14'10" x 10'10") - Modern fitted kitchen with cream gloss finish wall and matching base units with wood effect work surfaces over, single drainer one and a half bowl stainless steel sink unit, built in electric oven, four ring ceramic hob and extractor hood over, part metro tiled walls, space and plumbing for a washing machine, integrated fridge/freezer, radiator, triple aspect double glazed windows, wood finish LVT flooring.
Bedroom 1 - 3.51 x 2.84 (11'6" x 9'3") - Double glazed window to rear aspect, radiator, wall mount tv point, fitted carpet.
Bedroom 2 - 2.92 x 2.79 (9'6" x 9'1") - Double glazed window to front aspect, radiator, tv point, fitted carpet.
Shower Room - 2.80 x 1.91 (9'2" x 6'3") - Tiled walk in shower cubicle with mains fed shower fitting, low level wc, pedestal wash basin, tiled flooring, extractor fan, spot lights, chrome towel rail/radiator.
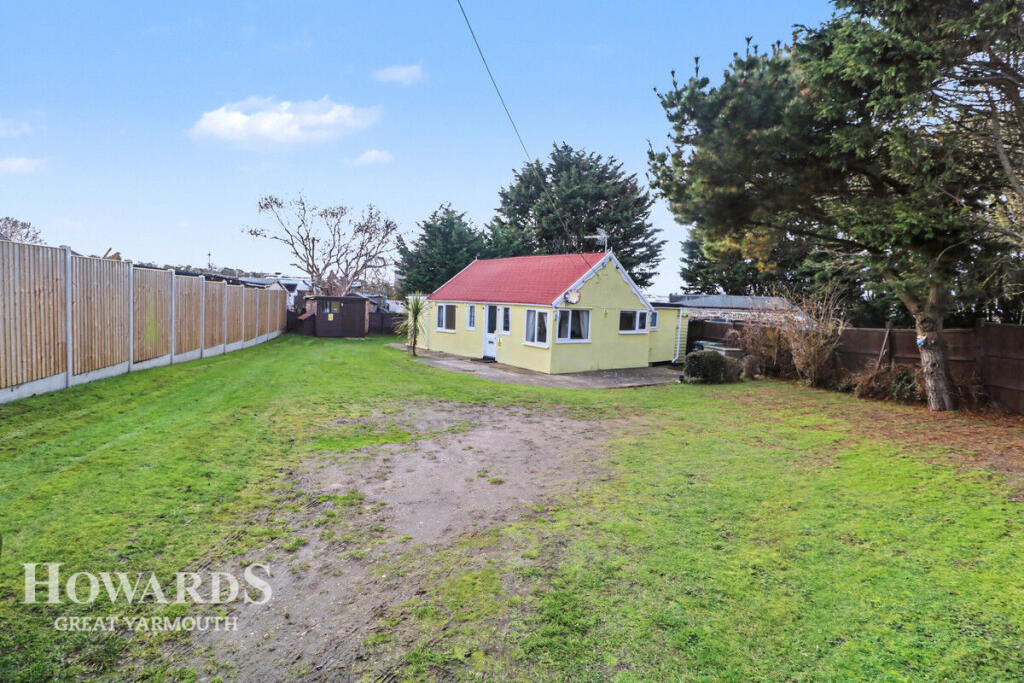
Outside - The property sits in the corner of this quiet cul de sac on a generous fan shaped plot to the front of which there is a lawned garden flanked by the sweeping new tarmac driveway which provides ample parking and access beyond gates to a further driveway and beyond the double timber garage/workshop with twin double doors, power and lighting.
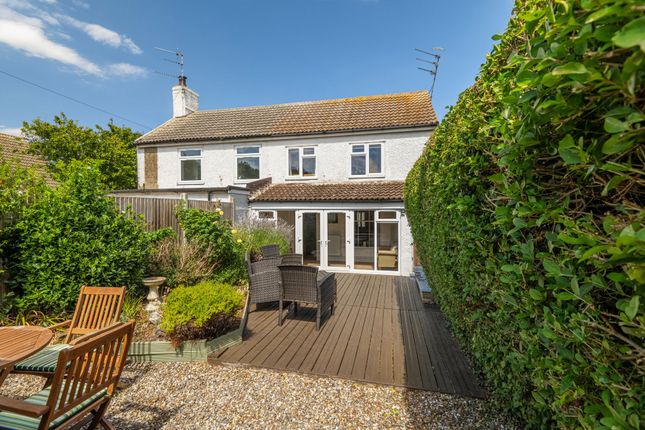
Immediately to the rear of the bungalow is a spacious paved terrace that faces a sunny south facing aspect, beyond which is a large area of private lawned garden which is enclosed on all boundaries.
Timber and felt shed. Tenure - Freehold Services - Mains water, electric and drainage.
Council Tax - Great Yarmouth Borough Council - Band 'B' Location - California and Scratby is a coastal village approximately 5 miles north of Great Yarmouth.
It has a Sandy beach backed by cliffs * Garden centre with general provisions store * First, Middle and High Schools are available in neighbouring village of Caister on Sea.
Local bus services operate between the coastal villages and Great Yarmouth.
Directions - From Haven Bridge proceed north along the A149 Caister Road, continue past the Yarmouth Stadium, at the roundabout take the left hand exit onto the Caister Bypass, continue over the next roundabout onto the single carriageway of the Caister Bypass, at the Grange Hotel roundabout take the second exit onto the Coast Road, turn right into Beach Road, turn left into Beach Drive, turn right into Nightingale Close and follow the road down where the bungalow can be found in the right hand corner of the cul de sac.
Y12640/02/26/Cf -
Value & comps
No previous sales on record.
Returns
Set an offer; the calculator follows it.
We're still gathering serviced-accommodation data for this area.
Archie refurb estimate: a Pro feature
0.0% below asking
This is not financial or investment advice. Prop AI Deals is not authorised by the Financial Conduct Authority (FCA) to provide investment advice.
All investment calculators, property analyses, and AI-generated insights are for informational purposes only. Property investment carries risk and may result in financial loss. All calculations should be independently verified and you should consult with FCA-authorised financial advisers before making any investment decisions.
Past performance does not guarantee future results. Tax implications vary by individual circumstances.
Deal
Properties like this can earn 2–3x BTL yields when converted to HMO, with retrofit costs around £10k/room. Sign in to see the full tier, yield projection, and cost breakdown.
Commercial properties like this can earn 30-50% higher yields when converted to residential under Class MA / Q / P / PA, with prior approval costing ~GBP 96/unit. Sign in to see the recommended route, yield uplift, and cost breakdown.
BRRR-suited properties can recycle 80-100% of investor capital on refi, leaving a high-yielding rental with most of the money out. Sign in to see the refurb cost stack, ARV projection, and refinance maths.
Detached + large garden = sub-division play. Pro tier unlocks the tier badge, plot size, uplift estimate, and regional land benchmark.
Short-lease flats trade at deep discount, but extending under the 1993 Act often costs far less than the discount. Pro tier unlocks the tier badge, premium breakdown, long-lease ARV and arbitrage maths.
See projected short-stay revenue vs a vanilla BTL for this property.
See real sub-let margins (HMO room rates & SA nightly rates) vs the landlord rent.
Area
Agent & docs
FAQ
About Nightingale Close, Scratby, Great Yarmouth
Explore nearby