We've tightened what earns a Pursue. A home now needs a published valuation, a strategy that still makes money after real running costs and lender stress tests, and no listing problems that would stop a mortgage. You'll see fewer Pursues, and each one has been checked harder.
See how verdicts work5-bedroom semi-detached house · L19 9BZ
Sold STCListed 164 days
Opportunity summary
See Archie’s verdict, returns by strategy and what to check before viewing.
About
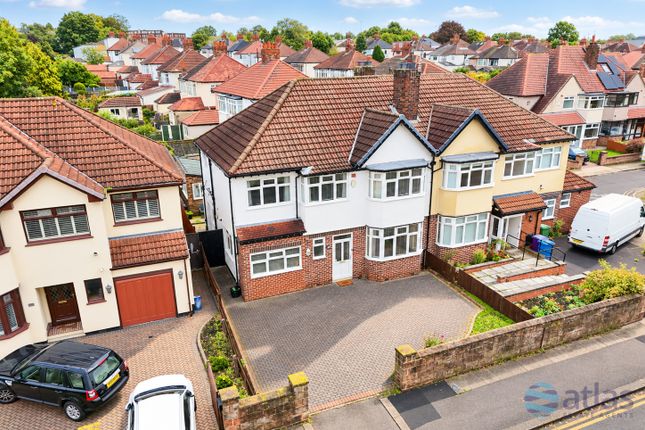
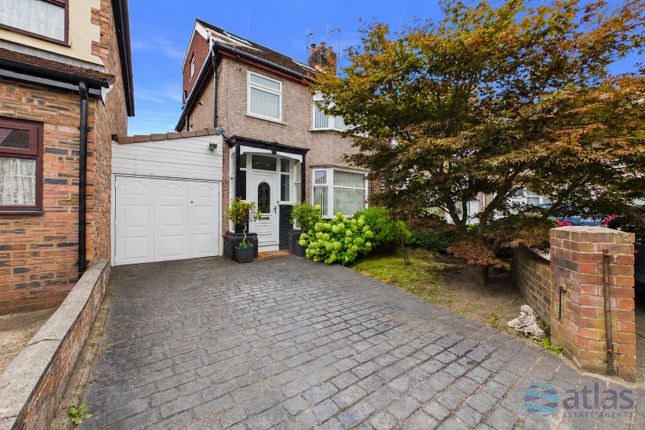
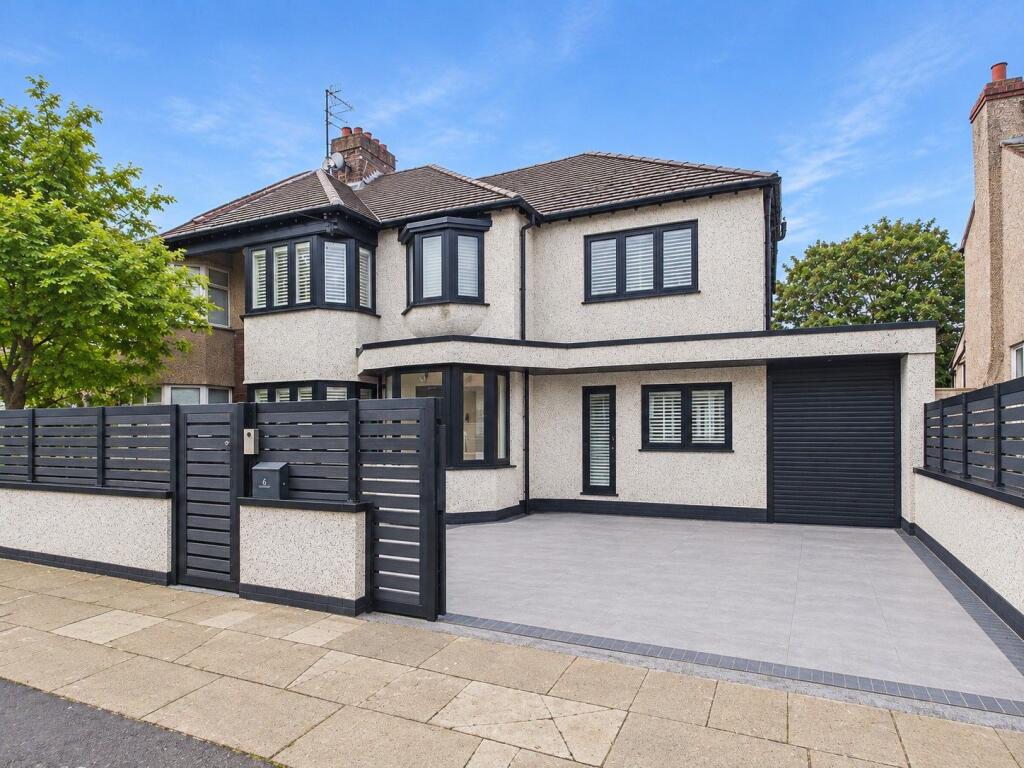
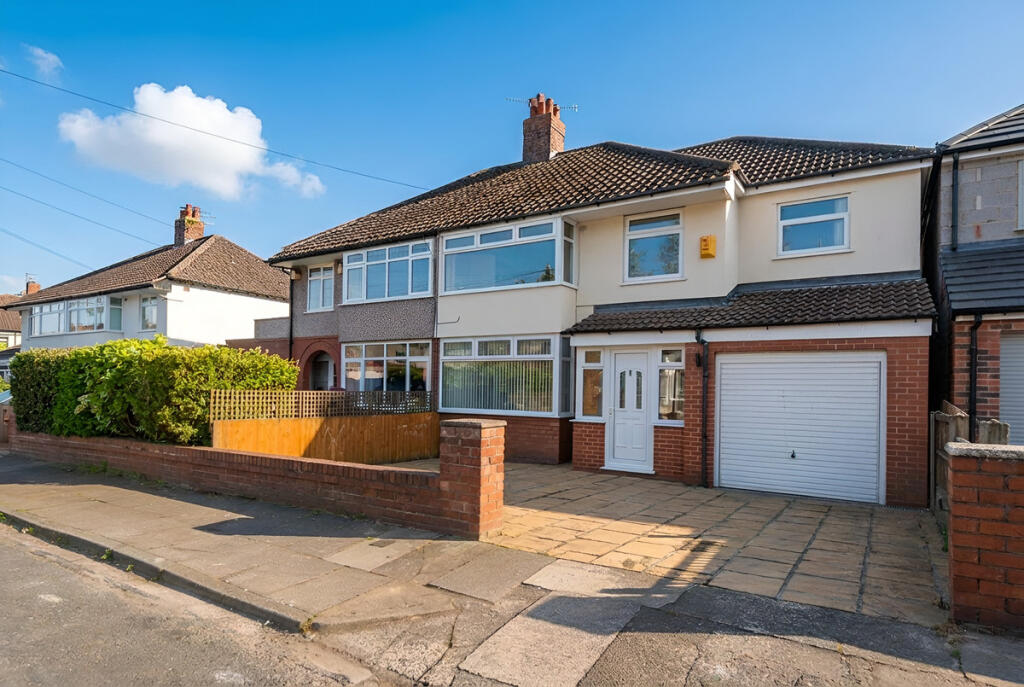
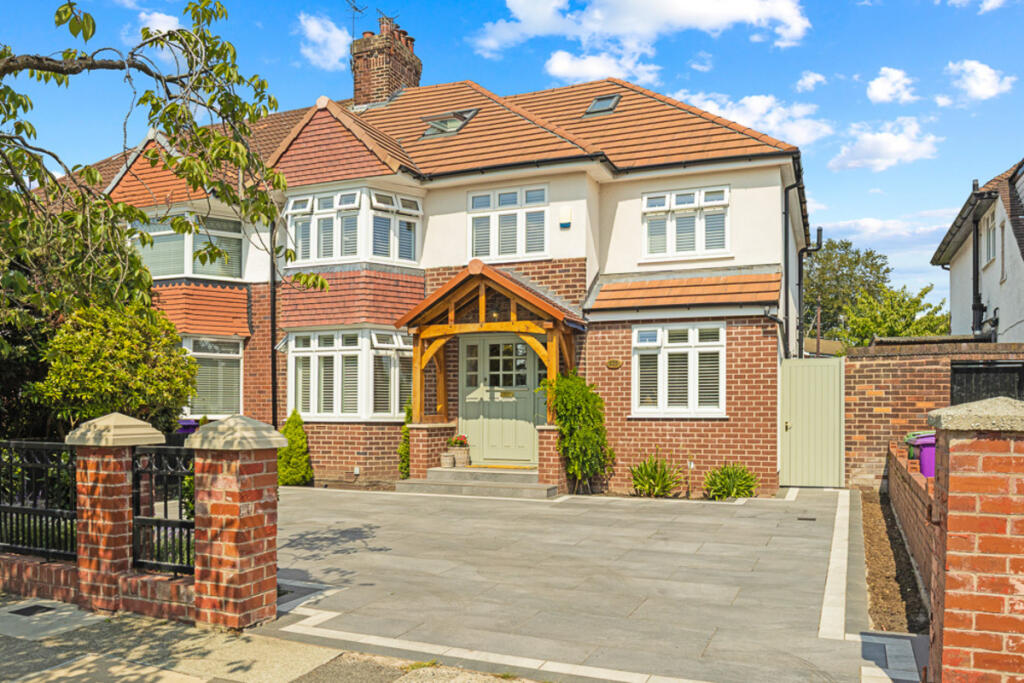
This beautifully extended five-bedroom semi-detached family home in the highly sought-after L19 postcode offers an exceptional blend of character, space and modern family living.
Retaining an abundance of original features throughout.
The accommodation briefly comprises a welcoming entrance hallway, two elegant reception rooms, a contemporary fitted kitchen with bi-folding doors opening onto the rear garden, a ground floor shower room, five well-proportioned bedrooms arranged over two floors, a useful office space, and a family bathroom.
Externally, the property benefits from off-road parking, a garage, and a beautifully maintained southwest-facing rear garden offering a private and tranquil outdoor retreat.
Early viewing is highly recommended to appreciate the character, size and quality of accommodation on offer.
Situated on Allangate Road in the popular L19 postcode, Allangate Road enjoys a well-established residential setting within South Liverpool.
The area is highly regarded for its attractive family housing, tree-lined streets and strong community feel, making it particularly popular with families and long-term residents.
The property benefits from excellent access to a wide range of local amenities, including nearby shops, cafés and everyday services, as well as a choice of highly regarded primary and secondary schools within easy reach.
The location is also well served by public transport links, providing convenient access into Liverpool city centre and surrounding areas.
For leisure and outdoor space, the property is ideally positioned close to several green spaces and parks, offering excellent opportunities for walking, recreation and family activities.
The area also provides straightforward access to major road networks, making it well connected for commuting.
Overall, Allangate Road offers a desirable suburban setting within South Liverpool, combining convenience, community and access to amenities, all within easy reach of Liverpool city centre.
Council Tax Band: D Tenure: Freehold Porch 1.37m x 2.01m A spacious entrance porch featuring a wooden front door with glazed panels and matching side windows, tiled flooring, decorative skirting boards and architrave, providing access into the welcoming entrance hallway.
Entrance Hall 1.21m x 4.38m An impressive entrance hallway showcasing original stained and lead-lined frosted glass window panels, a wooden front door with frosted glazing, and exposed original timber flooring.
Additional features include decorative skirting boards, architrave, picture rails, wall panelling, ornate ceiling detailing, a gas central heating radiator, access to the gas meter cupboard, and entry to the understairs shower room.
Lounge 3.5m x 4.48m A characterful front lounge featuring exposed wooden flooring and a striking double-glazed bay window with stained, frosted and lead-lined glass detailing.
The room is enhanced by decorative skirting boards, architrave, dado and picture rails, ornate ceiling detailing, built-in shelving, and a feature exposed brick fireplace alcove, all complemented by a gas central heating radiator.
Living Room 3.14m x 3.87m Situated to the rear, this elegant living room offers exposed timber flooring and decorative French windows with stained and lead-lined glass panels, opening through patio doors onto the rear garden.
Additional features include decorative skirting boards and architrave, dado rail, ceiling coving and rose, built-in shelving, a feature fireplace alcove with tiled hearth, and a gas central heating radiator.
Kitchen 3.39m x 6.03m A modern fitted kitchen finished with contemporary engineered oak flooring and a range of wall, drawer and base units topped with solid wood work surfaces.
The kitchen incorporates a Belfast sink with chrome mixer tap, integrated electric hob, partially tiled walls, two Velux roof lights, and double-glazed bi-folding doors opening onto the southwest-facing rear garden.
Further benefits include modern downlighters and a gas central heating radiator.
Downstairs Shower Room 1.14m x 1.95m Stylishly appointed shower room with tiled flooring and fully tiled walls, comprising a walk-in shower with electric shower attachment, close-coupled WC, and a mounted wash hand basin with chrome mixer tap and integrated storage.
Finished with modern downlighters, an extractor fan, and a gas central heating radiator.
First Floor Landing 1.12m x 2.88m The first floor landing features decorative skirting boards, architrave and picture rails, providing access to four well-proportioned bedrooms, the family bathroom, and staircase access to the second floor.
Bedroom 1 2.9m x 3.85m A spacious double bedroom with exposed timber flooring, built-in wardrobes, decorative skirting boards, architrave and picture rails, double-glazed wooden windows overlooking the rear garden, and a gas central heating radiator.
Bedroom 2 3.52m x 4.58m Another generously sized bedroom featuring exposed timber flooring and a double-glazed bay window to the front with decorative stained and lead-lined glass detailing.
Additional features include decorative skirting boards, architrave, picture rails, ornate ceiling detailing with ceiling rose, and a gas central heating radiator.
Bedroom 3 2.17m x 2.87m A well-presented single bedroom with a double-glazed front window incorporating stained and frosted lead-lined glass detailing, decorative skirting boards, architrave and picture rails, together with a gas central heating radiator.
Bedroom 4 2.03m x 3.99m Formed from the extension above the side garage, bedroom four benefits from double-glazed front and frosted lead-lined windows, decorative skirting boards and architrave, and a gas central heating radiator.
Bathroom 1.95m x 2.13m Fitted with a three-piece suite comprising a bath with chrome mixer taps, shower attachment and glass screen, mounted wash hand basin with built-in storage and chrome mixer tap, and a close-coupled WC.
Additional features include tiled flooring, partially tiled walls, gas towel radiator, and a double-glazed frosted rear window.
Office Space 1.03m x 2.55m A useful rear office space featuring decorative skirting boards and architrave, a gas central heating radiator, and a double-glazed rear window.
Second Floor Landing 2.13m x 2.62m Accessed via a staircase with built-in storage, the second floor landing includes decorative skirting boards and architrave, along with a double-glazed Velux roof window.
Bedroom 5 3.26m x 4.59m A versatile fifth bedroom featuring decorative skirting boards and architrave, built-in eaves storage, a gas central heating radiator, and a double-glazed rear window overlooking the garden.
Externally Externally, the property is set back from the road behind cast iron gates and benefits from a concrete driveway providing ample off-road parking.
The front garden is mainly laid to lawn with mature trees, shrubs and planting, alongside access to the single garage via an up-and-over door.
To the rear is a private southwest-facing garden, mainly laid to lawn and complemented by a variety of mature shrubs, trees, flowers and planting.
This tranquil outdoor space also features a designated patio seating area and rear access to the garage.
Garage 2.1m x 3.05m Single garage currently utilised for storage, featuring an up-and-over door and power supply.
Value & comps
No previous sales on record.
Returns
Set an offer; the calculator follows it.
We're still gathering serviced-accommodation data for this area.
Archie refurb estimate: a Pro feature
0.0% below asking
This is not financial or investment advice. Prop AI Deals is not authorised by the Financial Conduct Authority (FCA) to provide investment advice.
All investment calculators, property analyses, and AI-generated insights are for informational purposes only. Property investment carries risk and may result in financial loss. All calculations should be independently verified and you should consult with FCA-authorised financial advisers before making any investment decisions.
Past performance does not guarantee future results. Tax implications vary by individual circumstances.
Deal
Properties like this can earn 2–3x BTL yields when converted to HMO, with retrofit costs around £10k/room. Sign in to see the full tier, yield projection, and cost breakdown.
Commercial properties like this can earn 30-50% higher yields when converted to residential under Class MA / Q / P / PA, with prior approval costing ~GBP 96/unit. Sign in to see the recommended route, yield uplift, and cost breakdown.
BRRR-suited properties can recycle 80-100% of investor capital on refi, leaving a high-yielding rental with most of the money out. Sign in to see the refurb cost stack, ARV projection, and refinance maths.
Detached + large garden = sub-division play. Pro tier unlocks the tier badge, plot size, uplift estimate, and regional land benchmark.
Short-lease flats trade at deep discount, but extending under the 1993 Act often costs far less than the discount. Pro tier unlocks the tier badge, premium breakdown, long-lease ARV and arbitrage maths.
See projected short-stay revenue vs a vanilla BTL for this property.
See real sub-let margins (HMO room rates & SA nightly rates) vs the landlord rent.
Area
Agent & docs

FAQ
About Allangate Road, Grassendale, Liverpool.
Explore nearby