We've tightened what earns a Pursue. A home now needs a published valuation, a strategy that still makes money after real running costs and lender stress tests, and no listing problems that would stop a mortgage. You'll see fewer Pursues, and each one has been checked harder.
See how verdicts work5-bedroom semi-detached house · L18 6JY
Listing removedListed 62 days
Opportunity summary
See Archie’s verdict, returns by strategy and what to check before viewing.
About
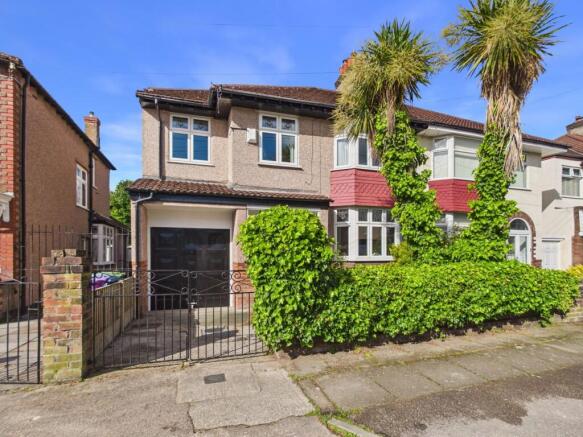
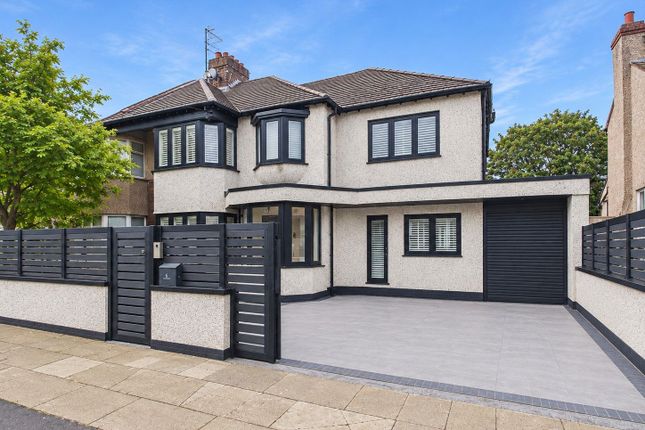
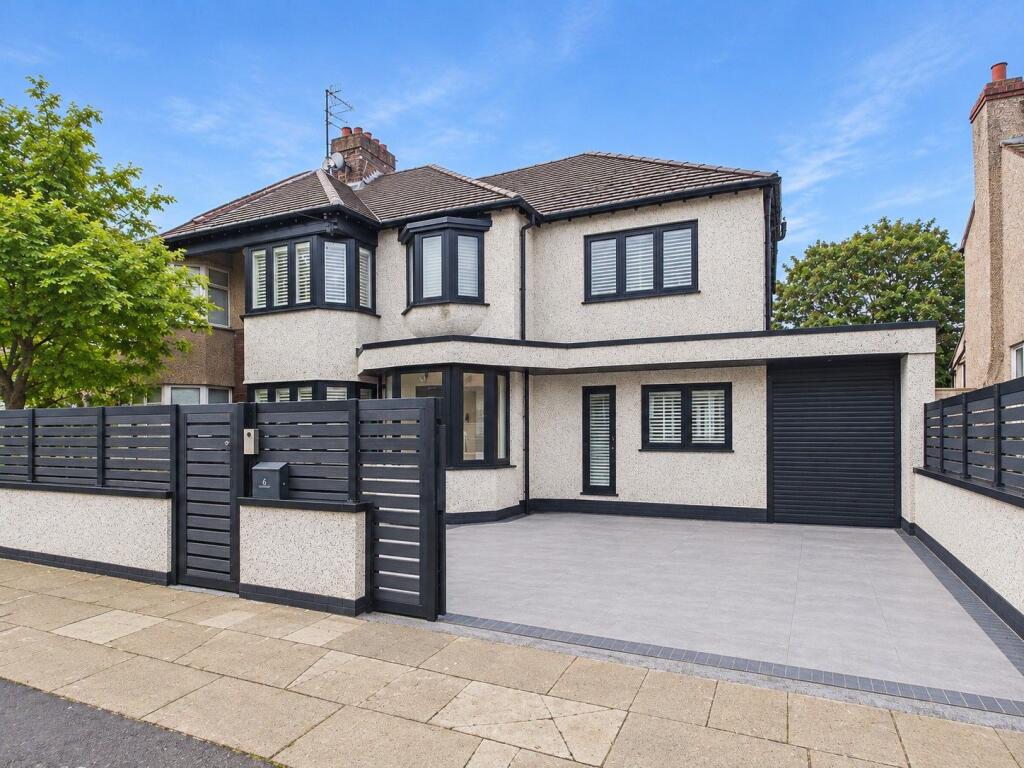
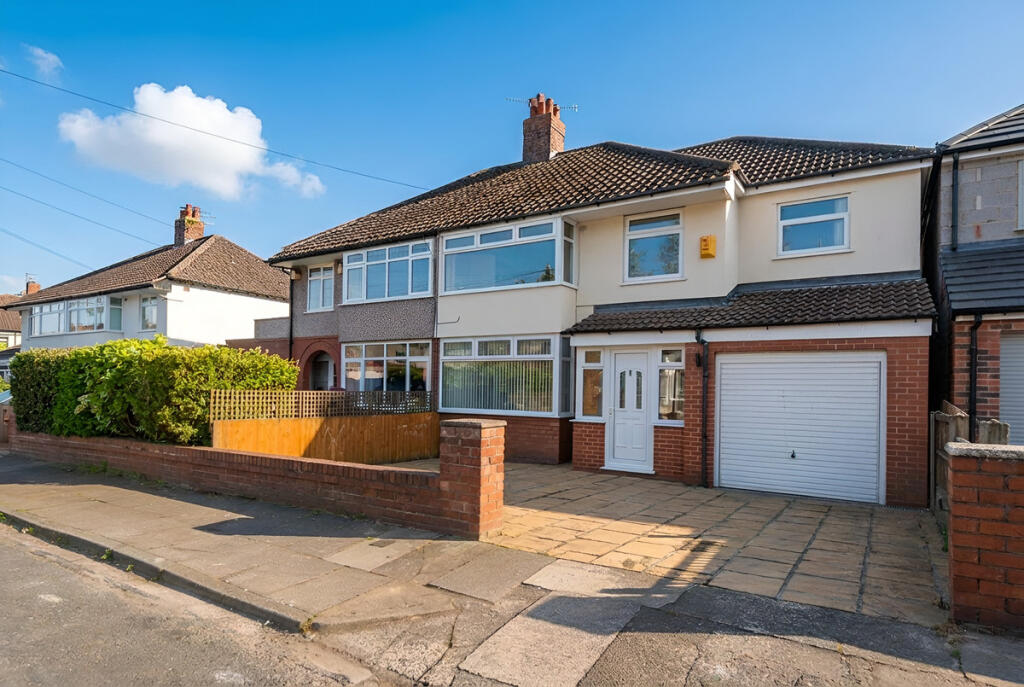
** SOLD PRIOR TO MARKETING** Occupying a prime position on the ever-popular Mather Avenue, this exceptional 5-bedroom family home offers over 2,300 sq ft of beautifully designed living space, combining timeless style with luxurious modern finishes throughout.
From the moment you arrive, the large driveway, elegant front door, and oak storm porch create a lasting first impression.
Stepping inside, the welcoming entrance hall leads through the home with stunning herringbone flooring flowing throughout the ground floor.
At the rear, the heart of the home is an impressive open-plan kitchen and family living space.
Finished in a classic light grey, the kitchen features a bespoke cooker mantle, a large central island, and integrated appliances, while the spacious lounge area provides the perfect place to relax.
A large roof lantern floods the room with natural light, and bi-fold doors seamlessly connect the inside with the beautifully landscaped rear garden.
Outside, the porcelain patio offers seating areas at both ends of the garden, creating ideal spaces for entertaining or simply enjoying the outdoors.
A separate utility room with stackable appliances keeps household tasks tucked neatly away from the main living space.
To the front of the property, a traditional living room provides a cosy retreat, complete with a large bay window, shutter blinds, and elegant décor.
A spacious home office and downstairs WC complete the ground floor accommodation. The first floor offers four beautifully presented bedrooms.
One generous double features a stylish panelled headboard wall, while the luxurious family bathroom sits nearby, complete with a freestanding bath and a large walk-in shower.
A second double bedroom, located within the side extension, enjoys its own en suite bathroom alongside a dedicated dressing and study area.
Across the landing, another spacious bedroom benefits from a classic bay window and striking panelled feature wall, while the fourth bedroom on this floor provides excellent flexibility for family living.
Occupying the entire top floor, the impressive master suite creates a peaceful retreat.
This tranquil space features a modern en suite bathroom, a walk-in wardrobe, and excellent proportions, offering the perfect place to unwind at the end of the day.
Finished to an exceptional standard throughout, this truly is a dream family home, perfectly balancing elegant design, practical living, and generous accommodation in one of South Liverpool's most sought-after locations.
Disclaimer DISCLAIMER: Whilst these particulars are believed to be correct and are given in good faith, they are not warranted, and any interested parties must satisfy themselves by inspection, or otherwise, as to the correctness of each of them.
These particulars do not constitute an offer or contract or part thereof and areas, measurements and distances are given as a guide only. Photographs depict only certain parts of the property.
Nothing within the particulars shall be deemed to be a statement as to the structural condition, nor the working order of services and appliances.
Value & comps
No previous sales on record.
Returns
Set an offer; the calculator follows it.
We're still gathering serviced-accommodation data for this area.
Archie refurb estimate: a Pro feature
0.0% below asking
This is not financial or investment advice. Prop AI Deals is not authorised by the Financial Conduct Authority (FCA) to provide investment advice.
All investment calculators, property analyses, and AI-generated insights are for informational purposes only. Property investment carries risk and may result in financial loss. All calculations should be independently verified and you should consult with FCA-authorised financial advisers before making any investment decisions.
Past performance does not guarantee future results. Tax implications vary by individual circumstances.
Deal
Properties like this can earn 2–3x BTL yields when converted to HMO, with retrofit costs around £10k/room. Sign in to see the full tier, yield projection, and cost breakdown.
Commercial properties like this can earn 30-50% higher yields when converted to residential under Class MA / Q / P / PA, with prior approval costing ~GBP 96/unit. Sign in to see the recommended route, yield uplift, and cost breakdown.
BRRR-suited properties can recycle 80-100% of investor capital on refi, leaving a high-yielding rental with most of the money out. Sign in to see the refurb cost stack, ARV projection, and refinance maths.
Detached + large garden = sub-division play. Pro tier unlocks the tier badge, plot size, uplift estimate, and regional land benchmark.
Short-lease flats trade at deep discount, but extending under the 1993 Act often costs far less than the discount. Pro tier unlocks the tier badge, premium breakdown, long-lease ARV and arbitrage maths.
See projected short-stay revenue vs a vanilla BTL for this property.
See real sub-let margins (HMO room rates & SA nightly rates) vs the landlord rent.
Area
Agent & docs

FAQ
About Mather Avenue, Liverpool, L18
Explore nearby