5-bedroom semi-detached house · DE23 6AU
Sold STCListed 44 days
Opportunity summary
See Archie’s verdict, returns by strategy and what to check before viewing.
About
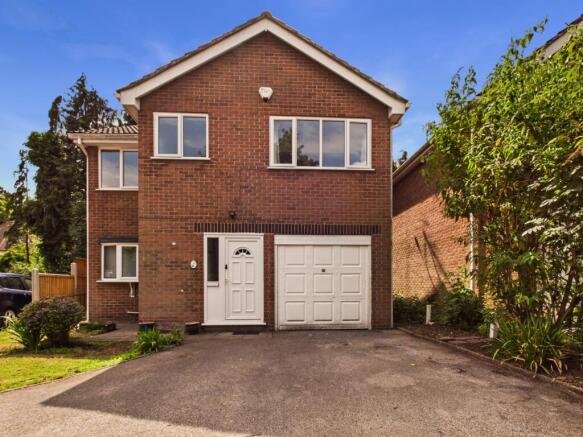
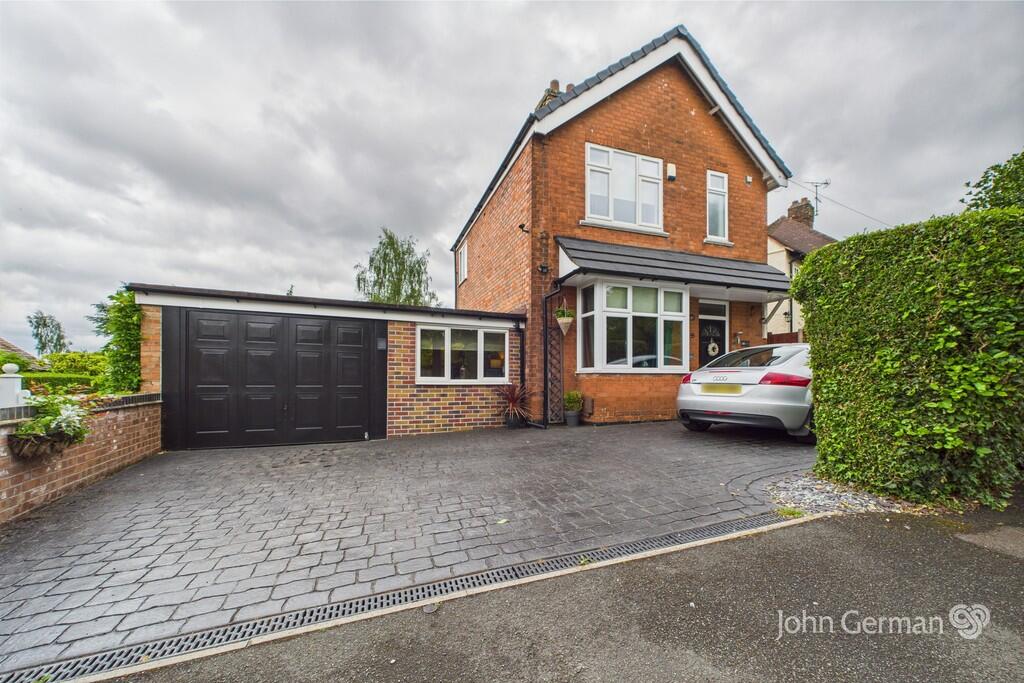
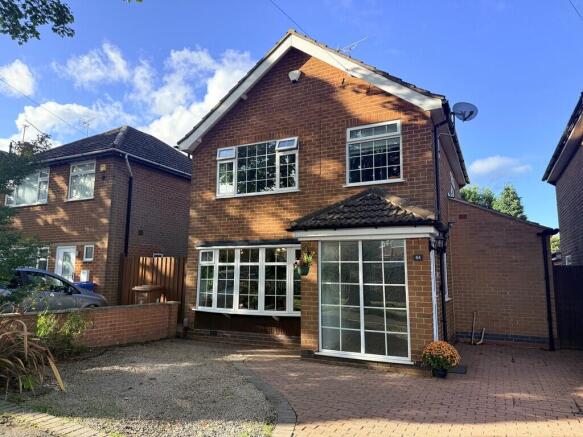
Impressive five-bedroom edwardian home with substantial garden – Dating from the early 1900s, this handsome semi-detached home offers a wonderful blend of period character, generous proportions and carefully considered modern improvements.
Retaining many original features, the property has an inviting sense of history, enhanced by high ceilings, ornate fireplaces, traditional tiled details and a beautifully presented interior.
Arranged across three floors, the accommodation provides excellent flexibility for modern family life, with three substantial reception spaces, a generous breakfast kitchen and five bedrooms.
The principal bedroom is particularly impressive, while the large cellar provides valuable additional storage and further enhances the practicality of the home.
Outside, the exceptional rear garden is a real highlight, extending to a substantial lawn with established borders, patio, summer house and useful outbuildings.
With its combination of character, space and versatility, this is a distinctive home offering an appealing lifestyle in a well-established Derby setting.
The Detail A wooden entrance door opens into the charming porch, where ornate wall tiling and original-style Minton flooring immediately establish the character of this Edwardian home.
The flooring continues through into the hallway, where high ceilings, an attractive staircase and access to the large cellar add further appeal.
The cellar provides an excellent amount of additional storage and could prove particularly useful for family living.
The spacious lounge features a large bay window, allowing natural light to fill the room, while an ornate tiled fireplace with cast metal surround and elegant hearth creates an impressive focal point.
The dining room has wooden flooring, a rear-facing window and an open connection into the breakfast kitchen, creating an ideal arrangement for family meals and entertaining.
The modern kitchen has been designed to complement the traditional character, with integrated fridge freezer, double oven, induction hob, extractor, dishwasher, washing machine and sink.
There is also side access. To the rear is a further reception room, featuring a matching ornate fireplace and patio doors opening onto the garden.
The first floor provides three bedrooms, including two excellent doubles and a particularly spacious principal bedroom.
The principal room features a small bay window, additional window with shutters, and an ornate fireplace.
A further double bedroom overlooking the garden also benefits from its own fireplace and decorative hearth.
The beautifully appointed family bathroom, installed in 2022, features a four-piece suite, including a separate shower enclosure with rainfall shower, freestanding bath with traditional-style mixer and handheld attachment, washbasin, WC and heated towel rail.
Patterned tiled flooring adds character.
The second floor provides two further bedrooms, including a dual-aspect double with fireplace and a smaller bedroom currently used as an office with fitted shelving.
A separate shower room provides a large enclosure, WC and vanity storage, with access through to the attic space.
Outside, the rear garden is a particularly impressive feature of the property, offering a wonderful sense of space and providing an attractive setting for relaxing and entertaining.
A paved patio immediately adjoining the house creates an ideal spot for outdoor dining and summer gatherings, while steps lead down to an extensive lawn bordered by beautifully maintained planted borders.
To the side of the property, a useful combined outhouse and shed provides excellent additional storage.
The garden has a mature, established feel, with colourful planting adding interest and character throughout the seasons.
At the bottom of the garden is a charming summer house, offering a peaceful retreat and a versatile space that could be used for hobbies, working from home or simply enjoying the garden.
Iron spindle fencing adds to the traditional character, while the carefully maintained landscaping makes this a truly special outdoor space and an exceptional feature of the home.
The property is situated within easy reach of Derby city centre and a wide selection of everyday amenities, while local bus services provide convenient connections around the city.
Derby Railway Station offers direct rail connections to a range of major destinations, and the wider road network provides access towards the A38, A50, A52 and M1.
Aml Verification In accordance with UK Anti-Money Laundering Regulations, all buyers will be required to complete an identity verification check when an offer is accepted.
A fee of £25 + VAT per purchaser is payable.
Value & comps
No previous sales on record.
Returns
Set an offer; the calculator follows it.
We're still gathering serviced-accommodation data for this area.
Archie refurb estimate: a Pro feature
0.0% below asking
This is not financial or investment advice. Prop AI Deals is not authorised by the Financial Conduct Authority (FCA) to provide investment advice.
All investment calculators, property analyses, and AI-generated insights are for informational purposes only. Property investment carries risk and may result in financial loss. All calculations should be independently verified and you should consult with FCA-authorised financial advisors before making any investment decisions.
Past performance does not guarantee future results. Tax implications vary by individual circumstances.
Deal
Properties like this can earn 2–3x BTL yields when converted to HMO, with retrofit costs around £10k/room. Sign in to see the full tier, yield projection, and cost breakdown.
Commercial properties like this can earn 30-50% higher yields when converted to residential under Class MA / Q / P / PA, with prior approval costing ~GBP 96/unit. Sign in to see the recommended route, yield uplift, and cost breakdown.
BRRR-suited properties can recycle 80-100% of investor capital on refi, leaving a high-yielding rental with most of the money out. Sign in to see the refurb cost stack, ARV projection, and refinance maths.
Detached + large garden = sub-division play. Pro tier unlocks the tier badge, plot size, uplift estimate, and regional land benchmark.
Short-lease flats trade at deep discount, but extending under the 1993 Act often costs far less than the discount. Pro tier unlocks the tier badge, premium breakdown, long-lease ARV and arbitrage maths.
See projected short-stay revenue vs a vanilla BTL for this property.
See real sub-let margins (HMO room rates & SA nightly rates) vs the landlord rent.
Area
Agent & docs
FAQ
About 27, Overdale Road, Derby
Explore nearby