5-bedroom detached house · BH13 6JJ
For saleListed 130 days
Opportunity summary
See Archie’s verdict, returns by strategy and what to check before viewing.
About
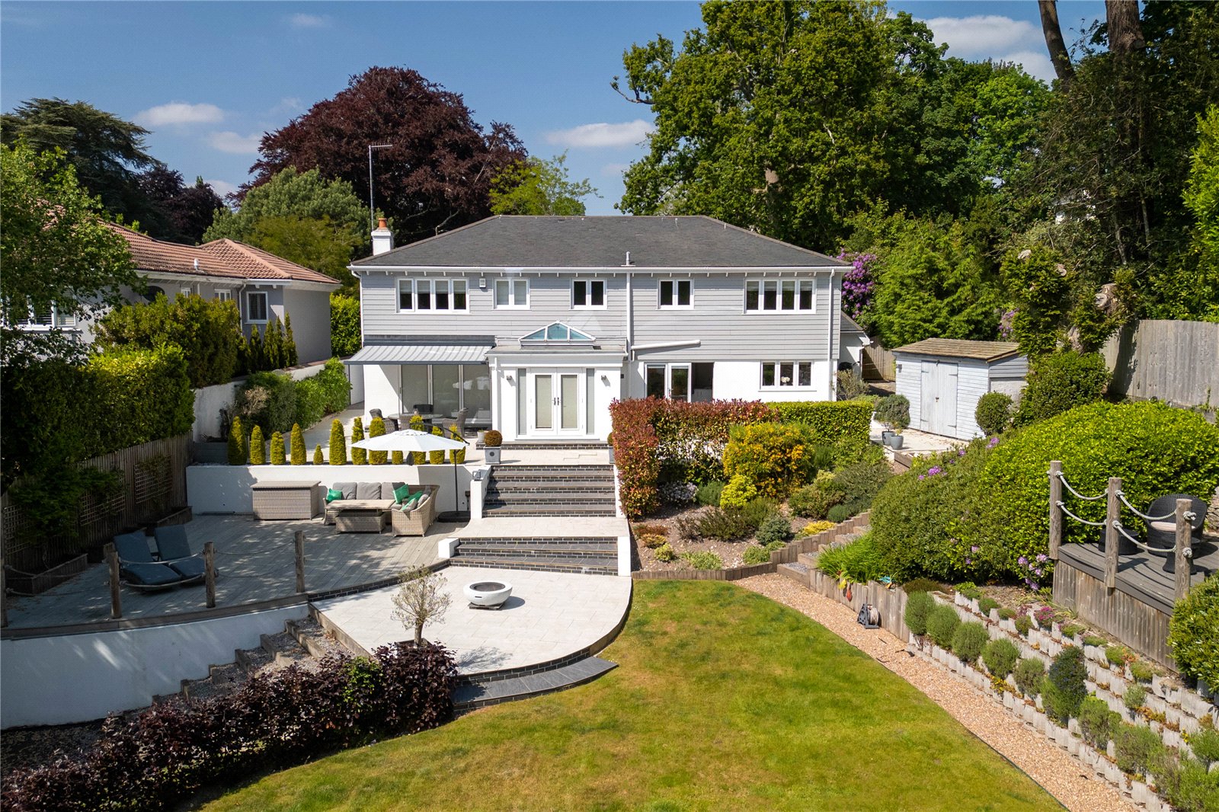
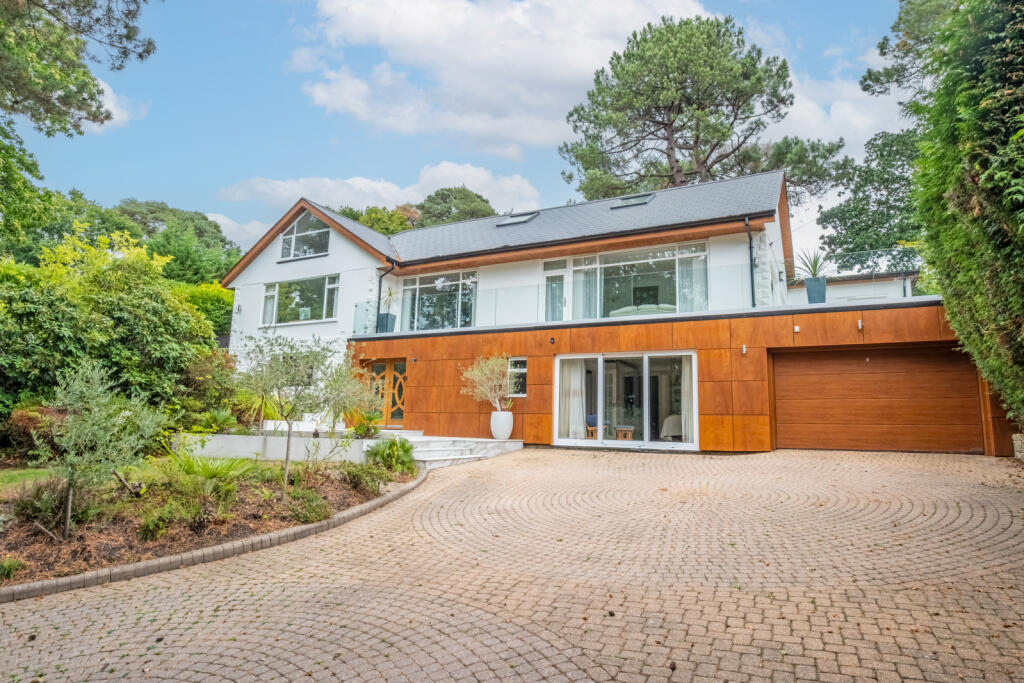
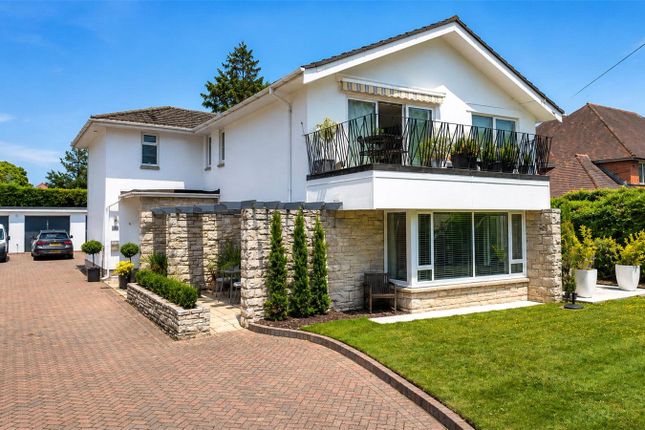
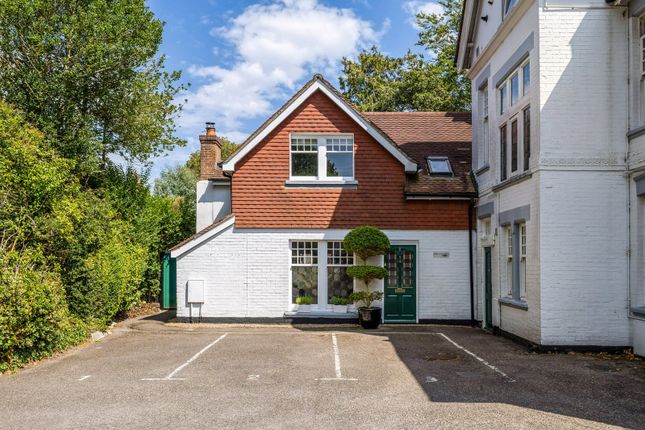
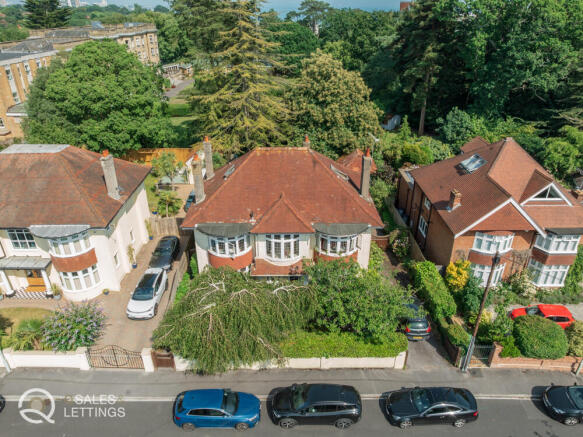
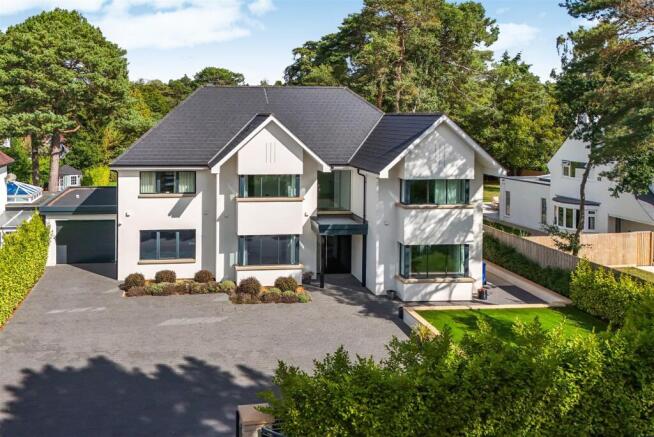
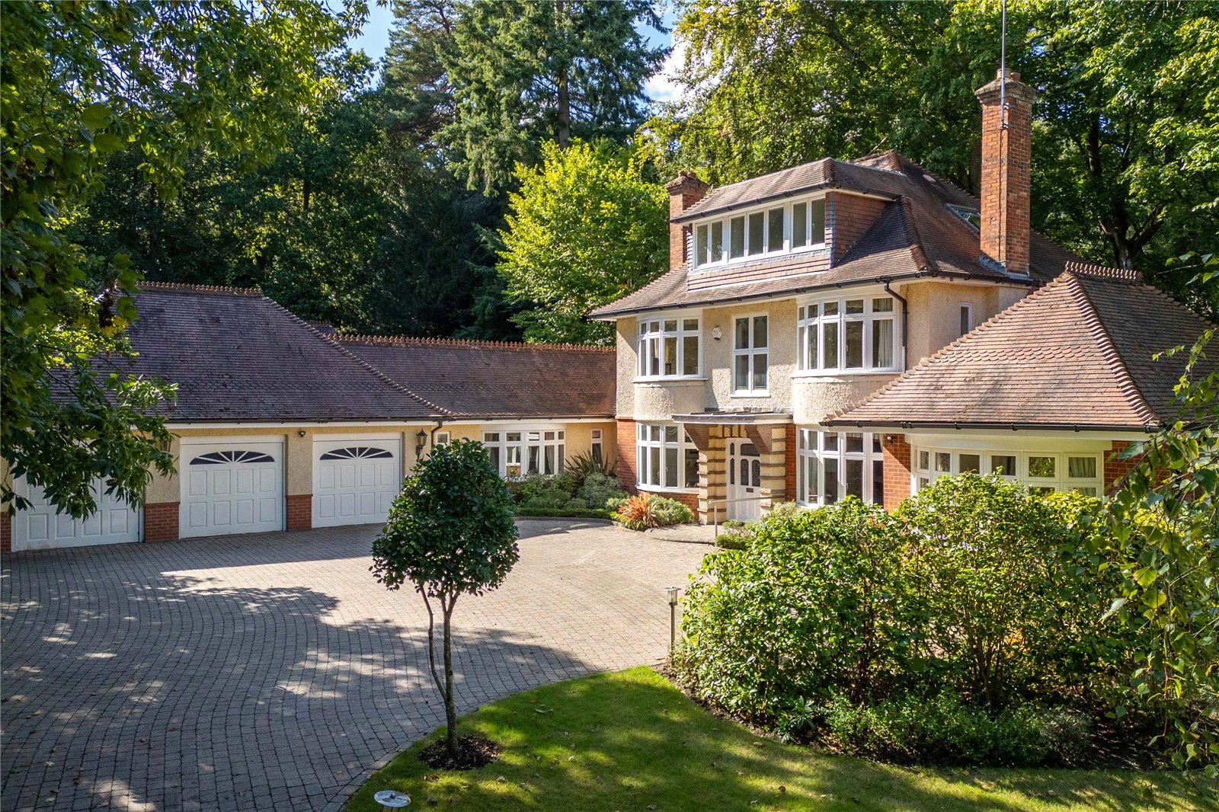
Positioned within a well regarded residential setting just 500 metres from the beach, Corriemoor is a substantial Arts & Crafts family house of more than 3,600 sq.ft, set within a level, established garden that enjoys a private, sunlit orientation through the day.
The house balances period character with a later extension, creating generous and adaptable accommodation across three floors.
At its centre sits a kitchen dining space anchored by an Aga, flowing naturally into a sun / games room and garden beyond, shaping the rhythm of daily life.
The proportions are notable, particularly within the principal rooms and upper level, where flexibility allows for multi generational living or more informal uses. Freehold.
ABOUT THIS PROPERTY: A practical covered entrance leads into a welcoming lobby and through double doors into a central hallway, where exposed timber flooring and a sense of width set the tone, a scale rarely found in an urban setting and more akin to that of a country house.
From here the principal rooms unfold with clarity.
A study with fireplace sits to one side, equally suited as a playroom, while the formal sitting room and separate lounge both feature deep bay windows, high ceilings and period detailing, including coving and fireplaces, one with a wood burner.
To the rear, the kitchen dining room forms the social core of the house.
Akin with its manor house identity is a central island and Aga, offering both scale and connection, linking directly into a sun room or games room with garden access.
A well fitted utility room provides practical solutions and secondary access to the wrap-around garden. Upstairs, the first floor is arranged around a generous landing.
The principal bedroom suite has a sense of scale with a bay window overlooking the garden, a walk in dressing room and a fully tiled ensuite.
Additional bedrooms on this level are well proportioned doubles, all with ensuite facilities.
The second floor extends the accommodation further, with two large rooms and a central shower room, offering flexibility for guests, older children, a nanny or alternative uses such as a media space.
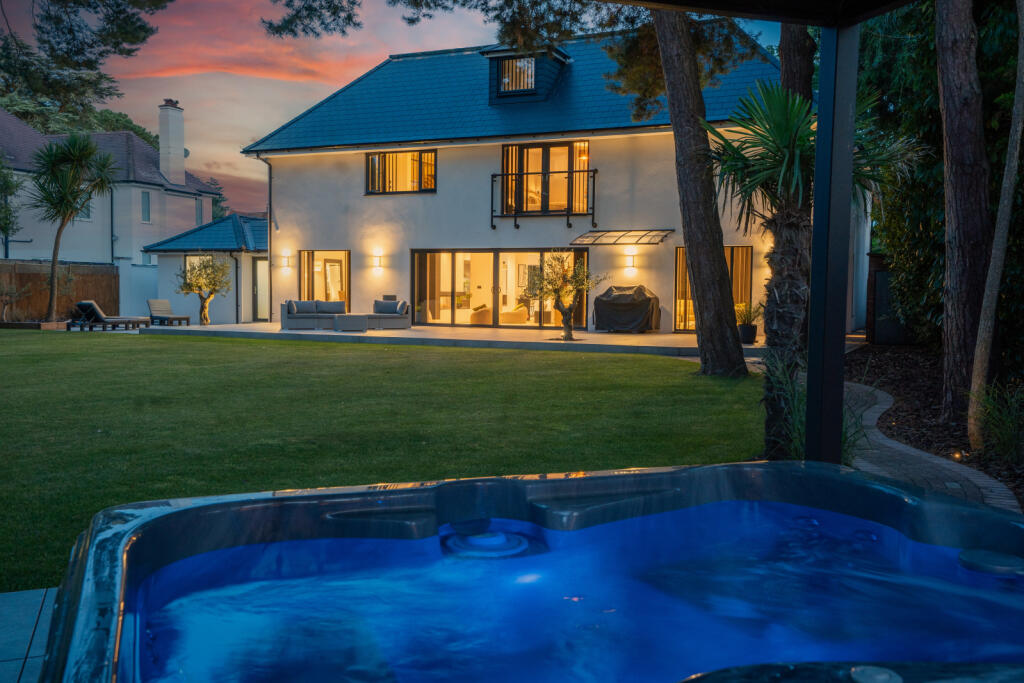
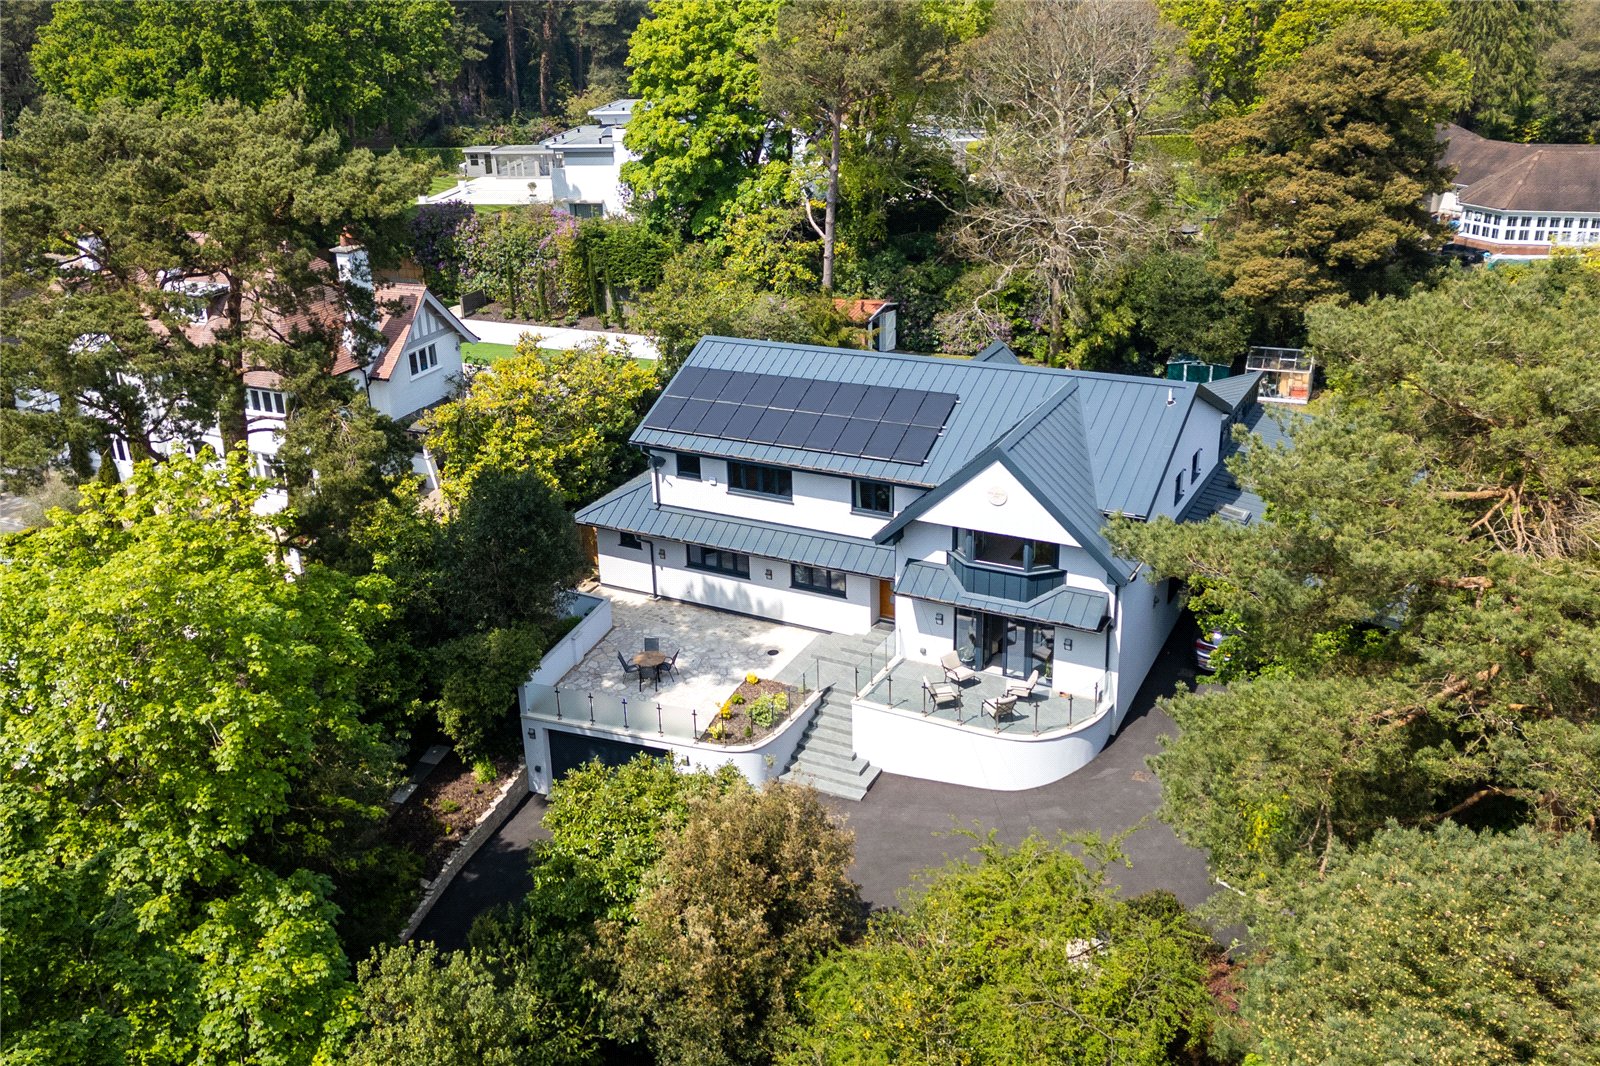
OUTSIDE: The garden unfolds around the house, creating a natural buffer from the outside world and bringing a constant sense of green outlook and calm into the interior.
From almost every room, there is a connection to planting, sky and seasonal colour. A paved terrace leading from the kitchen / sun room is ideal for relaxed alfresco dining.
Additionally, a summer house and garden store offer flexibility, while gated access leads to a driveway and further hardstanding suited to larger vehicles or a boat.
LOCATION: Westminster Road sits within a highly desirably leafy residential setting with an easy scenic route to the beach at Branksome Chine approx. 500m away.
Westbourne & Canford Cliffs Villages are each approx 1.5km away, known for their independent cafés, restaurants, boutiques and bars.
Branksome Railway station is nearby providing a direct service to London Waterloo in around two hours.
The wider area offers access to Poole Harbour, Sandbanks and a variety of water based and coastal activities, reinforcing the appeal for family life through the years. EPC Rating: D Parking - Driveway
Value & comps
No previous sales on record.
Returns
Set an offer; the calculator follows it.
We're still gathering serviced-accommodation data for this area.
Archie refurb estimate: a Pro feature
0.0% below asking
This is not financial or investment advice. Prop AI Deals is not authorised by the Financial Conduct Authority (FCA) to provide investment advice.
All investment calculators, property analyses, and AI-generated insights are for informational purposes only. Property investment carries risk and may result in financial loss. All calculations should be independently verified and you should consult with FCA-authorised financial advisors before making any investment decisions.
Past performance does not guarantee future results. Tax implications vary by individual circumstances.
Deal
Properties like this can earn 2–3x BTL yields when converted to HMO, with retrofit costs around £10k/room. Sign in to see the full tier, yield projection, and cost breakdown.
Commercial properties like this can earn 30-50% higher yields when converted to residential under Class MA / Q / P / PA, with prior approval costing ~GBP 96/unit. Sign in to see the recommended route, yield uplift, and cost breakdown.
BRRR-suited properties can recycle 80-100% of investor capital on refi, leaving a high-yielding rental with most of the money out. Sign in to see the refurb cost stack, ARV projection, and refinance maths.
Detached + large garden = sub-division play. Pro tier unlocks the tier badge, plot size, uplift estimate, and regional land benchmark.
Short-lease flats trade at deep discount, but extending under the 1993 Act often costs far less than the discount. Pro tier unlocks the tier badge, premium breakdown, long-lease ARV and arbitrage maths.
See projected short-stay revenue vs a vanilla BTL for this property.
See real sub-let margins (HMO room rates & SA nightly rates) vs the landlord rent.
Area
Agent & docs
FAQ
About Corriemoor, Westminster Road, Branksome Park, Poole, BH13
Explore nearby