We've tightened what earns a Pursue. A home now needs a published valuation, a strategy that still makes money after real running costs and lender stress tests, and no listing problems that would stop a mortgage. You'll see fewer Pursues, and each one has been checked harder.
See how verdicts work5-bedroom detached house · BH4 8JN
For saleReduced £30k (−2%) on 27 OctListed 137 days
Opportunity summary
See Archie’s verdict, returns by strategy and what to check before viewing.
About
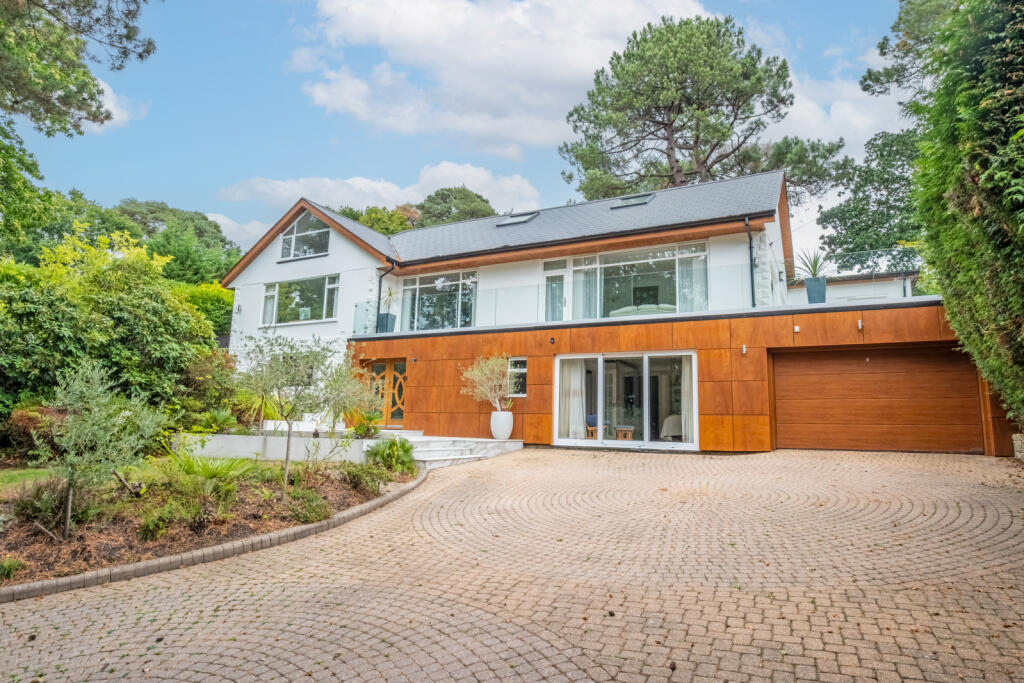
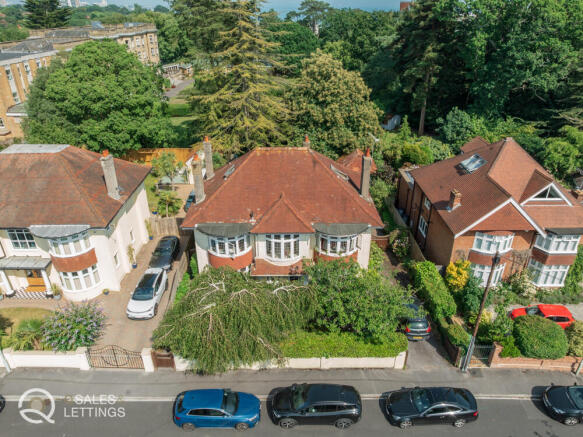
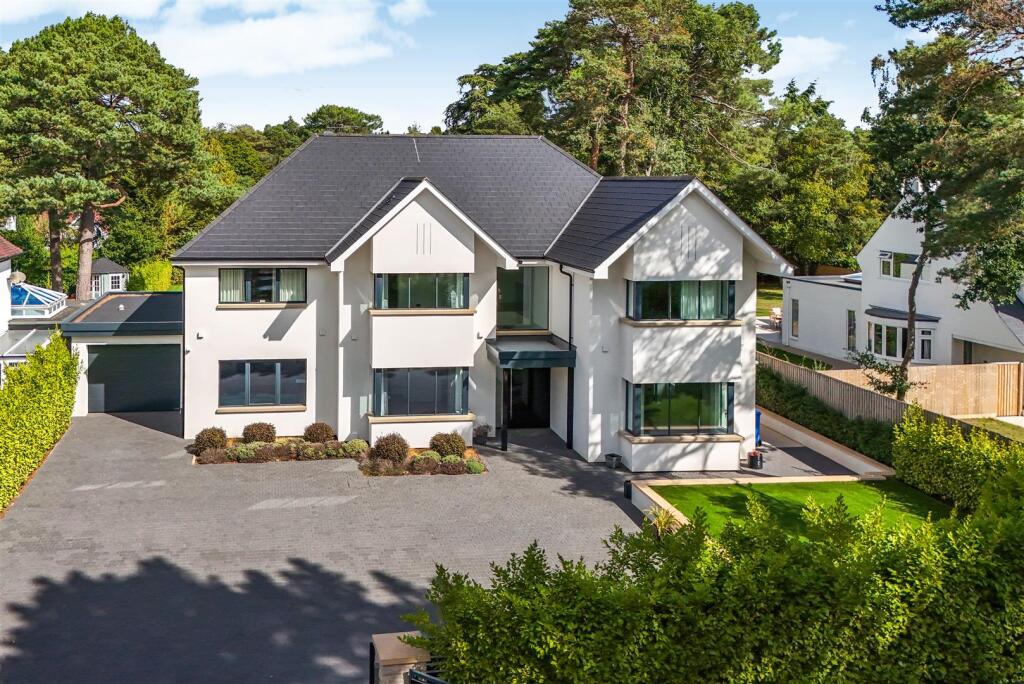
Set behind electric gates on a quietly established residential avenue, this substantial family house unfolds with nicely balanced proportions.
It is a house designed around family life, where children can potter between kitchen and garden, and larger gatherings settle comfortably across interconnected living spaces.
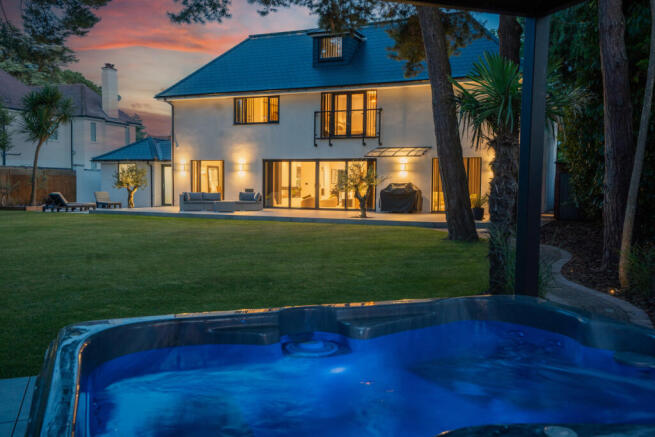
A broad entrance hall leads through to double aspect reception spaces centred around an open fireplace, with bi-fold doors creating an easy connection to the garden beyond.
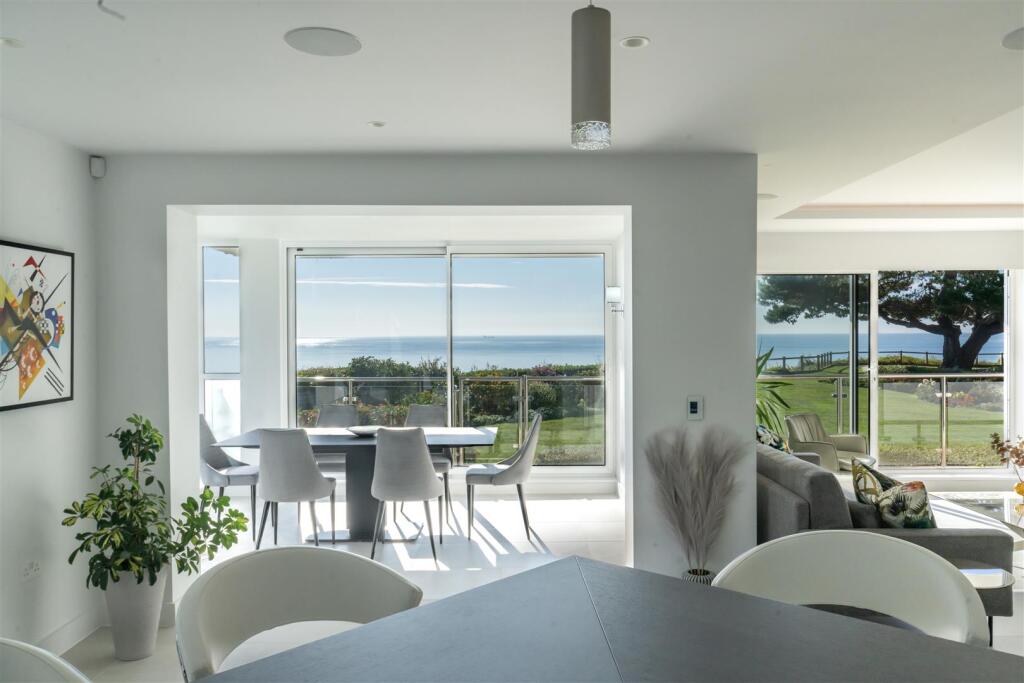
The extended kitchen, dining and family room forms a sociable centrepiece to the house, centred around the large central island which provides relaxed seating.
This impressive kitchen features a double opening pantry, dedicated coffee and drinks area, and full height refrigeration.
There is ample space for dining and a comfortable seating area, with corner bi-fold doors opening directly onto the terrace and garden.
A separate utility room connects to a further garden room currently used for additional laundry and storage.
Amtico and Oak wood flooring runs throughout much of the ground floor, creating continuity between the entrance, living and dining areas, and large rear aspect windows bring balanced natural light across the day.
A fitted study provides a practical workspace for home working, reading or quieter retreat, while a cloakroom and enclosed porch with built in storage complete the the ground floor.
Upstairs, the proportions continue via the impressive staircase and landing. The principal bedroom is double aspect with a wall of fitted wardrobes and an ensuite shower room.
Two further bedrooms have their own modern ensuite shower rooms, giving flexibility for guests or family.
Bedroom four overlooks the rear garden and includes fitted storage, while bedroom five is currently arranged as a dressing room but works equally well as a double bedroom.
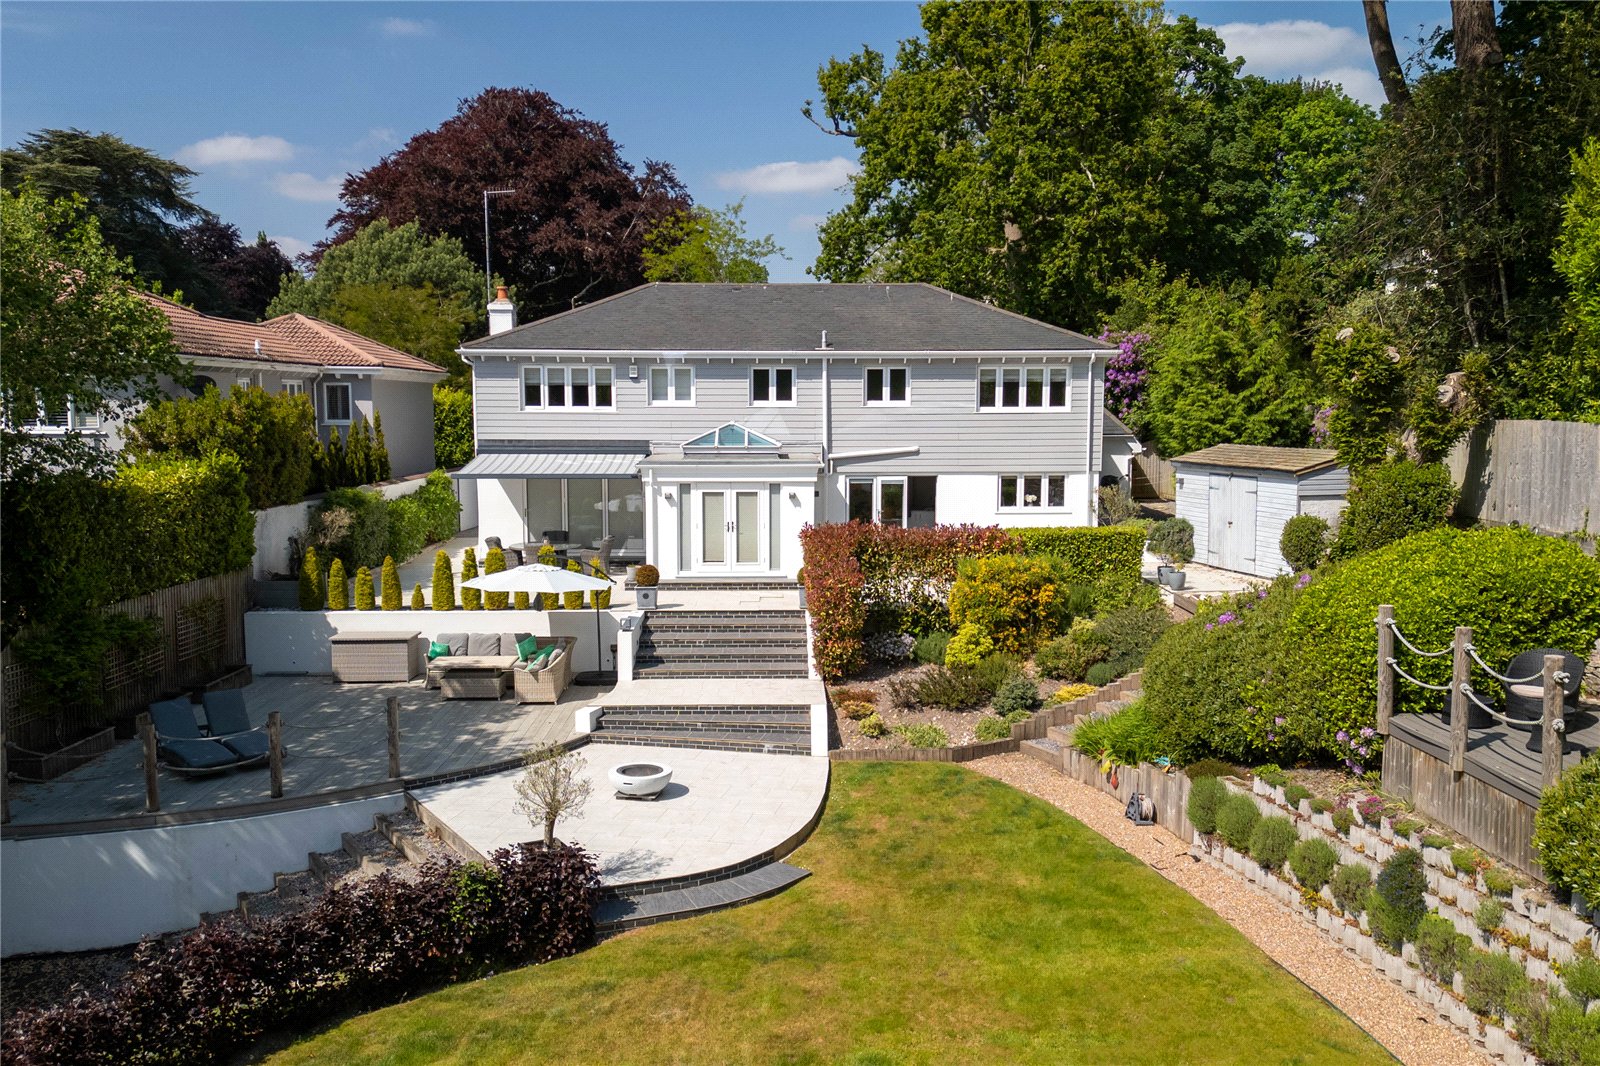
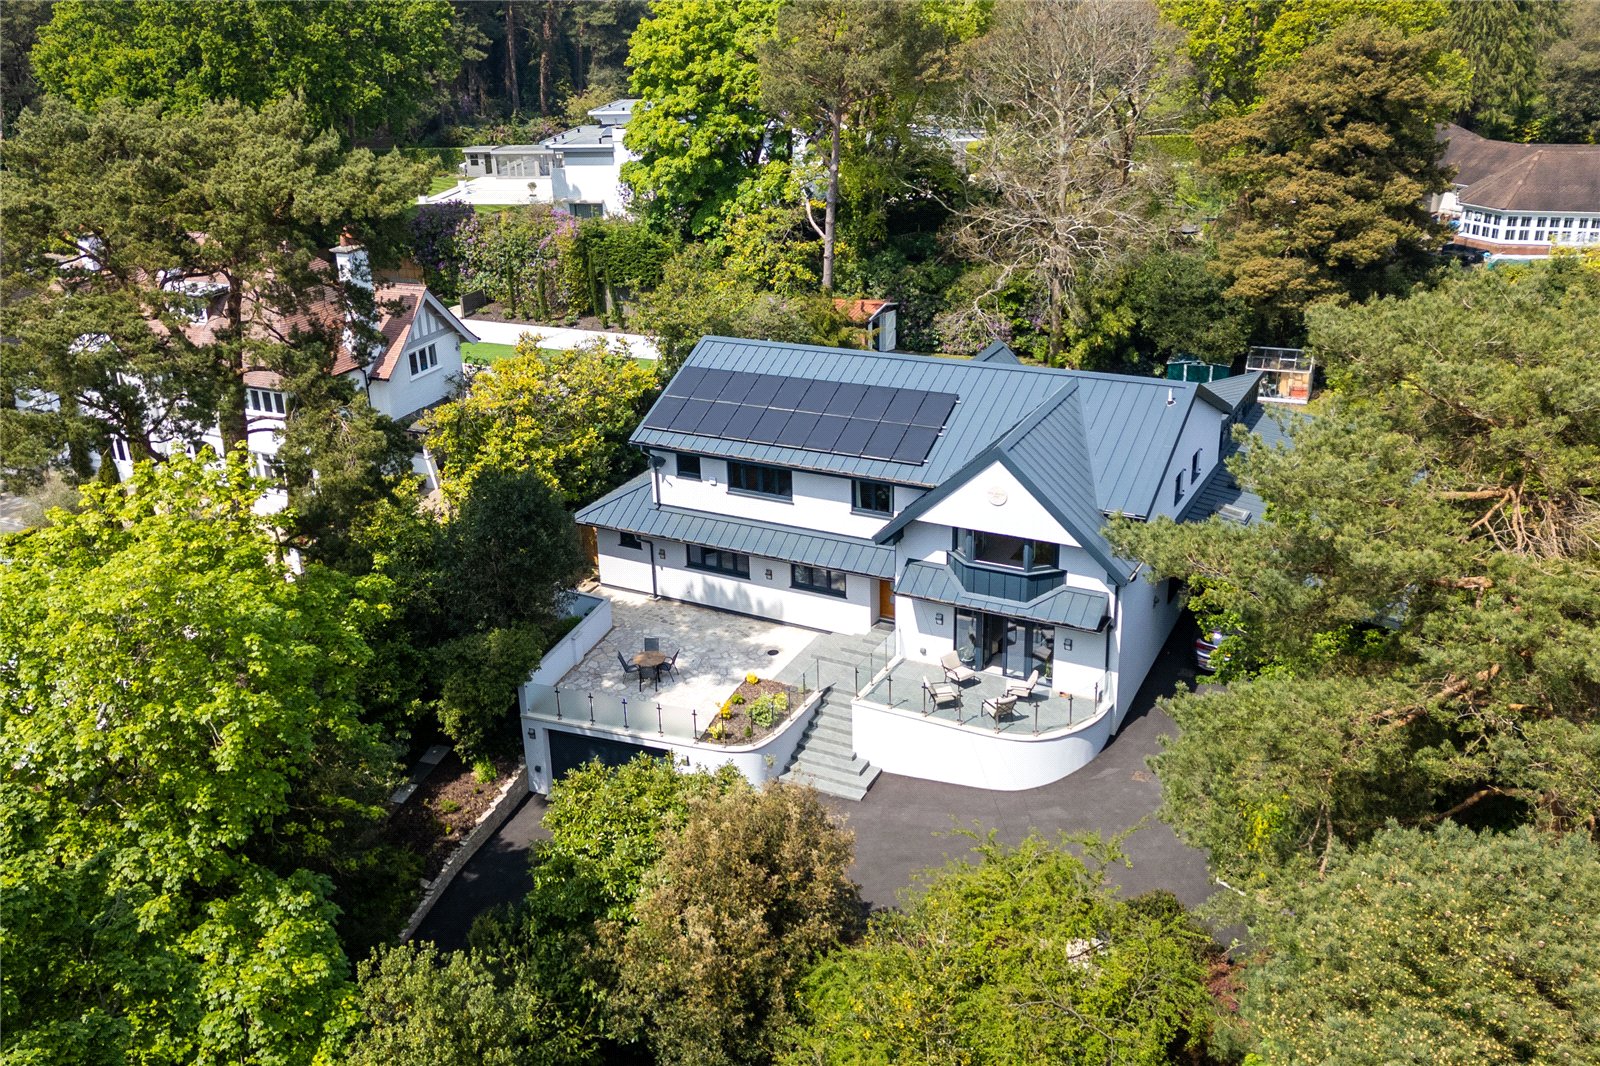
A family bathroom with separate bath and shower serves the remaining rooms. OUTSIDE: The rear garden is south facing and level, arranged with lawn and a stone BBQ area.
A central planted bed with water feature gives structure, while a covered seating area with electric awning and integrated audio extends use into the evening.
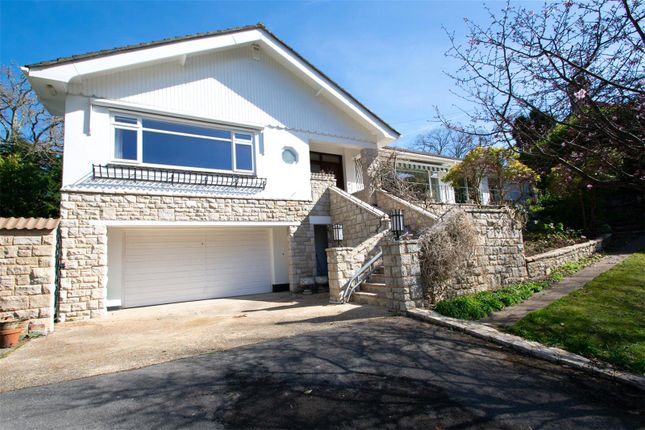
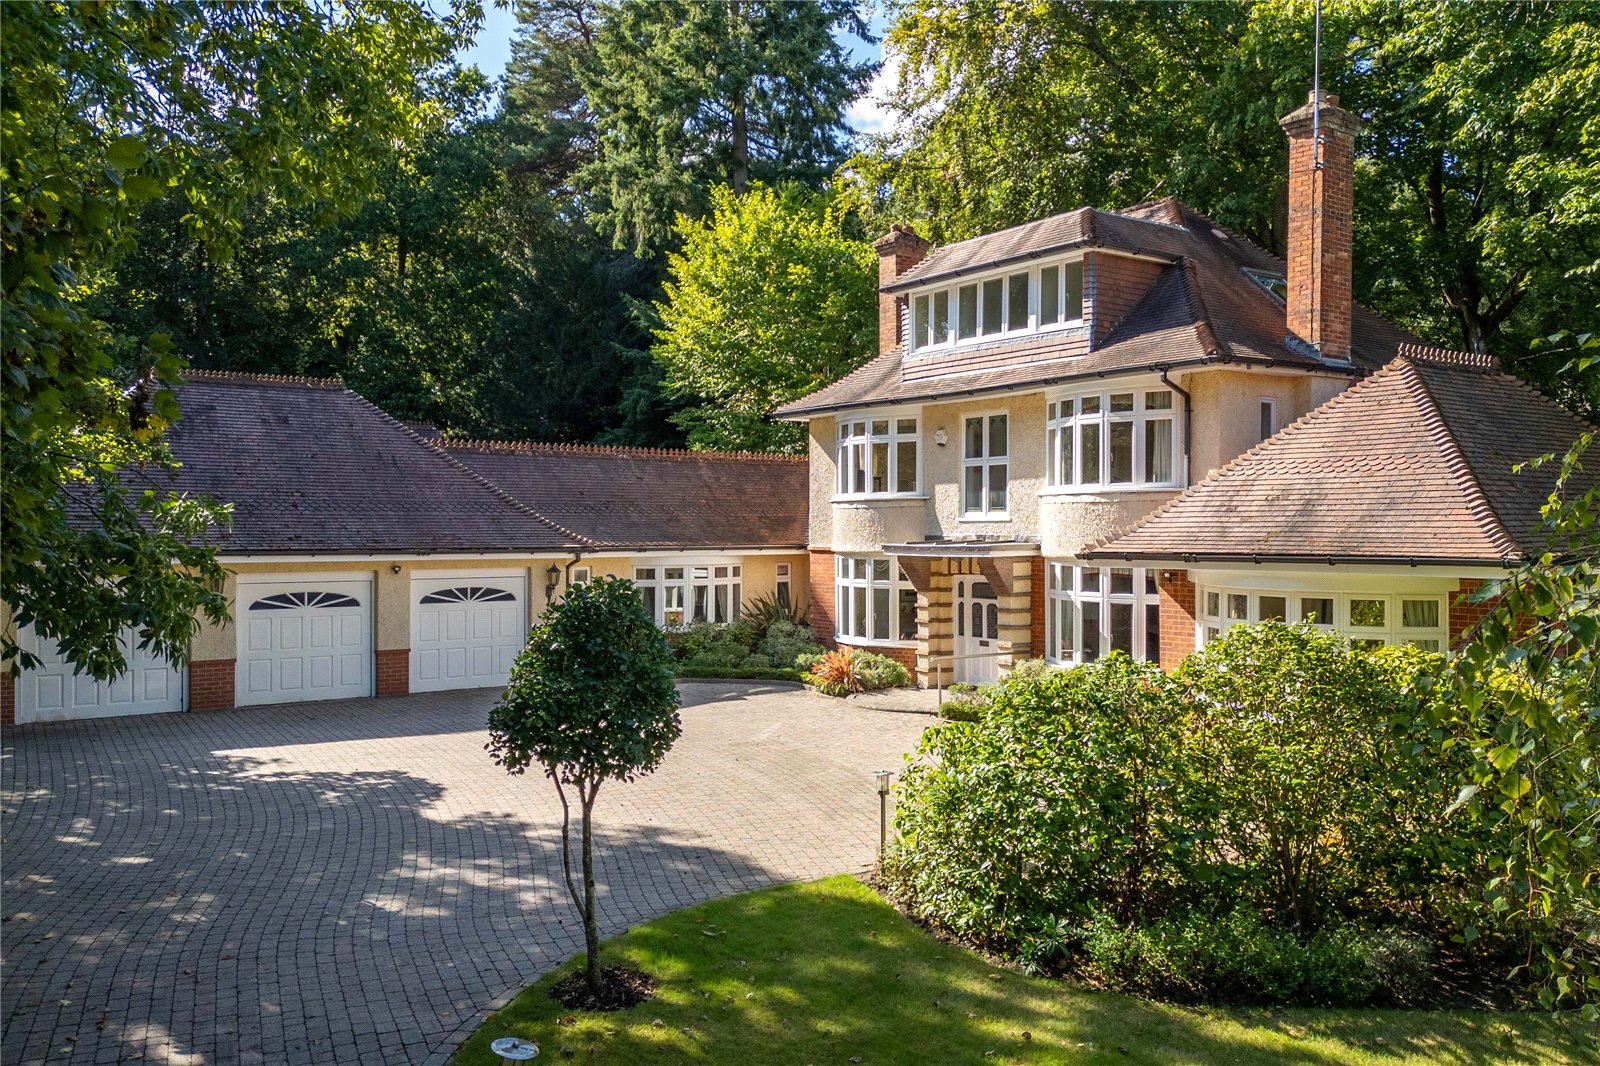
To the front, the house is set behind electric gates with a private driveway and a pitched roof garage with an electric door that storage in the eaves.
Adjoining is a garden room or external utility room with an integral fridge, plumbing for a washing machine, complete with an outside heated tap.
LOCATION: Cassel Avenue is a residential gem, much loved by locals for its leafy vista, sweeping crescent shaped road and tucked in the middle, a hidden footpath that descends down through the pine tree lined Branksome Dene Chine to the bottom to reveal a 10-mile stretch of award winning sandy beach; all within just 350 metres of number 4.
When not taking early morning or evening dips in the sea, boutiquey Westbourne and Canford Cliffs Villages are close by, each with a good selection of cafés, restaurants, shops, libraries, post offices, bakeries, delis and everyday amenities.
Direct rail services to London Waterloo in around two hours from Branksome or Bournemouth. EPC Rating: D Parking - Garage Parking - Driveway
Value & comps
No previous sales on record.
Returns
Set an offer; the calculator follows it.
We're still gathering serviced-accommodation data for this area.
Archie refurb estimate: a Pro feature
0.0% below asking
This is not financial or investment advice. Prop AI Deals is not authorised by the Financial Conduct Authority (FCA) to provide investment advice.
All investment calculators, property analyses, and AI-generated insights are for informational purposes only. Property investment carries risk and may result in financial loss. All calculations should be independently verified and you should consult with FCA-authorised financial advisers before making any investment decisions.
Past performance does not guarantee future results. Tax implications vary by individual circumstances.
Deal
Properties like this can earn 2–3x BTL yields when converted to HMO, with retrofit costs around £10k/room. Sign in to see the full tier, yield projection, and cost breakdown.
Commercial properties like this can earn 30-50% higher yields when converted to residential under Class MA / Q / P / PA, with prior approval costing ~GBP 96/unit. Sign in to see the recommended route, yield uplift, and cost breakdown.
BRRR-suited properties can recycle 80-100% of investor capital on refi, leaving a high-yielding rental with most of the money out. Sign in to see the refurb cost stack, ARV projection, and refinance maths.
Detached + large garden = sub-division play. Pro tier unlocks the tier badge, plot size, uplift estimate, and regional land benchmark.
Short-lease flats trade at deep discount, but extending under the 1993 Act often costs far less than the discount. Pro tier unlocks the tier badge, premium breakdown, long-lease ARV and arbitrage maths.
See projected short-stay revenue vs a vanilla BTL for this property.
See real sub-let margins (HMO room rates & SA nightly rates) vs the landlord rent.
Area
Agent & docs

FAQ
About Cassel Avenue, Branksome Dene Chine, Branksome Park, BH4
Explore nearby