3-bedroom bungalow · LE13 1UF
For saleListed 12 days
Opportunity summary
See Archie’s verdict, returns by strategy and what to check before viewing.
About
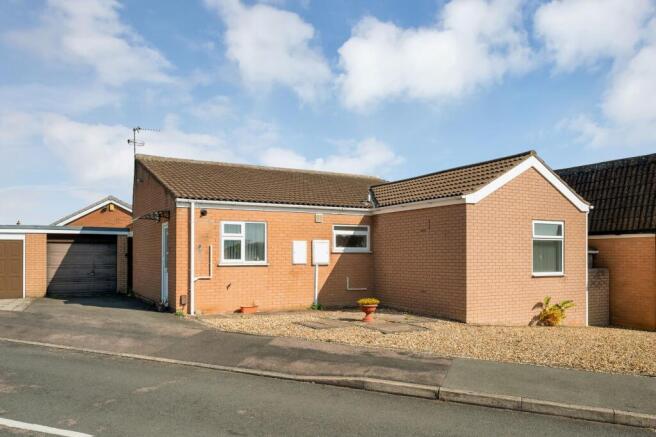
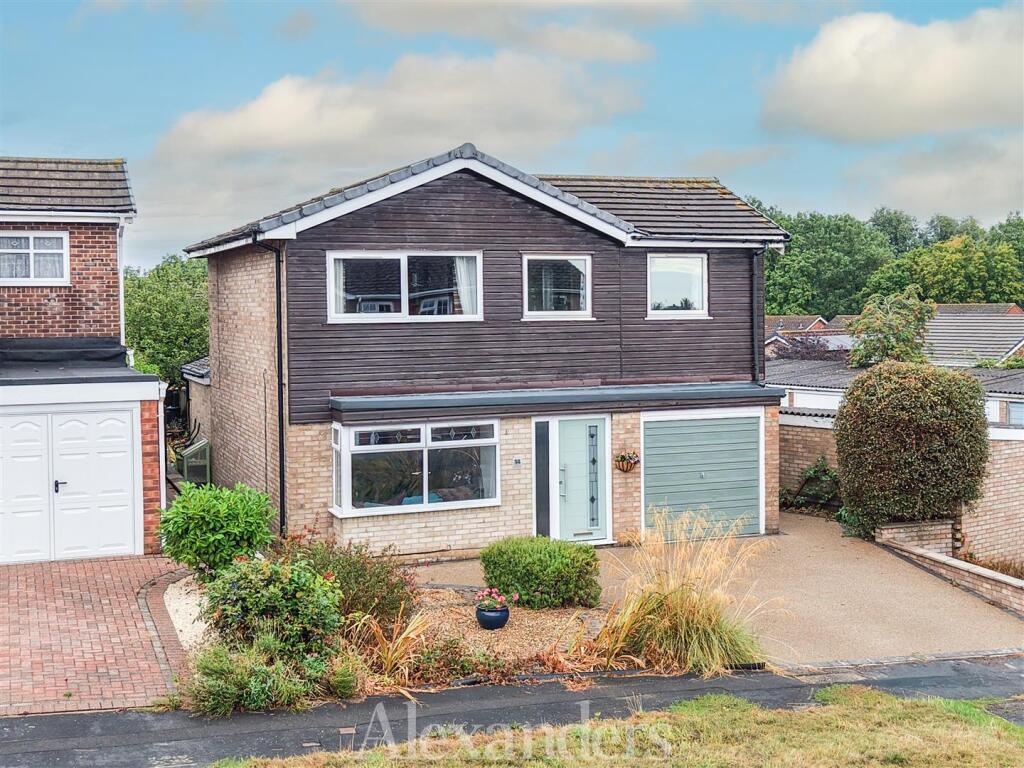
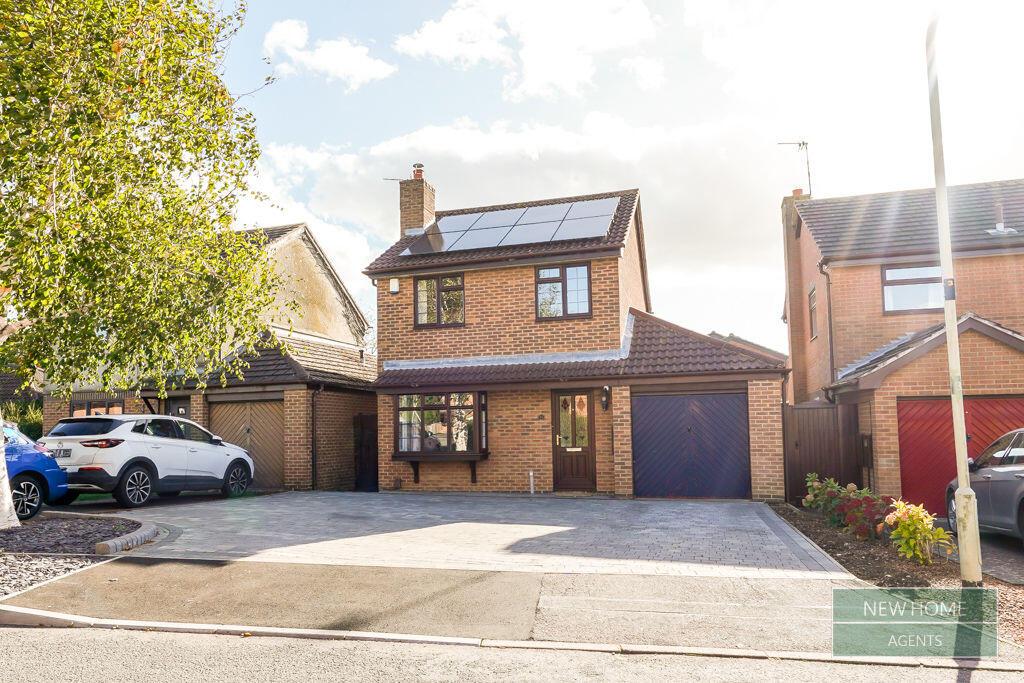
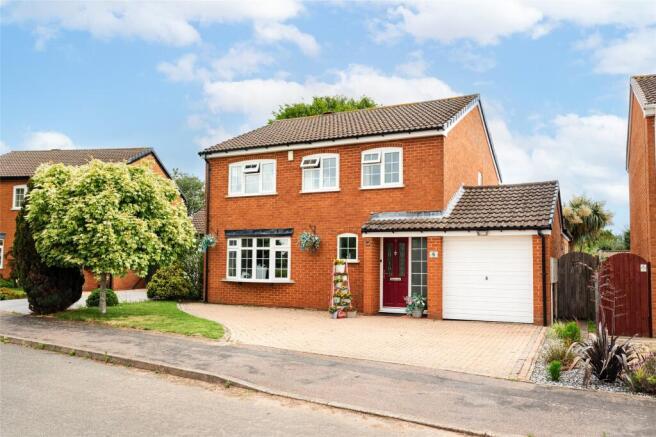
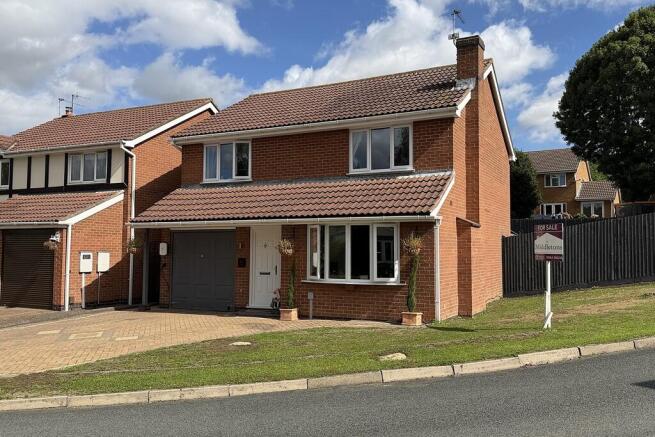
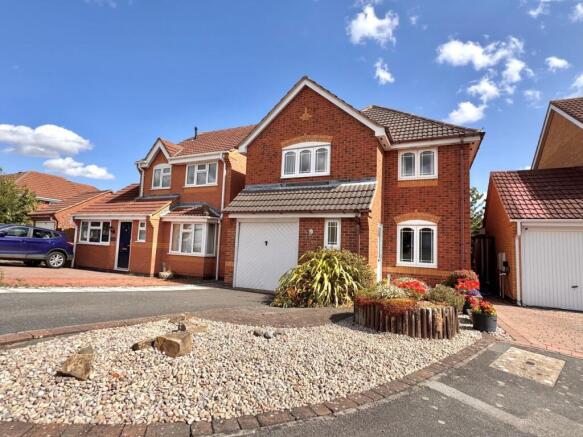
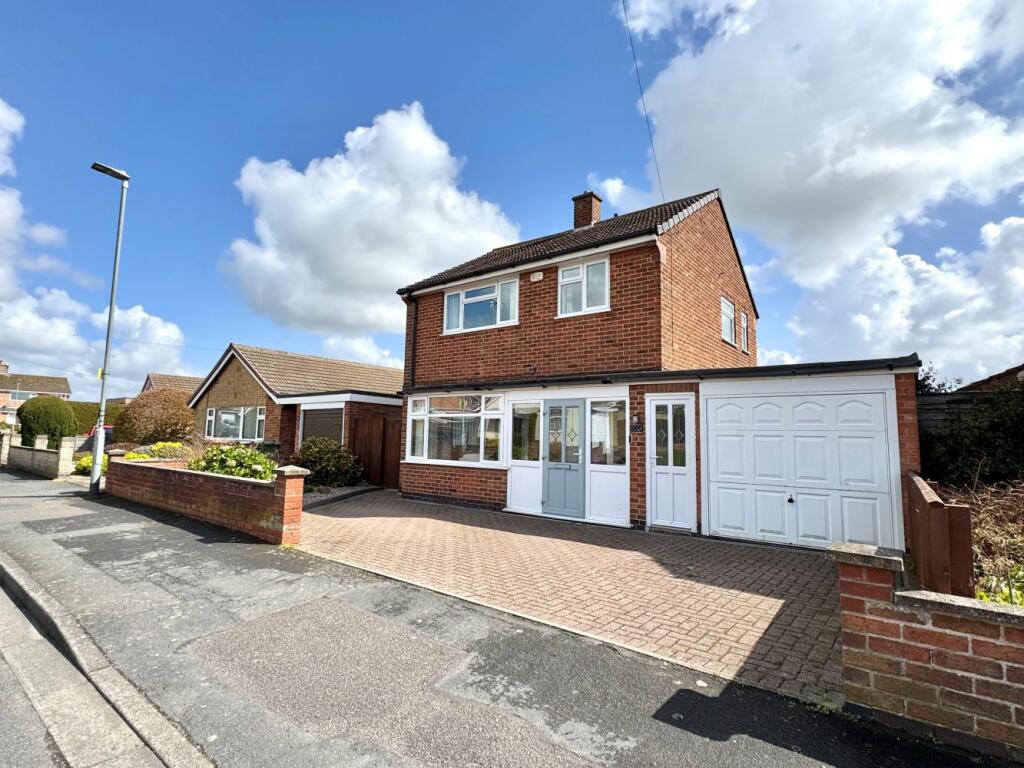
PROPERTY DESCRIPTION Offered with no onward chain this beautifully presented three bedroom detached bungalow, quietly positioned at the end of a tucked away cul de sac within this well regarded residential area on the north side of town, perfectly placed for easy access to the Melton Country Park and the town centre.
The accommodation includes an inviting entrance hall, a well proportioned kitchen diner, a comfortable lounge and a bright conservatory that opens directly onto the garden.
There are three bedrooms and a modern shower room. Externally, the property offers ample off road parking, a garage and a good sized, landscaped rear garden designed for low maintenance enjoyment.
ENTRANCE HALL A part glazed front door with a frosted side window allows natural light to filter into the hall.
There is a built in airing cupboard housing the Ideal central heating boiler, along with a hatch providing access to a part boarded and insulated loft area.
Smart oak internal doors lead through to the remainder of the accommodation, and the hall is finished with quality Karndean flooring and a radiator.
KITCHEN/DINER 16' 10" x 9' 9" (5.15m x 2.98m) Fitted with a modern range of wall, base and drawer units topped with overlay Quartz work surfaces, stainless steel sink and drainer unit with mixer tap over, space and plumbing for a washing machine.
There is provision for a freestanding cooker with extractor hood above, alongside integrated appliances including a Beko dishwasher and fridge freezer.
Two front facing windows with fitted blinds draw in natural light, complemented by a radiator, a defined dining area and Karndean flooring.
LOUNGE 12' 3" x 11' 4" (3.75m x 3.47m) A well proportioned living space that opens directly into the conservatory, allowing natural light to pour through both areas.
A radiator, TV aerial point and Kardean flooring.
CONSERVATORY 9' 7" x 10' 9" (2.93m x 3.28m) A part brick, double glazed room with a clear glass roof that fills the space with soft, natural light and French doors open out to the rear garden, giving an easy flow between indoors and outside.
Comfortable year round with radiator heating, remote controlled blinds, power and lighting, and finished with Kardean flooring.
SHOWER ROOM 6' 5" x 6' 1" (1.98m x 1.87m) A smart three piece suite comprising a low flush WC, a heated towel rail, a vanity unit wash hand basin with storage above and below, and an independent walk in double shower cubicle finished with mermaid boarding Obscure glazed window for privacy, extractor fan and Kardean flooring.
BEDROOM ONE 9' 9" x 12' 6" (2.98m x 3.83m) A generous double with a front facing window fitted with a blind, radiator and carpet flooring.
BEDROOM TWO 8' 9" x 11' 3" (2.69m x 3.45m) Another double room with a rear facing window fitted with a blind with views of the garden, radiator and carpet flooring.
BEDROOM THREE 8' 4" x 8' 11" (2.55m x 2.74m) A single bedroom with a rear facing window overlooking the garden, radiator, TV aerial point, carpet flooring and a range of fitted furniture including a wardrobe, cupboard and desk.
FRONT ASPECT Turning off Redwood Avenue at number 140 leads to a driveway offering ample off road parking, neatly framed by shingled borders and enhanced with courtesy lighting.
Side gated access provides a practical route through to the rear garden.
GARAGE 17' 0" x 12' 7" (5.2m x 3.86m) A brick built detached garage with an electric roller door to the front, power and light connected, and a personal door to the side.
REAR GARDEN A beautifully tended east facing garden enjoying a flat and easily usable layout, offering an extensive patio area with courtesy lighting, power points and an outside tap.
The rear section is mainly laid to lawn, edged with flowers, shrubs and shingled borders, and includes a small vegetable garden with raised beds.
Towards the bottom of the plot sits a wooden summer house with bi folding doors and its own patio area.
To one side of the property is a further generous patio space with two sets of gates leading to the front, along with two wooden sheds.
The garden is largely enclosed by panelled fencing, creating a private and well structured outdoor setting. AGENTS NOTE TENURE Freehold.
Please note that any services, heating, systems or appliances have not been tested by Middletons, and no warranty can be given or implied as to their working order.
Fixtures and fittings other than those mentioned to be agreed with the Seller. All measurements are approximate and all floor plans are intended as a guide only. WHAT IS YOUR HOME WORTH?
Whether you plan to sell or just want to know what your property is worth please call us on for a free no obligation valuation.
THIRD PARTY REFERRAL ARRANGEMENTS Middletons Estate Agents have established professional relationships with third-party suppliers for the provision of services to Clients.
As remuneration for this professional relationship, the agent receives referral commission from the third-party companies. Details are available upon request or visit middletons.uk.com/Referral-Fees
Value & comps
No previous sales on record.
Returns
Set an offer; the calculator follows it.
We're still gathering serviced-accommodation data for this area.
Archie refurb estimate: a Pro feature
0.0% below asking
This is not financial or investment advice. Prop AI Deals is not authorised by the Financial Conduct Authority (FCA) to provide investment advice.
All investment calculators, property analyses, and AI-generated insights are for informational purposes only. Property investment carries risk and may result in financial loss. All calculations should be independently verified and you should consult with FCA-authorised financial advisors before making any investment decisions.
Past performance does not guarantee future results. Tax implications vary by individual circumstances.
Deal
Properties like this can earn 2–3x BTL yields when converted to HMO, with retrofit costs around £10k/room. Sign in to see the full tier, yield projection, and cost breakdown.
Commercial properties like this can earn 30-50% higher yields when converted to residential under Class MA / Q / P / PA, with prior approval costing ~GBP 96/unit. Sign in to see the recommended route, yield uplift, and cost breakdown.
BRRR-suited properties can recycle 80-100% of investor capital on refi, leaving a high-yielding rental with most of the money out. Sign in to see the refurb cost stack, ARV projection, and refinance maths.
Detached + large garden = sub-division play. Pro tier unlocks the tier badge, plot size, uplift estimate, and regional land benchmark.
Short-lease flats trade at deep discount, but extending under the 1993 Act often costs far less than the discount. Pro tier unlocks the tier badge, premium breakdown, long-lease ARV and arbitrage maths.
See projected short-stay revenue vs a vanilla BTL for this property.
See real sub-let margins (HMO room rates & SA nightly rates) vs the landlord rent.
Area
Agent & docs
FAQ
About Redwood Avenue, Melton Mowbray
Explore nearby