2-bedroom bungalow
For saleListed 1 day
Opportunity summary
See Archie’s verdict, returns by strategy and what to check before viewing.
About
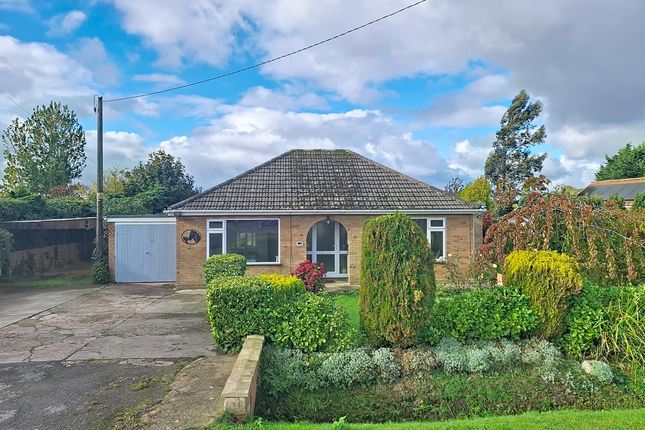
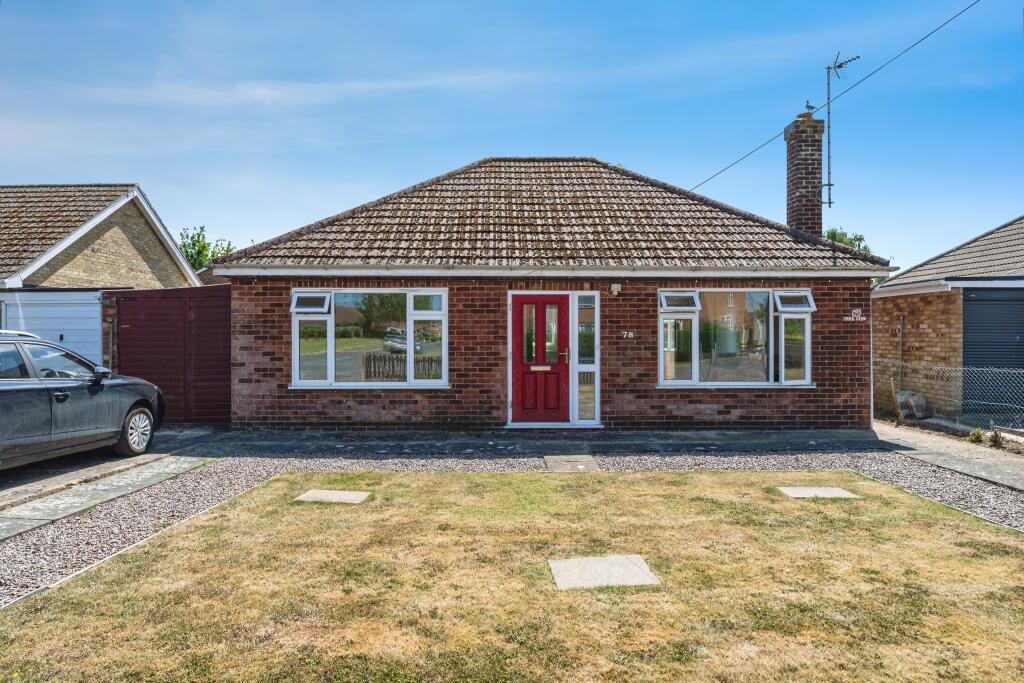
An exciting opportunity to acquire a 2-bedroom detached bungalow in a friendly, sought-after residential area of Long Sutton.
Whilst the bungalow would benefit from some modernisation, it is likely to appeal to those looking to make a forever home.
Being just a short walk from the local park and within easy reach of the town centre and its amenities, it perfectly blends privacy and convenience.
There is the added bonus that the property is offered with no forward chain.
Inside, the bungalow boasts a cosy living room over-looking the garden, a fully-fitted kitchen and a light-filled conservatory which can be utilised for dining or as an extra sitting room.
There is a king-size master bedroom, plus a second double bedroom. The property is currently served by a shower-room, but with re-modelling could house a bath and shower if desired.
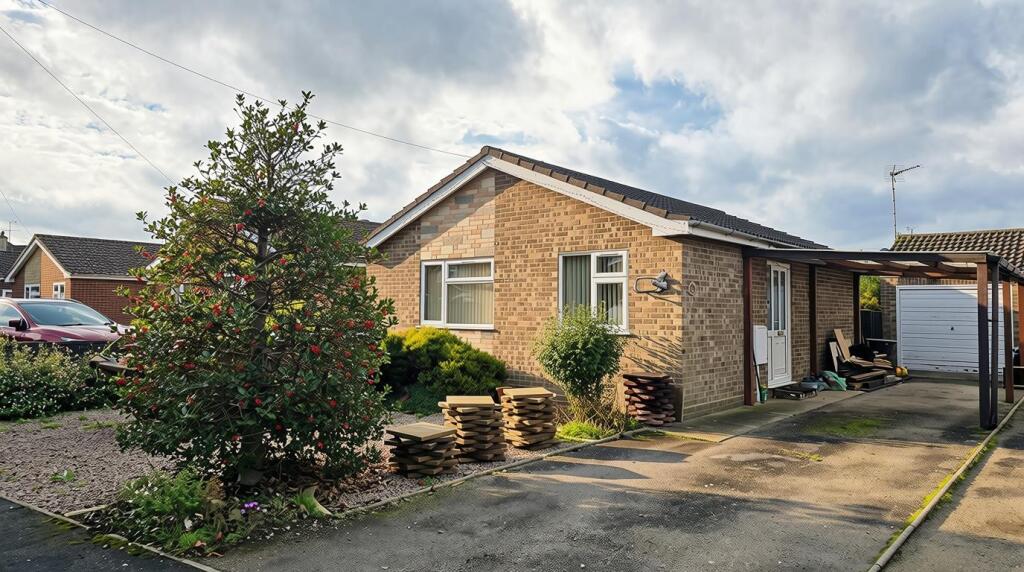
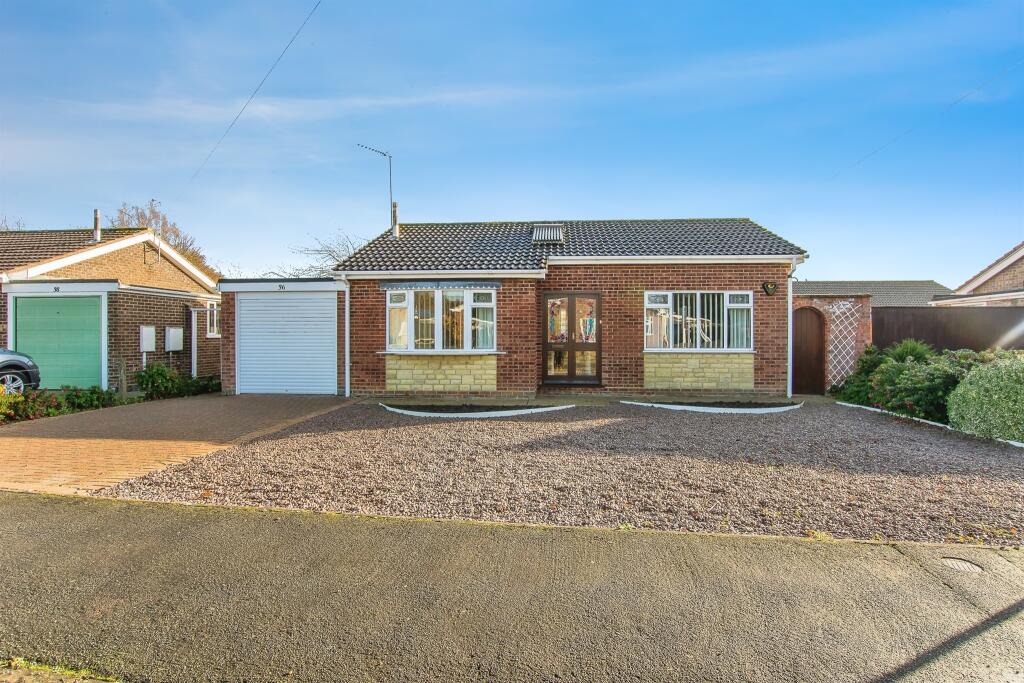
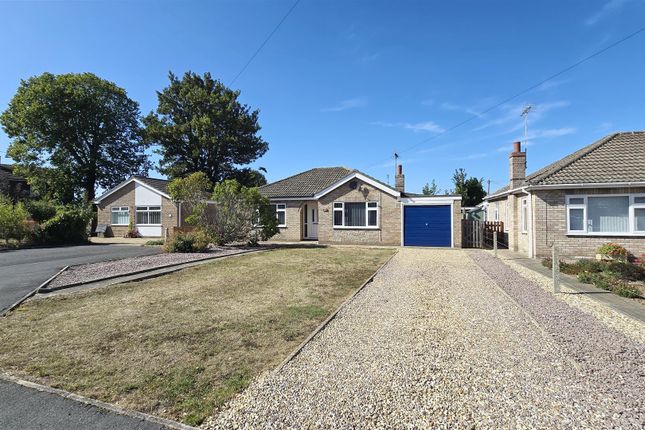
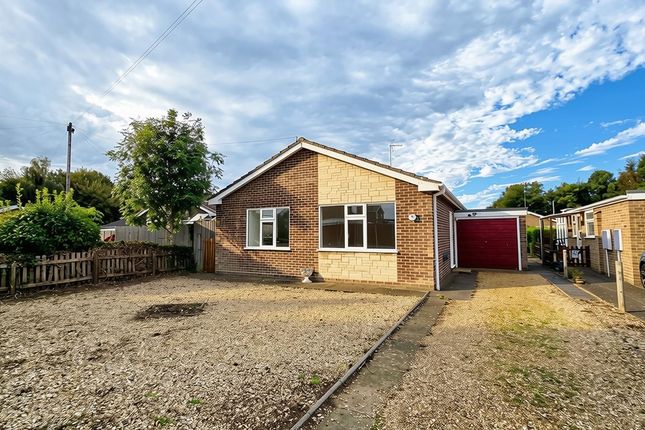
Outside, the front garden is laid to decorative stone with borders of established bushes. A tarmac driveway at the side of the property provides off-road parking for 4 vehicles.
A wooden carport with a corrugated roof shelters 2 of those vehicles, and so is ideal for ensuring you stay dry whilst unloading the weekly shop.
Further space is available in the linked single garage. Pedestrian gates at each side of the bungalow provide access to the rear garden.
The rear garden is fully-enclosed and laid mostly to low-maintenance gravel, with a patio providing the perfect base for outside furniture.
There are mature shrubs and bushes, plus a wooden shed providing storage space for gardening essentials.
If you think this property may be the small but perfectly formed home you're searching for, please get in touch to arrange a viewing! Entrance Hall Coved and textured ceiling. Ceiling light.
Loft hatch. Smoke detector. Carbon monoxide detector. UPVC double-glazed privacy door with a matching uPVC double-glazed side panel. Radiator. Consumer unit. Power-point. BT point. Carpet flooring.
Living Room (3.86m x 3.26m (12'7" x 10'8")) Coved and textured ceiling. Ceiling light. UPVC double-glazed window to the rear.
Coal-effect gas fire set on a marble hearth with a coordinating surround and a wooden mantle. Radiator. Power-points. TV point. Carpet flooring.
Kitchen (2.96m x 2.55m (9'8" x 8'4")) Coved and textured ceiling. UPVC double-glazed door and uPVC double-glazed window to the rear conservatory. UPVC double-glazed window to the side.
Fitted range of matching wall and base units with a worktop over and tiled splashbacks. Inset 1/2 bowl stainless steel sink and drainer with chrome mixer tap. Built-in electric oven.
4-burner gas hob with an integrated extractor over. Under-counter space and plumbing for a washing machine. Wall-mounted gas-fired combi boiler. Radiator. Power-points. Laminate flooring.
Conservatory (2.96m x 2.46m (9'8" x 8'0")) UPVC double-glazed construction with uPVC double-glazed french doors to the rear and a polycarbonate roof. Power-points. Tile flooring.
Bedroom 1 (3.55m x 2.98m (11'7" x 9'9")) Coved and textured ceiling. Ceiling light. UPVC double-glazed window to the front. Radiator. Power-points. Carpet flooring.
Bedroom 2 (2.96m (max) x 2.28m (9'8" (max) x 7'5")) Coved and textured ceiling. Ceiling light. UPVC double-glazed window to the front. Radiator. Power-points. Carpet flooring.
Shower Room (2.53m (max) x 1.86m (max (8'3" (max) x 6'1" (max)) Coved and textured ceiling. Ceiling light, uPVC double-glazed privacy window to the side. Low-level WC. Vanity hand basin unit.
Walk-in shower enclosure with an additional shower curtain rail for added privacy, with PVC boarding and a mains-fed shower. Storage cupboard measuring approximately 0.80m x 0.78m. Fully-tiled walls.
Heated towel rail. Shaving point. Tile flooring. Garage (4.75m x 2.85m (15'7" x 9'4")) Linked single garage with a metal up-and-over door to the front. Consumer unit. Light. Power-point.
Outside The front garden is laid to decorative stone with borders of established bushes.
A tarmac driveway at the side of the property provides off-road parking for 4 vehicles, and a wooden carport with a corrugated roof provides shelter for 2 of those vehicles.
Further space is available in the single garage. Pedestrian gates at each side of the bungalow provide access to the rear garden, with the benefit of an outside tap and lighting too.
The fully-enclosed rear garden is mostly laid to low-maintenance gravel, with a patio providing the perfect base for outside furniture.
There are mature shrubs and bushes, plus a wooden shed providing storage space for gardening essentials.
Material Information All material information is given as a guide only and should always be checked and confirmed by your Solicitor prior to exchange of contracts. Council Tax Council Tax Band B.
For more information on Council Tax, please contact South Holland District Council on . Energy Performance Certificate EPC Rating D.
If you would like to view the full EPC, please enquire at our Long Sutton office. Services Mains electric, water and drainage are all understood to be installed at this property.
Central heating type - Gas central heating. Mobile Phone Signal EE - Variable in home. Good outdoor. 02 - Good outdoor. Three - Variable in home. Good outdoor. Vodafone - Good outdoor.
Visit the Ofcom website for further information. Broadband Coverage Standard, Superfast and Ultrafast broadband is available. Visit the Ofcom website for further information.
Flood Risk This postcode is deemed as a very low risk of surface water flooding and a low risk of flooding from rivers and the sea. For more information, visit the website.
Identification & Anti-Money Laundering In accordance with our legal and regulatory requirements, all purchasers are required to complete identification and Anti-Money Laundering (aml) checks through Thirdfort, our independent verification provider.
A fee of £35 + VAT per person is payable for these checks. Further information and arrangements to view may be obtained from the long sutton office of geoffrey collings & co.
Monday to Friday: 9.00am to 5.00pm. Saturday: 9.00am to 1.00pm. If you have A local property to sell then please contact the long sutton office of geoffrey collings & co.
For A free marketing appraisal.
Value & comps
No previous sales on record.
Returns
Set an offer; the calculator follows it.
We're still gathering serviced-accommodation data for this area.
Archie refurb estimate: a Pro feature
0.0% below asking
This is not financial or investment advice. Prop AI Deals is not authorised by the Financial Conduct Authority (FCA) to provide investment advice.
All investment calculators, property analyses, and AI-generated insights are for informational purposes only. Property investment carries risk and may result in financial loss. All calculations should be independently verified and you should consult with FCA-authorised financial advisers before making any investment decisions.
Past performance does not guarantee future results. Tax implications vary by individual circumstances.
Deal
Properties like this can earn 2–3x BTL yields when converted to HMO, with retrofit costs around £10k/room. Sign in to see the full tier, yield projection, and cost breakdown.
Commercial properties like this can earn 30-50% higher yields when converted to residential under Class MA / Q / P / PA, with prior approval costing ~GBP 96/unit. Sign in to see the recommended route, yield uplift, and cost breakdown.
BRRR-suited properties can recycle 80-100% of investor capital on refi, leaving a high-yielding rental with most of the money out. Sign in to see the refurb cost stack, ARV projection, and refinance maths.
Detached + large garden = sub-division play. Pro tier unlocks the tier badge, plot size, uplift estimate, and regional land benchmark.
Short-lease flats trade at deep discount, but extending under the 1993 Act often costs far less than the discount. Pro tier unlocks the tier badge, premium breakdown, long-lease ARV and arbitrage maths.
See projected short-stay revenue vs a vanilla BTL for this property.
See real sub-let margins (HMO room rates & SA nightly rates) vs the landlord rent.
Area
Agent & docs

FAQ
About Woodlands, Long Sutton Spalding
Explore nearby