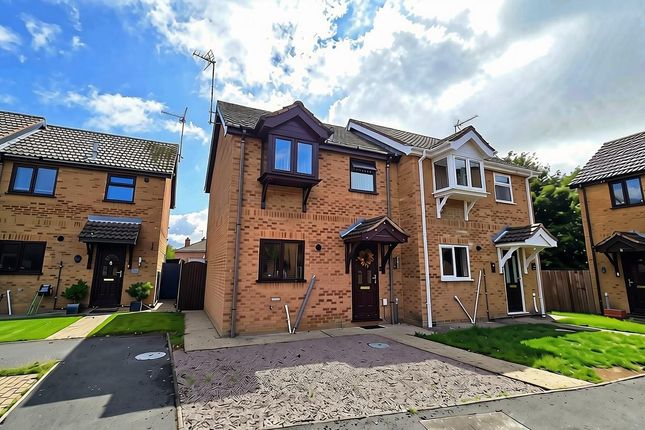
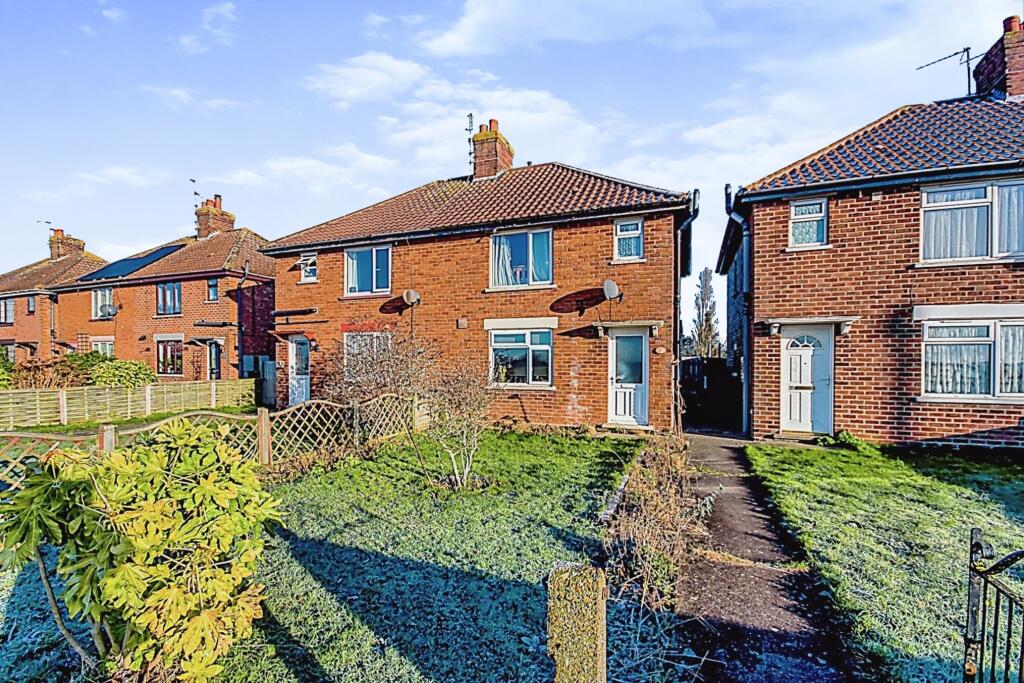
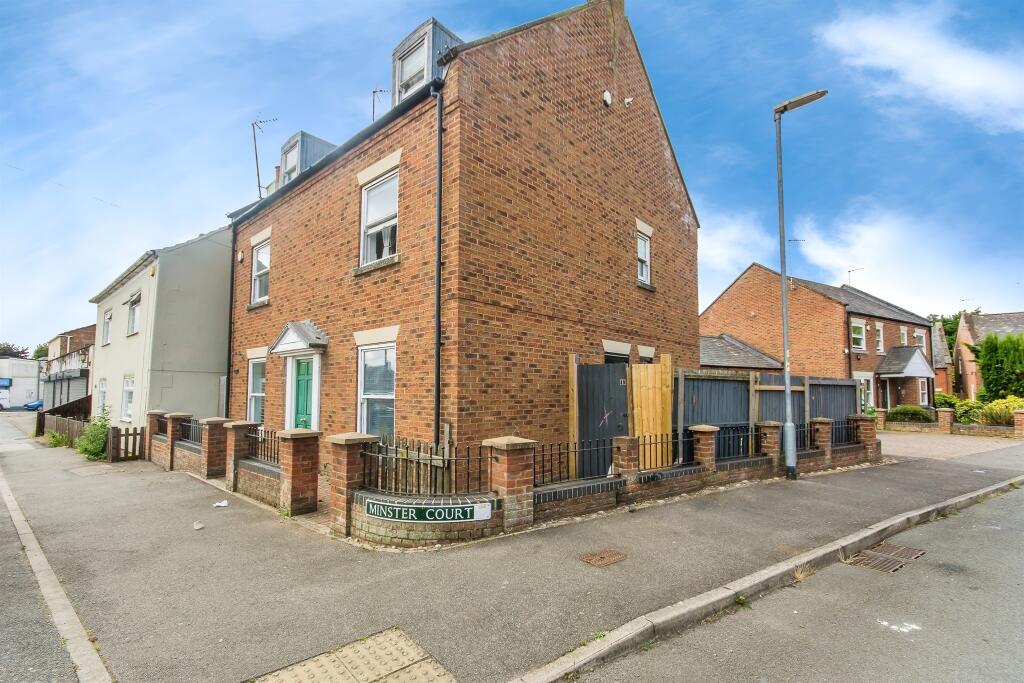
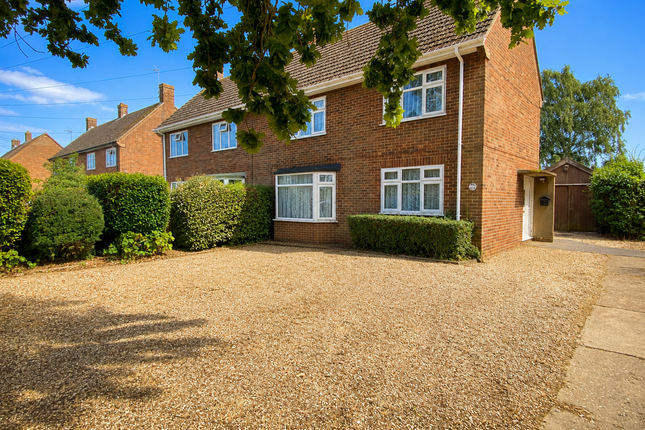
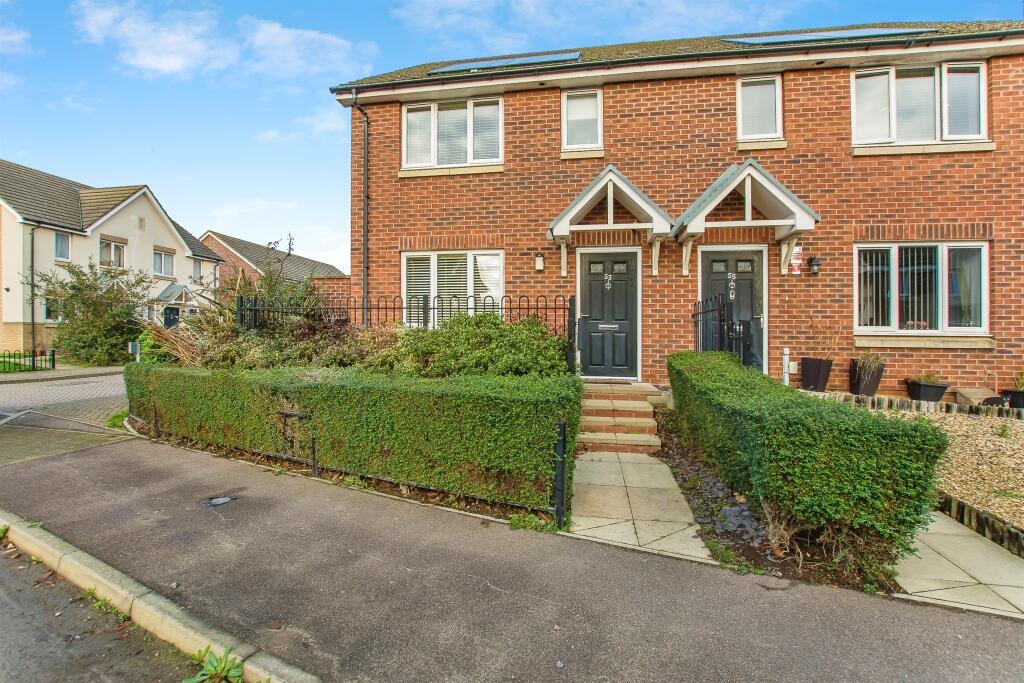
3-bedroom semi-detached house · PE12 9EX
For saleListed 40 days
Opportunity summary
See Archie’s verdict, returns by strategy and what to check before viewing.
About
A truly impressive turnkey home!
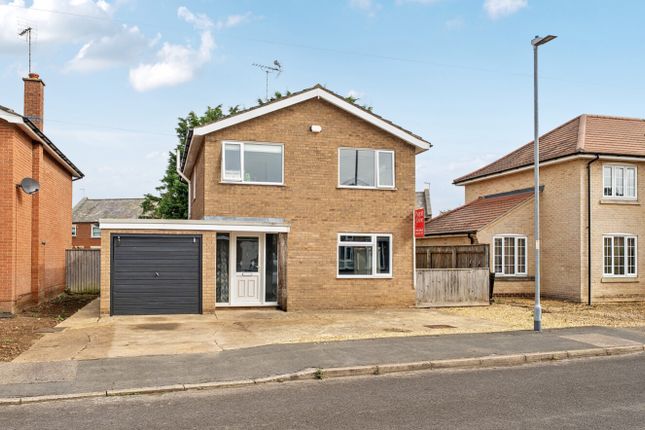
This beautifully presented 3-bedroom property has been comprehensively modernised and refreshed over the last six years, offering stylish, contemporary living with little left to do but move straight in.
Upon entering, you are welcomed by a bright and inviting hallway leading to a stunning bespoke kitchen, thoughtfully designed with a distinctive colour scheme and contemporary finish.
The generous living room provides an excellent space to relax and entertain, with French doors opening into a bright and versatile conservatory, creating a wonderful flow between the living spaces.
Upstairs, the property offers three well-proportioned bedrooms, with the principal bedroom enjoying the added benefit of a private en-suite, complemented by a modern family bathroom serving the remaining bedrooms.
Outside, the rear garden has been designed with ease of maintenance in mind, featuring a fully enclosed setting with artificial turf and a paved patio area, ideal for relaxing or entertaining with minimal upkeep.
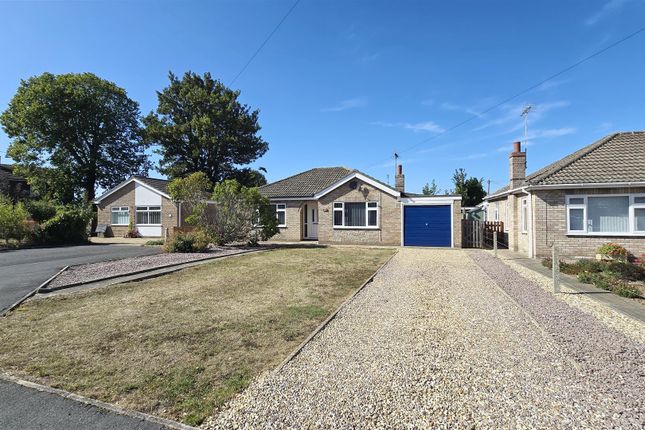
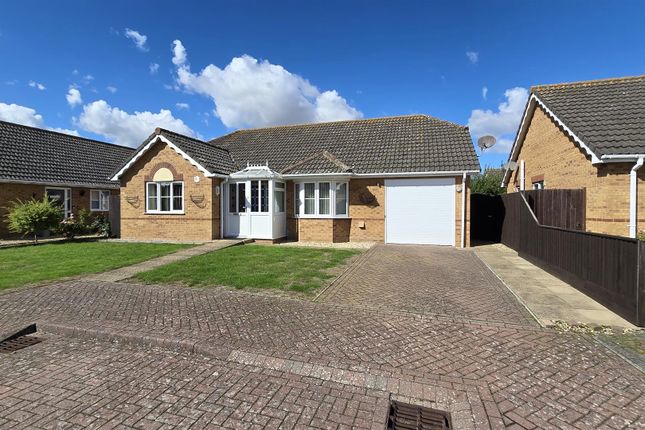
Further benefits include a single linked-detached garage and two dedicated parking spaces located a few steps around the corner.
A fantastic opportunity for buyers seeking a stylish, move-in-ready home with excellent living space, attractive outdoor areas and convenient parking.
Hallway (3.57m x 1.14m (11'8" x 3'8")) Coved and textured ceiling. Part uPVC part double-glazed door to front. BT Openreach point. Power points. Radiator. Vinyl flooring.
Kitchen (3.58m x 2.39m (11'8" x 7'10")) Coved and textured ceiling. UPVC double-glazed Georgian-style sash window to front.
Fully fitted bespoke kitchen featuring matching wall and base units, complemented by stunning quartz worktops.
Stainless steel sink with contemporary mixer tap, pull-out spray and integrated quartz drainer. 'Neff' induction hob with extractor over. 'Neff' eye-level double electric oven.
Integrated 'Neff' dishwasher. Space for tall fridge freezer. Space and plumbing for integrated washing machine. Cupboard housing wall-hung 'Worcester' gas combi boiler. Power points. Vinyl flooring.
Living Room (4.65m x 4.24m (15'3" x 13'10")) Coved and textured ceiling. UPVC double-glazed french doors to conservatory. UPVC double-glazed Georgian-style sash window to conservatory.
Feature fireplace with gas fire set on marble hearth and with wooden surround. Access to understairs cupboard. Power points. 2 x radiators. Fitted carpet.
Cloakroom (1.59m x 0.79m (5'2" x 2'7")) Coved and textured ceiling. Vanity hand basin. Low-level WC. Radiator. Extractor. Vinyl flooring.
Conservatory (3.98m x 2.92m (13'0" x 9'6")) Brick base with uPVC double-glazed windows. UPVC double-glazed french doors to garden. Ceiling light. Wall light. Power points. Vinyl flooring.
Bedroom 1 (3.09m x 2.80m (10'1" x 9'2")) Coved and textured ceiling. UPVC double-glazed Georgian-style sash window to front. Access to cupboard providing ample storage space. Power points. Radiator.
Fitted carpet. En-Suite (1.76m x 1.65m (5'9" x 5'4")) UPVC double-glazed Georgian-style sash privacy window to front. Vanity hand basin. Corner shower cubicle with dual-head mains-fed shower.
Low-level WC. Heated towel rail. Extractor. Vinyl flooring. Bedroom 2 (2.72m x 2.49m (8'11" x 8'2")) Coved and textured ceiling. UPVC double-glazed Georgian-style sash window to rear. Power points.
Fitted carpet. Bedroom 3 (3.11m x 2.13m (10'2" x 6'11")) Coved and textured ceiling. UPVC double-glazed Georgian-style sash window to rear. Power points. Radiator. Vinyl flooring.
Bathroom (2.41m x 1.78m (7'10" x 5'10" )) Coved and textured ceiling. UPVC double-glazed Georgian-style sash privacy window to side. Vanity hand basin. Panelled bath with mixer taps. Low-level WC.
Shaver socket. Extractor fan. Heated towel rail. Vinyl flooring. Single Linked-Detached Garage Separate single link-detached garage conveniently positioned around the corner from the property.
'Up and over' garage door. Light. Power points. Two off-road parking spaces to the front of the garage.
Outside To the rear, a fully enclosed, low-maintenance garden featuring a patio, artificial turf and decorative foliage. Side gate providing access.
Material Information All material information is given as a guide only and should always be checked and confirmed by your Solicitor prior to exchange of contracts.
Local Area The small but busy Market Town of Long Sutton has a good range of amenities including Co-Op Store/Post Office, One Stop, Boots Pharmacy, Health Centre, Library, Electrical store, Dentists, Hairdressers and various eateries.
The larger towns of Kings Lynn and Spalding are both approximately 13 miles away and have ongoing coach and rail links direct to London and the North.
The North Norfolk coast is just a 45-minute drive. The smaller nearby town of Sutton Bridge offers a small Marina, a challenging Golf Course along with the Sir Peter Scott Walk.
Services Mains electric, water and drainage are all understood to be installed at this property. Central heating type - Gas central heating Council Tax Council Tax Band B.
For more information on the council tax, please contact South Holland District Council Tel. Energy Performance Certificate EPC Rating tbc.
If you would like to view the full EPC, please enquire at our Long Sutton office.
Mobile Phone Signal EE - Good outdoor and in-home 02 - Good outdoor Three – Good outdoor and variable in-home Vodafone - Good outdoor Visit the Ofcom website for further information.
Broadband Coverage Standard, Superfast and Ultrafast broadband is available. Visit the Ofcom website for further information.
Flood Risk This postcode is deemed as a very low risk of surface water flooding and a low risk of flooding from rivers and the sea.
Value & comps
No previous sales on record.
Returns
Set an offer; the calculator follows it.
We're still gathering serviced-accommodation data for this area.
Archie refurb estimate: a Pro feature
0.0% below asking
This is not financial or investment advice. Prop AI Deals is not authorised by the Financial Conduct Authority (FCA) to provide investment advice.
All investment calculators, property analyses, and AI-generated insights are for informational purposes only. Property investment carries risk and may result in financial loss. All calculations should be independently verified and you should consult with FCA-authorised financial advisors before making any investment decisions.
Past performance does not guarantee future results. Tax implications vary by individual circumstances.
Deal
Properties like this can earn 2–3x BTL yields when converted to HMO, with retrofit costs around £10k/room. Sign in to see the full tier, yield projection, and cost breakdown.
Commercial properties like this can earn 30-50% higher yields when converted to residential under Class MA / Q / P / PA, with prior approval costing ~GBP 96/unit. Sign in to see the recommended route, yield uplift, and cost breakdown.
BRRR-suited properties can recycle 80-100% of investor capital on refi, leaving a high-yielding rental with most of the money out. Sign in to see the refurb cost stack, ARV projection, and refinance maths.
Detached + large garden = sub-division play. Pro tier unlocks the tier badge, plot size, uplift estimate, and regional land benchmark.
Short-lease flats trade at deep discount, but extending under the 1993 Act often costs far less than the discount. Pro tier unlocks the tier badge, premium breakdown, long-lease ARV and arbitrage maths.
See projected short-stay revenue vs a vanilla BTL for this property.
See real sub-let margins (HMO room rates & SA nightly rates) vs the landlord rent.
Area
Agent & docs

FAQ
About 12, The Maltings, Long Sutton Spalding
Explore nearby