We've tightened what earns a Pursue. A home now needs a published valuation, a strategy that still makes money after real running costs and lender stress tests, and no listing problems that would stop a mortgage. You'll see fewer Pursues, and each one has been checked harder.
See how verdicts work3-bedroom semi-detached house · PE12 9DP
Listing removedListed 61 days
Opportunity summary
See Archie’s verdict, returns by strategy and what to check before viewing.
About
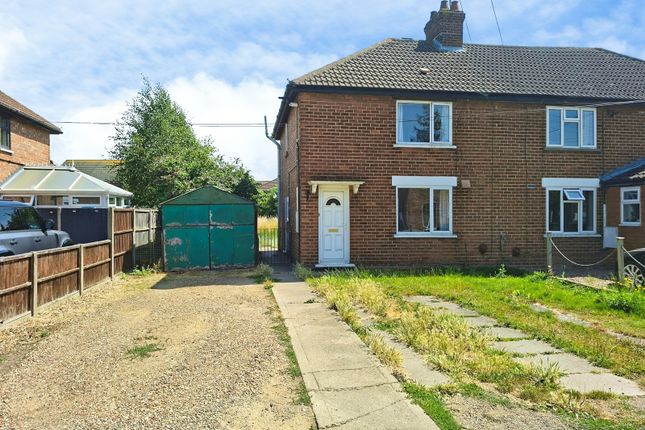
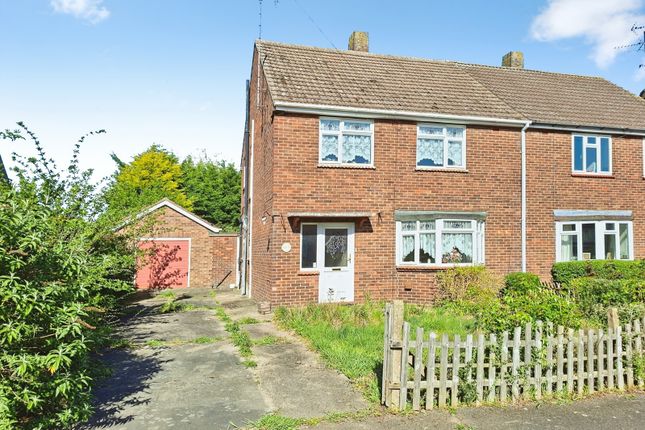
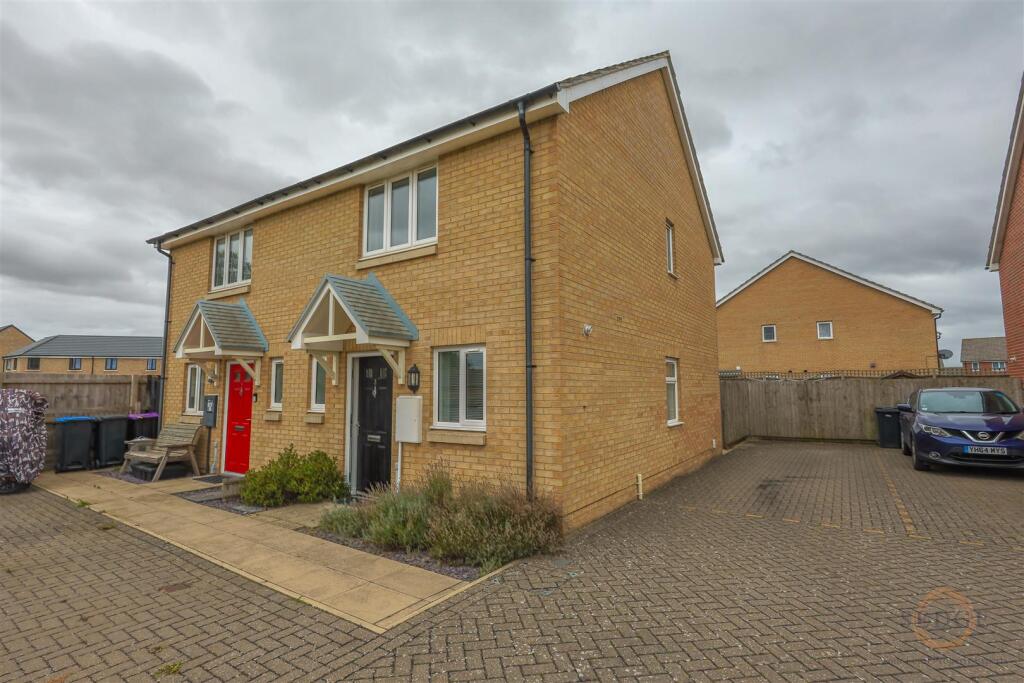
🏡 Daniels Gate, Long Sutton, PE12 9DP A spacious and versatile three-bedroom family home, offered for sale with no onward chain, boasting generous living accommodation, excellent off-road parking, a substantial rear garden and detached garage.
Set back from the road with an impressive gravelled frontage, this well-proportioned property offers plenty of space both inside and out and is ideal for buyers looking for a home they can really make their own.
The ground floor provides an excellent amount of flexible living space, beginning with an entrance hall and a generous lounge/diner offering plenty of room for both relaxing and entertaining.
There is also a fitted kitchen, sunroom overlooking the garden , useful utility room and a ground-floor shower room.
Upstairs, the property continues to impress with three bedrooms together with a family bathroom, creating a practical layout well suited to family life. Outside is a real highlight.
To the front, the property is set back behind a generous gravelled frontage providing excellent off-road parking for several vehicles The rear garden is particularly impressive, offering a substantial enclosed outdoor space mainly laid to lawn with mature trees, shrubs and established borders.
A large paved patio provides the perfect setting for summer dining, entertaining or simply enjoying the garden.
Completing the outside space is a detached garage with adjoining garden storage , providing valuable additional parking, workshop or storage potential.
⭐ the best bits · 🔑 no onward chain – offering buyers the opportunity for a potentially simpler and more straightforward purchase.
· 🏡 spacious & versatile family home – three bedrooms with a generous lounge/diner, sunroom, utility room, shower room and family bathroom.
· 🌳 substantial rear garden – a particularly good-sized enclosed garden with mature planting, extensive lawn and a large paved entertaining patio.
· 🚗 excellent parking & detached garage – generous gravelled frontage providing ample off-road parking, plus a detached garage and adjoining garden storage.
📞 Call us anytime to book your viewing – 🌙 Evenings & weekends 📱 download our app – property in your pocket Let’s Get You Moving Let our family move yours 💚 Storm Porch PVCu double glazed entrance door to: Entrance Hall PVCu double glazed window to rear, radiator, laminate flooring, coving to textured ceiling with smoke detector, stairs to first floor landing with under-stairs storage cupboard, door to: Lounge/Diner 7.70m (25'3") x 3.32m (10'11") PVCu double glazed window to front, PVCu double glazed bay window to front, living flame effect gas fire with brick-built surround and tiled hearth, two radiators, TV point, dado rail, coving to textured ceiling.
Kitchen 3.38m (11'1") x 2.11m (6'11") Fitted with a matching range of base and eye level units with worktop space over, stainless steel sink unit with single drainer and mixer tap, tiled surround, plumbing for dishwasher, fitted gas cooker with gas oven, built-in four ring gas hob with extractor hood, single glazed window to rear, radiator, laminate flooring, coving to textured ceiling, door to: Sunroom 3.07m (10'1") x 2.56m (8'5") Feature single glazed window to side, radiator, ceramic tiled flooring, power and lighting connected, PVCu double glazed French doors to garden, door to: Shower Room Fitted with three-piece suite comprising of tiled shower cubicle with fitted electric shower and glass door, pedestal wash hand basin, close coupled WC, part ceramic tiled walls, PVCu opaque double glazed window to rear, radiator, ceramic tiled flooring, coving to textured ceiling.
Utility Room 1.86m (6'1") x 1.81m (5'11") Fitted with a matching range of base and eye level units with worktop space over, plumbing for automatic washing machine, space for fridge/freezer and tumble dryer, PVCu double glazed window to rear, coving to textured ceiling.
First Floor Landing PVCu double glazed window to rear. Main Bedroom 4.03m (13'3") x 3.35m (11') PVCu double glazed window to front, radiator.
Bedroom 2 3.56m (11'8") x 3.34m (10'11") PVCu double glazed window to front, built-in wardrobe with hanging rails, shelving, overhead storage cupboards, radiator.
Bedroom 3 2.95m (9'8") x 2.08m (6'10") PVCu double glazed window to rear, over-stairs storage cupboard with over-stairs boiler cupboard with housing and gas boiler serving heating system and hot water, radiator.
Family Bathroom Fitted with three-piece suite with comprising, deep panelled bath with independent shower over and glass screen and vanity wash hand basin with base cupboard and mixer tap, WC with hidden cistern, fully ceramic tiled walls, PVCu opaque double glazed window to rear, radiator, ceramic tiled flooring.
Garage 5.56m (18'3") x 3.09m (10'2") Detached brick built single garage with power and lighting connected, eaves storage space, single glazed window to side, double door.
Garden Storage Single glazed window to rear, door. 🌳 Outside – Space to Park, Relax & Entertain The outside space is a real feature of this family home.
🏡Set well back from the road, the property enjoys a generous gravelled frontage providing excellent off-road parking for several vehicles 🚗🚙, complemented by mature hedging and established planting creating an attractive and welcoming approach.
Gated side access leads through to the rear. And the rear garden certainly doesn't disappoint!
🌿🌳A particularly generous, fully enclosed garden offers plenty of space for children, pets, keen gardeners or simply enjoying life outdoors.
Mainly laid to lawn, it is beautifully complemented by mature trees, established shrubs and colourful borders, together with raised planting beds.
🌸🌱 A large paved patio provides the perfect spot for summer barbecues, alfresco dining and entertaining family and friends.
☀️🍹 Completing the space is a detached brick-built garage, providing valuable additional parking, workshop or storage space. 🔑🛠️ 🌿 Big garden. 🚗Plenty of parking. ☀️ Fantastic entertaining space.
🏡A brilliant outside package for family life.
Directions Leave our Church Street office and head over the traffic lights to Boston Road South, at the roundabout turn right onto the A17 signposted to Kings Lynn.
At the next roundabout take the 2nd exit onto Gedney Road.
Stay on this road and proceed into Long Sutton turn left onto Lime Walk turn right onto Daniels Gate then your next right where the property can be located on the left-hand side.
For satellite navigation, the property postcode is PE12 9DP. Council Tax Band A - £1,561.89 from April 2026 to March 2027, South Holland District Council.
EPC ~ tbc Agents Notes: Any buyer wishing to purchase a property will be required to complete a digital identification check and source of funds.
This will incur an upfront fee of £46.80 (£39 + VAT) per applicant once an offer has been accepted.
This is our company policy for aml (Anti Money Laundering regulations) as imposed by policy for aml (Anti Money Laundering regulations) as imposed by hmrc.
Value & comps
No previous sales on record.
Returns
Set an offer; the calculator follows it.
We're still gathering serviced-accommodation data for this area.
Archie refurb estimate: a Pro feature
0.0% below asking
This is not financial or investment advice. Prop AI Deals is not authorised by the Financial Conduct Authority (FCA) to provide investment advice.
All investment calculators, property analyses, and AI-generated insights are for informational purposes only. Property investment carries risk and may result in financial loss. All calculations should be independently verified and you should consult with FCA-authorised financial advisers before making any investment decisions.
Past performance does not guarantee future results. Tax implications vary by individual circumstances.
Deal
Properties like this can earn 2–3x BTL yields when converted to HMO, with retrofit costs around £10k/room. Sign in to see the full tier, yield projection, and cost breakdown.
Commercial properties like this can earn 30-50% higher yields when converted to residential under Class MA / Q / P / PA, with prior approval costing ~GBP 96/unit. Sign in to see the recommended route, yield uplift, and cost breakdown.
BRRR-suited properties can recycle 80-100% of investor capital on refi, leaving a high-yielding rental with most of the money out. Sign in to see the refurb cost stack, ARV projection, and refinance maths.
Detached + large garden = sub-division play. Pro tier unlocks the tier badge, plot size, uplift estimate, and regional land benchmark.
Short-lease flats trade at deep discount, but extending under the 1993 Act often costs far less than the discount. Pro tier unlocks the tier badge, premium breakdown, long-lease ARV and arbitrage maths.
See projected short-stay revenue vs a vanilla BTL for this property.
See real sub-let margins (HMO room rates & SA nightly rates) vs the landlord rent.
Area
Agent & docs

FAQ
About 14 Daniels Gate, Long Sutton
Explore nearby