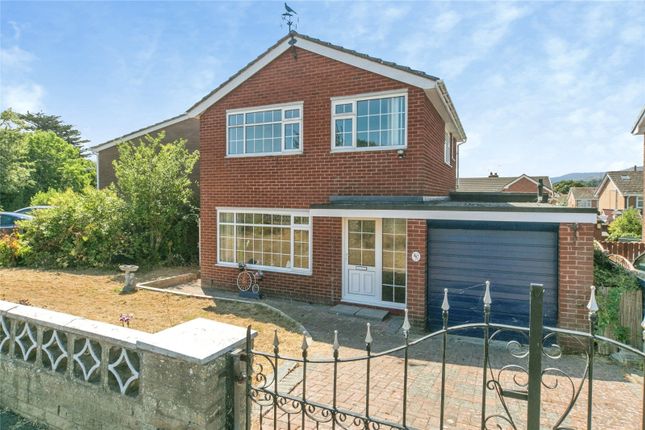
3-bedroom detached house · LL31 9QF
For saleListed 124 days
Opportunity summary
See Archie’s verdict, returns by strategy and what to check before viewing.
About
DETACHED FAMILY HOME | INDIVIDUALLY DESIGNED | THREE/FOUR BEDROOMS | SITUATED DOWN A QUIET LANE | LOCATED IN A HIGHLY DESIRABLE VILLAGE | ENJOYS VIEWS TOWARDS THE SEA | VIEWING HIGHLY RECOMMENDED This exceptional three/four-bedroom detached home offers bespoke design, generous proportions and a wonderfully peaceful setting along a quiet lane in the desirable village of Bryn Pydew.
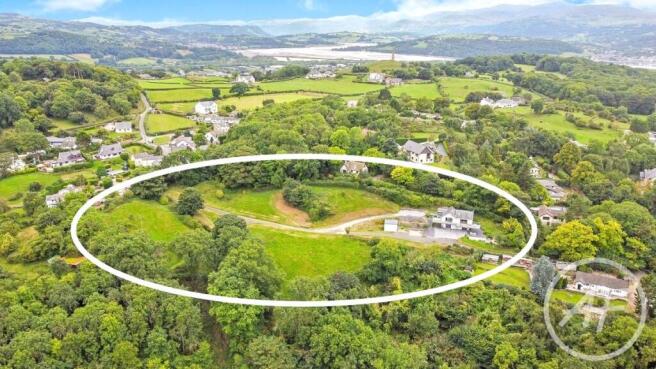
Bryn Pydew is a charming and peaceful village set in an elevated position above the coast, known for its natural beauty, friendly community and semi rural feel.
Surrounded by woodland, open countryside and walking trails, the village offers a wonderful sense of tranquillity while still being conveniently placed for everyday amenities.
The location provides easy access to the nearby coastal towns of Llandudno and Conwy, both just a short drive away and offering a wide range of shops, restaurants, leisure facilities and beaches.
The A55 is also within easy reach, making Bryn Pydew an excellent base for commuting towards Bangor, Chester and beyond.
The village is particularly popular with those seeking a quieter lifestyle without feeling isolated.
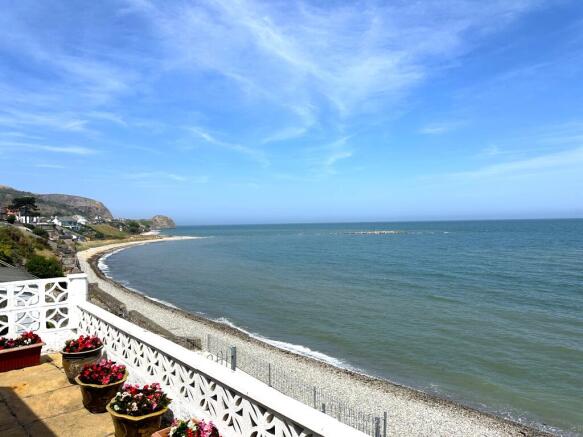
Its elevated setting means many homes enjoy far reaching views towards the sea, the Great Orme and surrounding countryside.
With its blend of rural charm and accessibility, Bryn Pydew remains one of the area’s most desirable places to live.
Completed in 2006 by the current owner, Firwood has been crafted with attention to detail, showcasing natural materials throughout, including exposed beams, solid oak internal doors, Austrian larch windows and doors, and slate window sills.
The home has been cleverly positioned within its gently elevated plot, with the main living areas placed on the first floor to take full advantage of the garden and natural light.
The accommodation is presented to an immaculate standard and begins with an entrance porch opening into a spacious hallway.
Here you’ll find a striking open-tread oak staircase with galleried landing, a cloaks cupboard, separate W.C and an airing cupboard housing the hot water cylinder.
The ground floor features two double bedrooms with impressive vaulted ceilings, a contemporary four-piece family bathroom, and a versatile additional room currently used as a games room but equally suitable as a fourth bedroom.
A well-proportioned utility room provides space for laundry appliances, extra refrigeration and freezer units, and leads into a useful storage room offering further development potential.
The oak staircase rises to the first floor, where the main living space unfolds in a semi open-plan arrangement.
The kitchen is fitted with modern units and integrated appliances including a ceramic hob, dishwasher, microwave, double oven, fridge and freezer.
A side door opens to a Juliette balcony, complemented by a beautiful stained-glass feature window.
The dining area enjoys bi-folding doors that open directly onto the rear garden, flowing naturally into the lounge, which is centred around an exposed brick fireplace with an inset multi-fuel burner.
The master bedroom on this level benefits from high ceilings, exposed beams, a stained-glass feature window and a stylish four-piece ensuite bathroom.
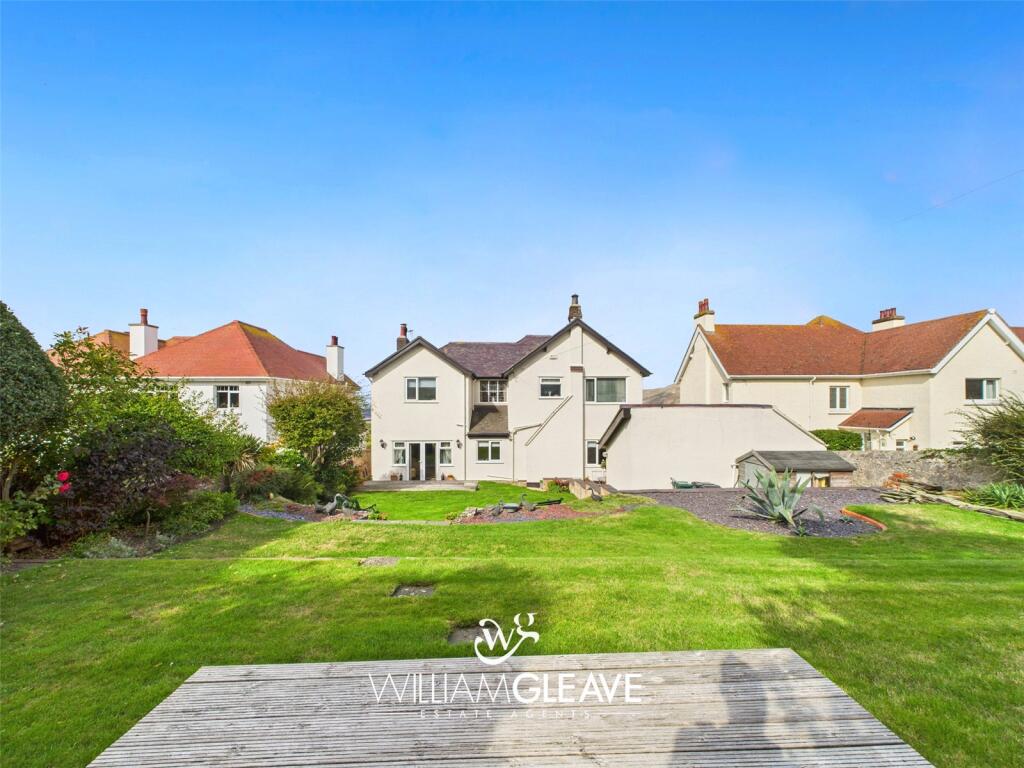
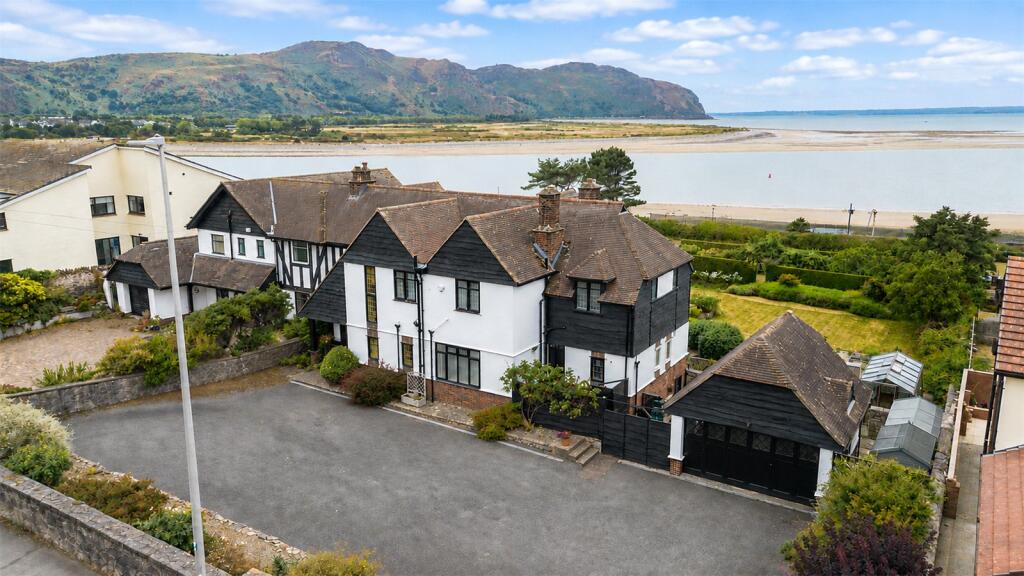
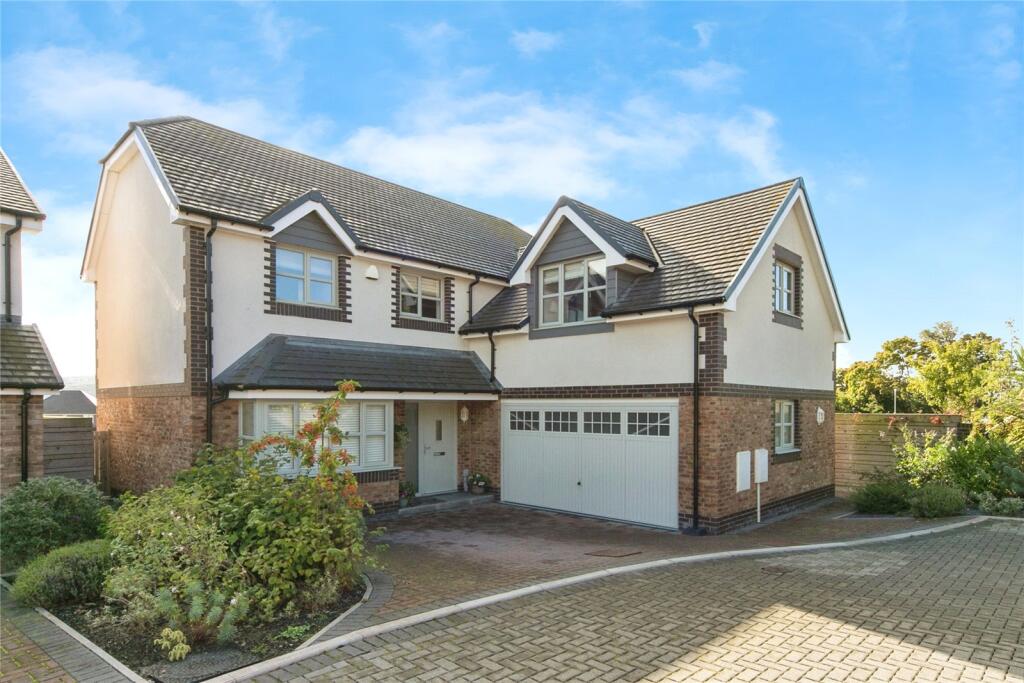
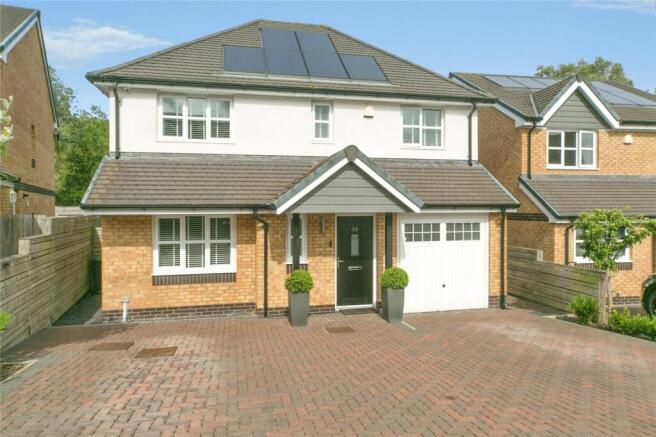
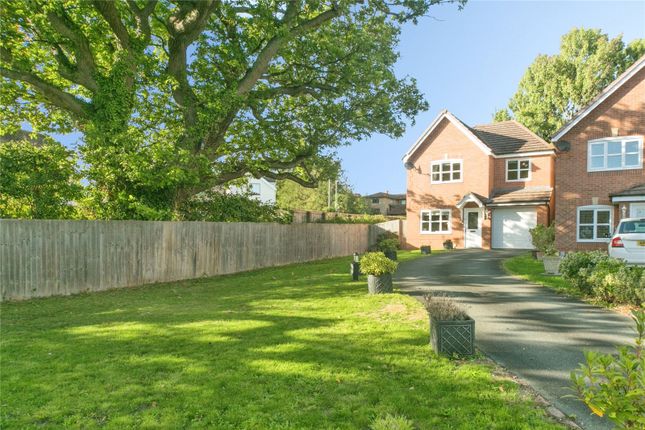
Externally, the property offers ample driveway parking, an integral double garage with power, lighting and electric door, and beautifully established gardens to the front and side, including a crab apple tree and a small ornamental pond.
The rear garden provides several attractive seating areas, including a terrace directly off the dining/lounge area with an outdoor fireplace and log store set within a feature chimney breast.
Winding pathways lead through the woodland-inspired garden, planted with seasonal bulbs, and up to two further seating spots, ideal for unwinding and enjoying the elevated views.
Energy efficiency is a key feature of the property, reflected in its C- rated EPC, supported by excellent insulation.
Elecricity is provided by a ground-source heat pump powering hot water and underfloor heating throughout. There is also an integrated vacuum system and a waste water treatment plant.
Value & comps
No previous sales on record.
Returns
Set an offer; the calculator follows it.
We're still gathering serviced-accommodation data for this area.
Archie refurb estimate: a Pro feature
0.0% below asking
This is not financial or investment advice. Prop AI Deals is not authorised by the Financial Conduct Authority (FCA) to provide investment advice.
All investment calculators, property analyses, and AI-generated insights are for informational purposes only. Property investment carries risk and may result in financial loss. All calculations should be independently verified and you should consult with FCA-authorised financial advisors before making any investment decisions.
Past performance does not guarantee future results. Tax implications vary by individual circumstances.
Deal
Properties like this can earn 2–3x BTL yields when converted to HMO, with retrofit costs around £10k/room. Sign in to see the full tier, yield projection, and cost breakdown.
Commercial properties like this can earn 30-50% higher yields when converted to residential under Class MA / Q / P / PA, with prior approval costing ~GBP 96/unit. Sign in to see the recommended route, yield uplift, and cost breakdown.
BRRR-suited properties can recycle 80-100% of investor capital on refi, leaving a high-yielding rental with most of the money out. Sign in to see the refurb cost stack, ARV projection, and refinance maths.
Detached + large garden = sub-division play. Pro tier unlocks the tier badge, plot size, uplift estimate, and regional land benchmark.
Short-lease flats trade at deep discount, but extending under the 1993 Act often costs far less than the discount. Pro tier unlocks the tier badge, premium breakdown, long-lease ARV and arbitrage maths.
See projected short-stay revenue vs a vanilla BTL for this property.
See real sub-let margins (HMO room rates & SA nightly rates) vs the landlord rent.
Area
Agent & docs
FAQ
About Bryn Pydew, Llandudno Junction, Conwy, LL31
Explore nearby