4-bedroom detached house · LL30 1NR
For saleListed 392 days
Opportunity summary
See Archie’s verdict, returns by strategy and what to check before viewing.
About
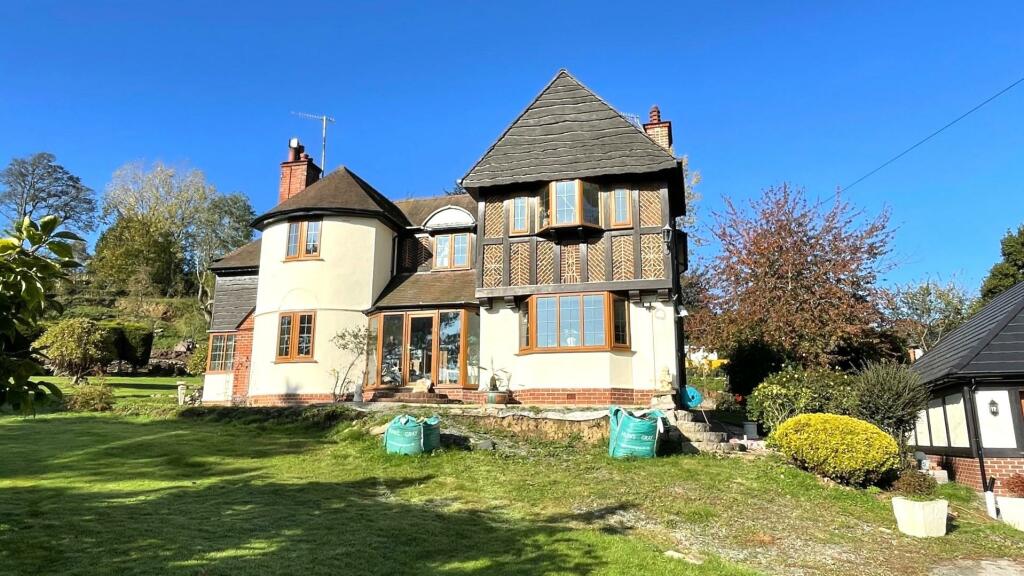
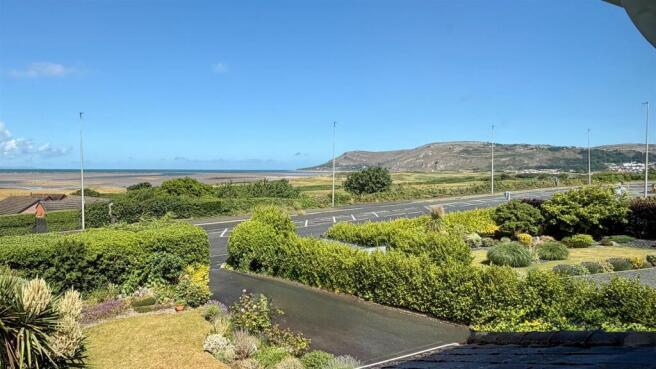
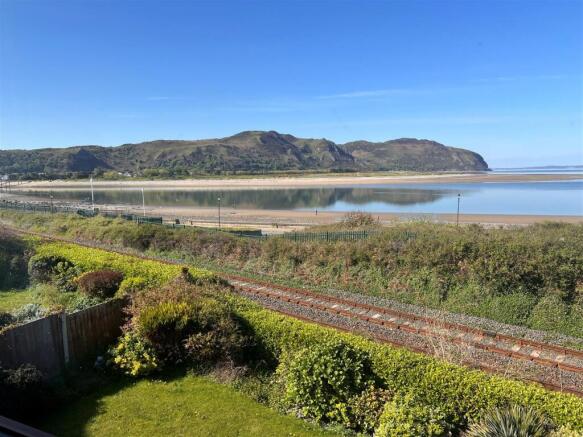
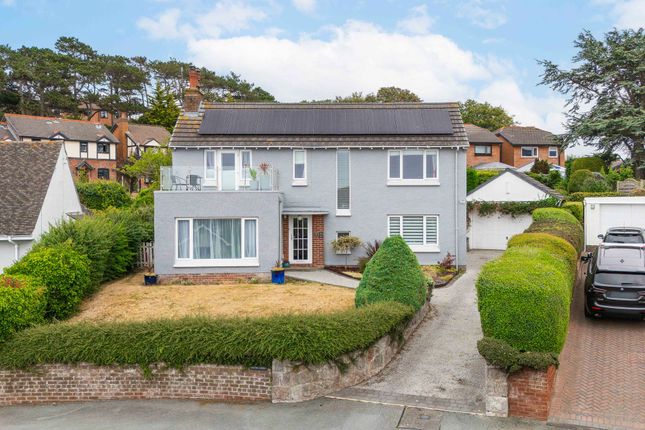
VIEWING HIGHLY RECOMMENDED | STUNNING VIEWS | FOUR BEDROOM DETACHED | TWO RECEPTION ROOMS | DRIVEWAY PROVIDING 'OFF ROAD PARKING | LARGE PLOT An exceptional opportunity to acquire this substantial four bedroom detached home, boasting uninterrupted panoramic views across the sea, estuary, and the iconic Great Orme.
Set in a highly desirable coastal location on the stunning North Wales coast, this property is perfectly positioned just a short walk from Deganwy village, with its charming mix of independent shops, cafes, restaurants, a picturesque harbour, and the sought after Deganwy Quay.
The property features; spacious entrance porch the ideal seating area to relax and take in the breathtaking sunsets, entrance hall, large dual aspect living room filled with natural light and spectacular views, separate dining room, perfect for entertaining, well appointed kitchen/diner, fully equipped for modern living, four generously sized bedrooms, main bedroom with en suite bathroom and additional family bathroom.
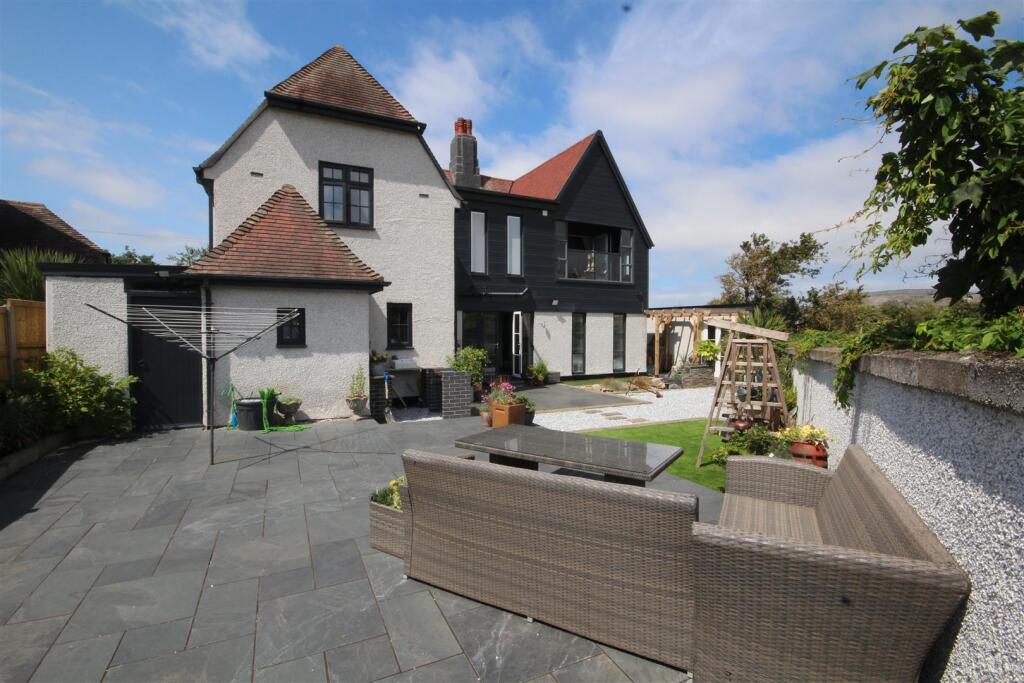
To the rear is an extensive landscaped garden a private and tranquil space to enjoy the outdoors, detached garage plus outdoor office/workshop, ideal for home working or hobbies.
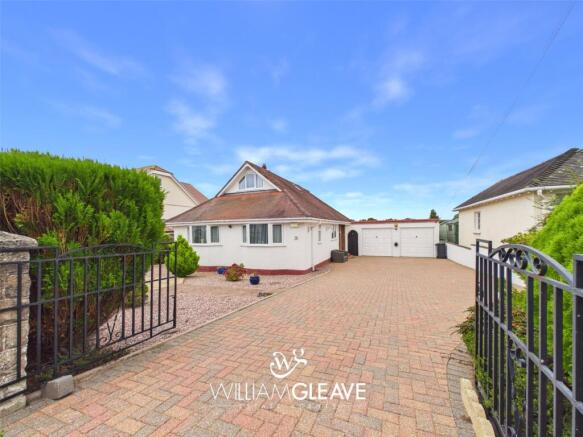
Large driveway with ample off road parking and additional second garage to the front of the property.
This remarkable coastal home combines space, comfort, and an unbeatable location, making it ideal as a family residence, holiday retreat, or investment opportunity.
Rarely do properties with such commanding views and generous accommodation come to market in this area.
Entrance Upvc double glazed entrance door into; Entrance Porch 3.23m x 2.5m Spacious entrance porch, tiled floor and double glazed windows enjoying stunning coastal views, power points, ideal seating area to relax and take in the breathtaking sunsets.
Solid oak door leading into; Entrance Hall 3.68m x 3.02m With parquet flooring, coved ceiling, smoke alarm, radiator, power points, feature originl stained glass windows, under stairs storage cupboard and doors leading off.
Ground Floor WC 1.7m x 0.86m With low level WC and wash hand basin.
Living Room 7.85m x 3.9m A generously proportioned, double aspect living room enjoying breathtaking coastal views to the front.
This elegant space features a striking fireplace, a mix of carpet and parquet flooring, and classic coved ceilings.
French doors at the rear open out onto the garden, seamlessly blending indoor and outdoor living.
Additional features include radiators for comfort, ample power points, a TV point, and plenty of natural light throughout.
Dining Room 4.5m x 3.9m A bright and generously sized room featuring a large double glazed window to the front, perfectly framing the stunning coastal views.
The space is enhanced by a charming feature fireplace, coved ceiling, and soft carpet underfoot. Additional benefits include a radiator for comfort and multiple power points for convenience.
Kitchen/ Breakfast Room 7.77m x 3.73m Fitted with a comprehensive range of wall and base units with complementing countertops, this spacious kitchen also features an inset single drainer sink and a Rangemaster gas cooker.
Integrated appliances include a fridge and freezer, while a central island provides additional storage and a convenient seating area.
The room benefits from a tiled floor, TV point, gas central heating boiler, ample power points, and double-glazed windows and a door offering access to the rear.
Landing A welcoming landing area featuring a beautiful original stained glass window to the rear, adding character and charm.
The space offers access to the roof space, is carpeted for comfort, and includes a radiator, power points, and doors leading to the adjoining rooms.
Bedroom One 5.13m x 3.9m A generously sized room featuring a large double-glazed window to the front, showcasing stunning coastal views.
The room is comfortably appointed with a radiator, carpet, TV point and power points.
En Suite 3.73m x 2.41m With a four piece suite comprising corner bath with shower over, his and hers wash hand basins and low level WC.
Wall mounted heated towel rail, part tiled walls, tiled floor, extractor fan and double glazed window to the rear.
Bedroom Two 4.5m x 3.9m This well proportioned bedroom benefits from a double glazed window to the front, offering stunning views.
Features include a range of fitted wardrobes providing ample storage, a radiator, carpet, TV point and multiple power points.
Bedroom Three 3.68m x 2.72m A bright and spacious bedroom featuring a large double glazed window to the front perfectly framing the breathtaking coastal views.
The room includes a range of fitted wardrobes, a radiator, soft carpet flooring, and multiple power points for convenience.
Bedroom Four 3.05m x 2.8m With double glazed window to the rear, radiator and power points.
Bathroom 2.7m x 2.36m Fitted with a modern three piece suite comprising a feature panelled bath, a corner shower cubicle with a rainfall shower and additional handheld attachment, and a pedestal wash hand basin.
The room is finished with part-tiled walls, a tiled floor, and a double-glazed window to the rear providing natural light.
WC 2.06m x 0.86m With low level WC and double glazed window to the side.
Outside To the front of the property is a spacious driveway providing ample off road parking, leading to a detached garage equipped with power and lighting.
Attached to the rear of the garage is a versatile room, ideal for use as a workshop, home office, or hobby space.
Additionally, there is a second garage, a large lawned area, and a seating space that enjoys truly breathtaking coastal views.
To the rear, the extensive landscaped garden offers a series of beautifully designed outdoor spaces.
A paved patio provides a sheltered seating area, with steps leading up to a lawn and raised decked terrace bordered by mature shrubs.
Further steps ascend to additional lawned areas and a second decked seating area, perfect for entertaining or relaxing.
The garden also benefits from an outside water tap, exterior lighting, and is fully enclosed by a combination of walling, mature trees, and established planting, offering privacy and a tranquil setting.
Tenure Freehold Council Tax Band G Services Mains gas, electric, water and drainage are all believed connected or available at the property.
All services and appliances have not been tested by the selling agent.
Value & comps
No previous sales on record.
Returns
Set an offer; the calculator follows it.
We're still gathering serviced-accommodation data for this area.
Archie refurb estimate: a Pro feature
0.0% below asking
This is not financial or investment advice. Prop AI Deals is not authorised by the Financial Conduct Authority (FCA) to provide investment advice.
All investment calculators, property analyses, and AI-generated insights are for informational purposes only. Property investment carries risk and may result in financial loss. All calculations should be independently verified and you should consult with FCA-authorised financial advisors before making any investment decisions.
Past performance does not guarantee future results. Tax implications vary by individual circumstances.
Deal
Properties like this can earn 2–3x BTL yields when converted to HMO, with retrofit costs around £10k/room. Sign in to see the full tier, yield projection, and cost breakdown.
Commercial properties like this can earn 30-50% higher yields when converted to residential under Class MA / Q / P / PA, with prior approval costing ~GBP 96/unit. Sign in to see the recommended route, yield uplift, and cost breakdown.
BRRR-suited properties can recycle 80-100% of investor capital on refi, leaving a high-yielding rental with most of the money out. Sign in to see the refurb cost stack, ARV projection, and refinance maths.
Detached + large garden = sub-division play. Pro tier unlocks the tier badge, plot size, uplift estimate, and regional land benchmark.
Short-lease flats trade at deep discount, but extending under the 1993 Act often costs far less than the discount. Pro tier unlocks the tier badge, premium breakdown, long-lease ARV and arbitrage maths.
See projected short-stay revenue vs a vanilla BTL for this property.
See real sub-let margins (HMO room rates & SA nightly rates) vs the landlord rent.
Area
Agent & docs
FAQ
About Maesdu Avenue, Llandudno, Conwy, LL30
Explore nearby