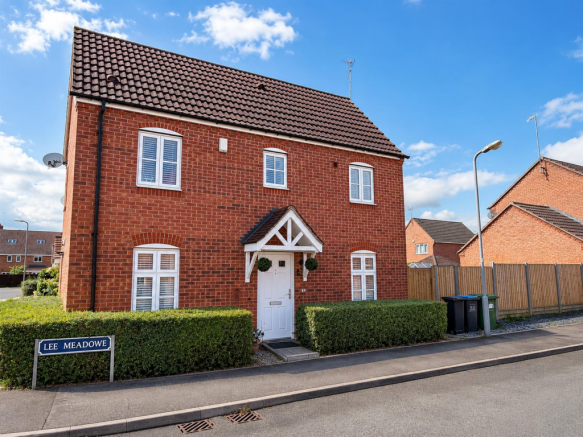
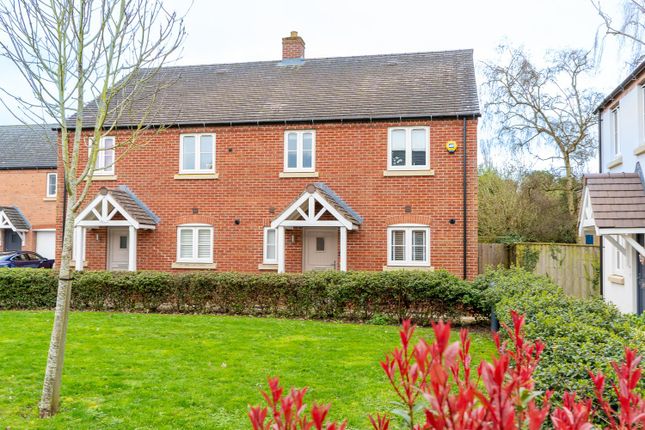
3-bedroom house · CV35 8BT
Sold STCListed 184 days
Opportunity summary
See Archie’s verdict, returns by strategy and what to check before viewing.
About
This home presents a delightful opportunity to acquire a mid-century modern townhouse that perfectly balances contemporary living with a sense of community.
This property boasts an inviting open plan kitchen, living, and dining area, ideal for both entertaining guests and enjoying family time.
The design encourages a seamless flow of light and space, creating a warm and welcoming atmosphere.
The first floor features a spacious living room with balcony, providing a comfortable retreat for relaxation or social gatherings.
With three generously sized double bedrooms, this home is well-suited for families or those seeking extra space for guests or a home office.
The two bathrooms add convenience and comfort, ensuring that morning routines run smoothly.
Barford is a picturesque village that offers a delightful lifestyle, complete with two traditional pubs, a community-run shop, and a well-respected primary school, making it an excellent choice for families.
The sense of community here is palpable, providing a friendly and welcoming environment.
Verdon Place is not just a house; it is a home that offers a unique blend of modern living in a tranquil village setting.
This property is a rare find and is sure to attract those looking for a harmonious lifestyle in a beautiful location. Do not miss the chance to make this charming townhouse your own.
Entrance Hall - Entrance to the property is via a composite front door which opens in to the entrance hall.
Wood effect flooring, neutral decor to walls and ceiling, light points to wall, gas central heating radiator, useful area under stairs position for hanging coats etc with open shelving.
A glazed panel and a glazed door in to the kitchen living dining room, carpeted stairs lead up to to the first floor landing, solid door in to the garage and a sliding door gives access in to the down stairs WC.
Down Stairs Wc - Having tile effect flooring with a continuation of the neutral decor, light point to ceiling.
Fitted with a white low level WC, white basin with chrome hot and cold tap and an obscure glazed panel to high level.
Kitchen Living Dining Room - 4.784m x 6.982m (15'8" x 22'10") - Accessed via two steps down and having wood effect flooring with a continuation of the neutral decor to walls and ceiling, double glazed, double French doors to rear elevation leading out on to the patio garden, Velux windows, various light points to ceiling, tall modern gas central heating radiator, cupboard housing the combi boiler.
The kitchen is fitted with a range of base and wall units with a wood frontage, brushed chrome handles and a quartz work surface.
Fitted with a Kenwood range style electric oven with a five ring gas hob, stainless steel back splash with an extractor over, one and a half bowl, underwork surface mounted sink with a chrome hot and cold mixer tap.
Space and plumbing for dishwasher, space for under counter fridge and freezer. Subway tile back splash and under wall mounted cupboard lighting.
From the entrance hall, carpeted stairs lead up to the first floor landing where there is a continuation of the carpet and neutral decor, gas central heating radiator.
The landing opens in to the living room with an additional archway leading in to the study area. Sliding door leading in to the bedroom.
Living Room - 4.863m x 5.446m (max) (15'11" x 17'10" (max)) - Continuation of the carpet and decor, large double glazed sliding door to rear elevation leading out on to the balcony and giving attractive views over the communal gardens.
Spotlights to ceiling, gas central heating radiator, carpeted stairs lead up to the second floor landing.
Bedroom One - 2.385m x 4.830 (7'9" x 15'10") - Continuation of the carpet and decor, two double glazed window to front elevation giving attractive views, gas central heating radiator and light point to ceiling.
Concertina door opening in the en-suite shower room.
En Suite Shower Room - Having cushioned flooring, walls being tiled to full height in the walk in shower, fitted with a white heated towel rail, low level WC, white pedestal wash hand basin with chrome hot and cold taps and a tiled splash back with frameless mirror, light point and shaver point above.
Large walk in shower with a Triton 4 electric shower fitted.
From the living area, carpeted stairs lead up the second floor landing with a continuation of carpet and neutral decor, light point to wall and a double glazed panel to high level.
Solid doors lead in to all rooms including a useful storage cupboard.
Bedroom Two - 3.365m x 4.875 (11'0" x 15'11") - Continuation of the carpet and decor, two double glazed window to rear elevation giving attractive views, two gas central heating radiators and spotlights to ceiling.
Two double fitted wardrobes with blanket storage over.
Family Bathroom - Having parquet effect cushioned flooring, walls are tiled to high level in a subway tile around the WC, basin bath and shower, double glazed panel and opening window to high level, light point and cupboard to high level.
The bathroom is fitted with a chrome heated towel rail, white low level WC with shaver point above, vanity unit with white basin with double cupboard below and fitted with a chrome hot and cold mixer tap.
White bath with a chrome hot and cold mixer tap with a Triton electric shower fitted.
Bedroom Three - 4.220m x 2.860 (13'10" x 9'4") - Continuation of the carpet and decor, two double glazed windows to front elevation giving attractive views, two gas central heating radiators, light points to high level and two double fitted wardrobes with blanket storage above .
Outside - To the rear of the property is a patio garden which access the communal gardens via three steps. Outside light and tap.
There is a charge of £80/month for the maintenance of the communal gardens.
Garage - 5.339m x 2.452m (17'6" x 8'0") - The garage is accessible from inside the house via a solid door or from the front of the property via an electrically operated roller garage door.
Having light and power, a white Belfast sink with chrome hot and cold taps, space and plumbing for washing machine and space for tumble dryer.
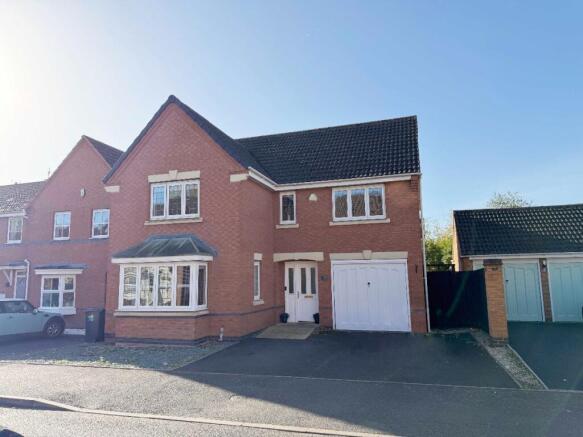
Driveway - To the front of the property is a driveway providing off street parking for two vehicles and having an EV charger point. Useful storage cupboard with lockable door and outside tap.
Services - All mains services are believed to be connected. Tenure - We believe the property to be Freehold. The agent has not checked the legal status to verify the Freehold status of the property.
The purchaser is advised to obtain verification from their legal advisers. Council Tax - We understand the property to be Band D. Viewing - Strictly by appointment through the Agents on .
Special Note - All electrical appliances mentioned within these sales particulars have not been tested. All measurements believed to be accurate to within three inches.
Photographs - Photographs are reproduced for general information only and it must not be inferred that any item is included for sale with the property.
Disclaimer - Whilst we endeavour to make our sales details accurate and reliable they should not be relied on as statements or representations of fact, and do not constitute and part of an offer or contract.
The seller does not take make or give, nor do we, or our employees, have authority to make or give, any representation or warranty in relation to the property.
Please contact the office before viewing the information for you and to confirm that the property remains available.
This is particularly important if you are contemplating travelling some distance to view the property.
We would strongly recommend that all the information, which we provide; about the property is verified on inspection and also by your conveyancer.
Value & comps
No previous sales on record.
Returns
Set an offer; the calculator follows it.
We're still gathering serviced-accommodation data for this area.
Archie refurb estimate: a Pro feature
0.0% below asking
This is not financial or investment advice. Prop AI Deals is not authorised by the Financial Conduct Authority (FCA) to provide investment advice.
All investment calculators, property analyses, and AI-generated insights are for informational purposes only. Property investment carries risk and may result in financial loss. All calculations should be independently verified and you should consult with FCA-authorised financial advisers before making any investment decisions.
Past performance does not guarantee future results. Tax implications vary by individual circumstances.
Deal
Properties like this can earn 2–3x BTL yields when converted to HMO, with retrofit costs around £10k/room. Sign in to see the full tier, yield projection, and cost breakdown.
Commercial properties like this can earn 30-50% higher yields when converted to residential under Class MA / Q / P / PA, with prior approval costing ~GBP 96/unit. Sign in to see the recommended route, yield uplift, and cost breakdown.
BRRR-suited properties can recycle 80-100% of investor capital on refi, leaving a high-yielding rental with most of the money out. Sign in to see the refurb cost stack, ARV projection, and refinance maths.
Detached + large garden = sub-division play. Pro tier unlocks the tier badge, plot size, uplift estimate, and regional land benchmark.
Short-lease flats trade at deep discount, but extending under the 1993 Act often costs far less than the discount. Pro tier unlocks the tier badge, premium breakdown, long-lease ARV and arbitrage maths.
See projected short-stay revenue vs a vanilla BTL for this property.
See real sub-let margins (HMO room rates & SA nightly rates) vs the landlord rent.
Area
Agent & docs
FAQ
About Verdon Place, Barford
Explore nearby