2-bedroom flat · BS8 2SN
For saleListed 1 day
Opportunity summary
See Archie’s verdict, returns by strategy and what to check before viewing.
About
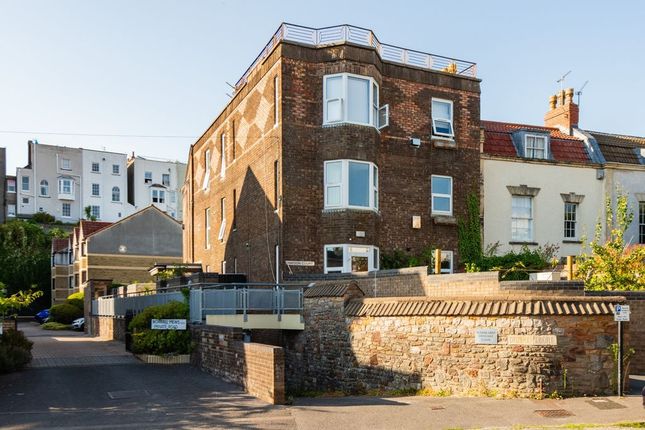
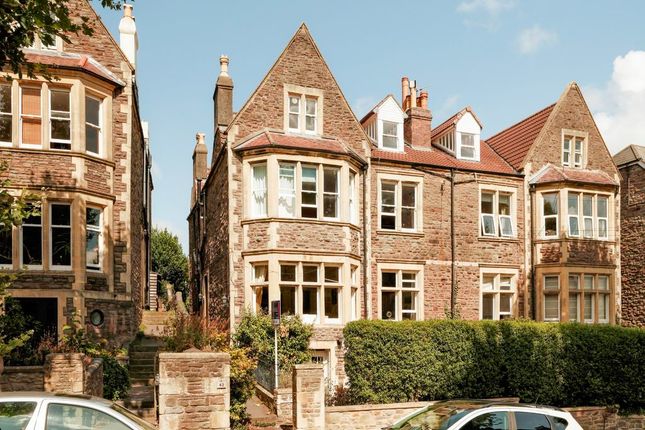
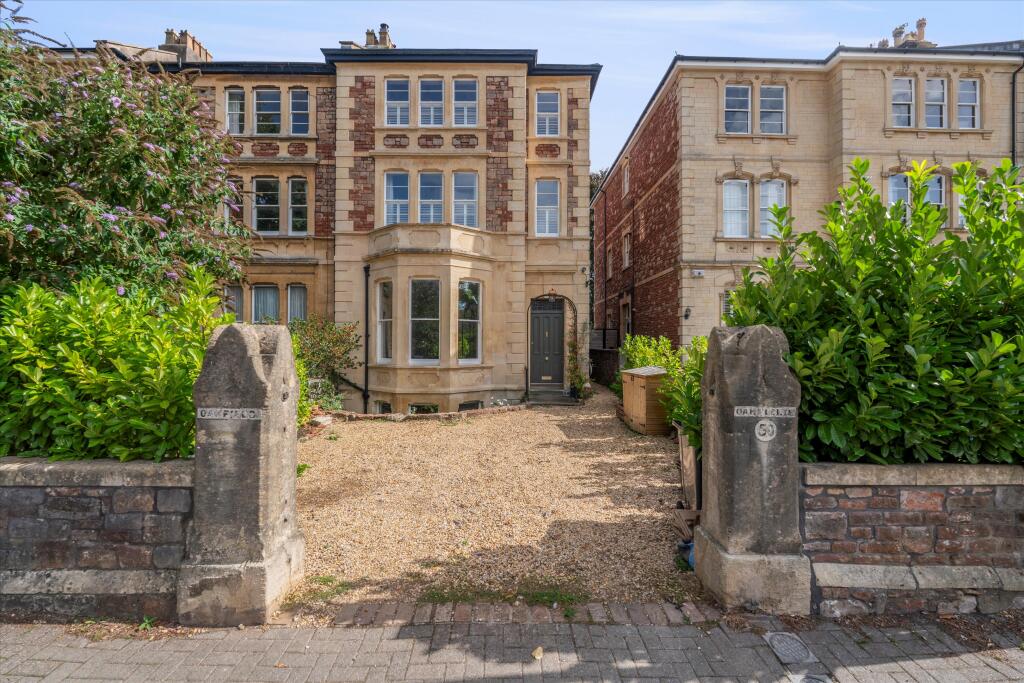
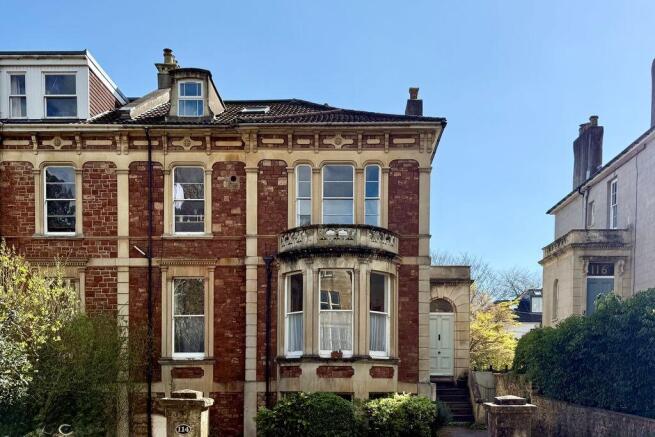
An imposing and characterful two bedroom period apartment on a sought after Clifton road which spans the entire hall floor of this magnificent Victorian house finished to a wonderful standard with off street parking.
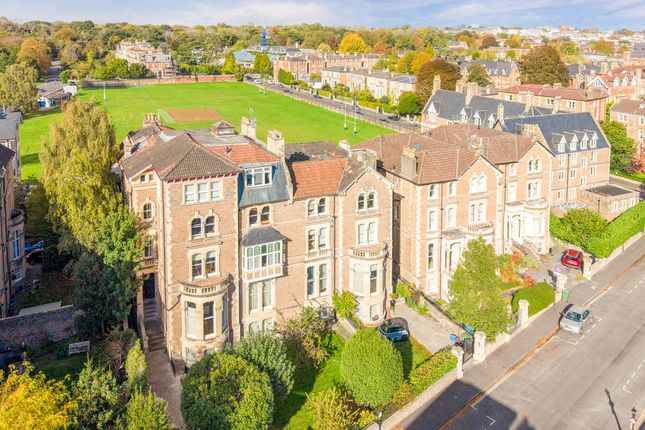
Perfect location for city professionals within just a couple of hundred metres of the shops, restaurants and cafes on Whiteladies Road, also convenient for the green open spaces of Durdham Downs and within a pleasant 1⁄2 mile walk of Clifton Village.
Accommodation Please see the floorplan for room measurements and the apartments lay out.
Entrance Hall The private entrance opens into a spacious central hallway, creating an impressive introduction to the apartment.
Engineered oak flooring runs underfoot, complemented by a radiator, door-entry intercom system and useful understairs storage.
Doors lead to the principal rooms, providing a natural and practical layout.
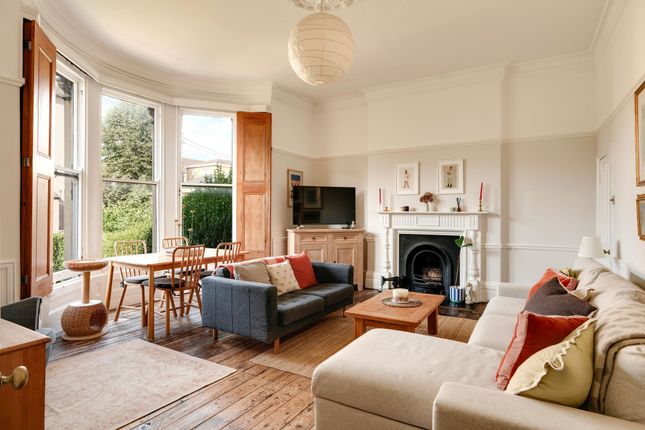
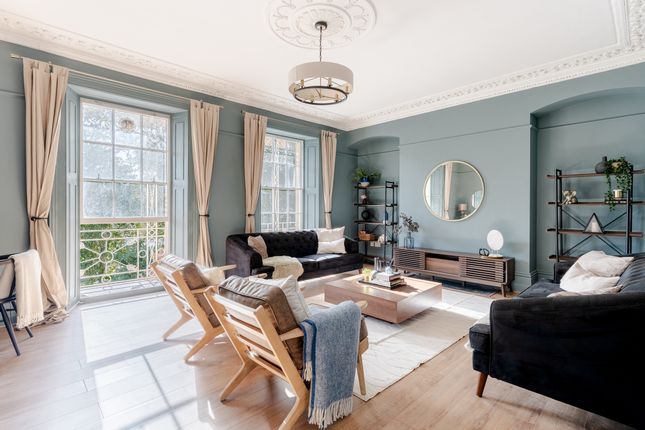
Sitting Room The outstanding sitting room is a particular highlight, offering generous proportions, wonderfully high ceilings and elegant original cornicing.
A substantial bay window to the front elevation incorporates working shutters, allowing natural light to flood the room while retaining a sense of privacy.
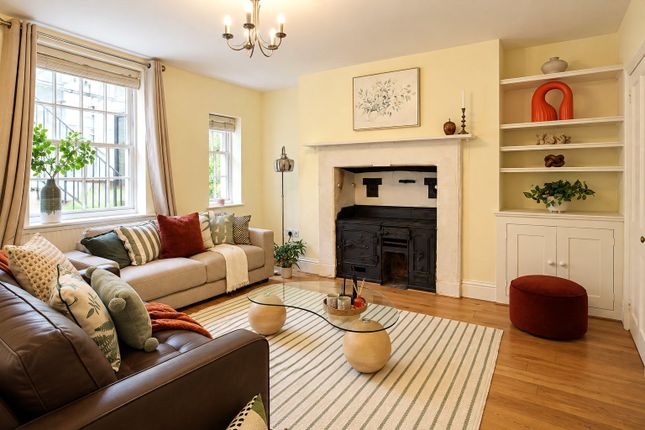
An attractive period fireplace, with surround, and inset gas fire, provides a striking focal point.
There is ample space for both comfortable seating and a dedicated dining area, making this a superb setting for entertaining or relaxing.
Kitchen / Utility The contemporary kitchen has been fitted with a stylish range of high-gloss wall and base units, complemented work surfaces.
Integrated appliances include a hob with extractor, oven, dishwasher, fridge and freezer, alongside a feature sink with mixer tap.
Engineered oak flooring, a double-glazed rear window complete the space, while a separate utility area provides an excellent practical addition.
Featuring a cupboard housing plumbing for a washing machine and a wall-mounted boiler, this versatile area offers additional everyday convenience.
A double-glazed window to the side elevation provides natural light.
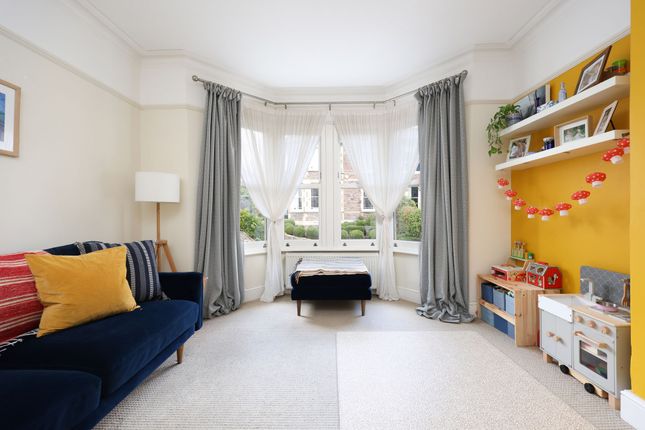
Bedrooms The principal bedroom is a generous double, enjoying high ceilings, original cornicing and a picture rail that enhance its period appeal.
A double-glazed sash window to the rear elevation incorporates working shutters, while fitted wardrobes provide a good storage solution.
The second double bedroom continues the property's characterful aesthetic, with high ceilings, a picture rail and further original detailing.
A rear-facing double-glazed sash window with working shutters provides natural light, while useful high-level storage makes excellent use of the available space.
Bathroom The stylish bathroom has been finished with a contemporary white suite, incorporating a bath with a system-fed Grohe shower over, a concealed-cistern WC and a wall-mounted wash basin with high-gloss, soft-close drawers beneath.
Grey London Underground-style wall tiles create a sophisticated finish, complemented by a chrome-effect heated towel rail, tiled flooring and inset ceiling spotlights.
An extractor fan completes this thoughtfully appointed space.
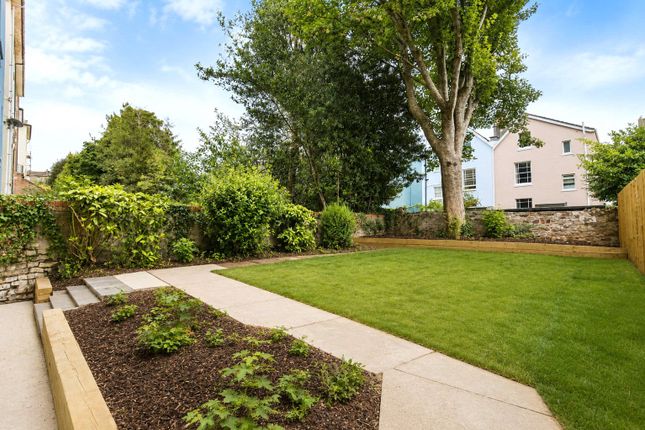
Outside Set back from the road, the building benefits from a tarmac parking area providing residents with first-come, first-served parking.
This is a useful additional feature for an apartment of this character and location.
Tenure / Service Charge Tenure: The freehold for the building is understood to be owned by the four residents with a 999-year lease commencing on 31 August 1972.
Service charge: Understood to be £100 per month with a four way split of any works. Buyers should verify the lease terms, service charge and any other associated costs through their solicitor.
Value & comps
No previous sales on record.
Returns
Set an offer; the calculator follows it.
We're still gathering serviced-accommodation data for this area.
Archie refurb estimate: a Pro feature
0.0% below asking
This is not financial or investment advice. Prop AI Deals is not authorised by the Financial Conduct Authority (FCA) to provide investment advice.
All investment calculators, property analyses, and AI-generated insights are for informational purposes only. Property investment carries risk and may result in financial loss. All calculations should be independently verified and you should consult with FCA-authorised financial advisers before making any investment decisions.
Past performance does not guarantee future results. Tax implications vary by individual circumstances.
Deal
Properties like this can earn 2–3x BTL yields when converted to HMO, with retrofit costs around £10k/room. Sign in to see the full tier, yield projection, and cost breakdown.
Commercial properties like this can earn 30-50% higher yields when converted to residential under Class MA / Q / P / PA, with prior approval costing ~GBP 96/unit. Sign in to see the recommended route, yield uplift, and cost breakdown.
BRRR-suited properties can recycle 80-100% of investor capital on refi, leaving a high-yielding rental with most of the money out. Sign in to see the refurb cost stack, ARV projection, and refinance maths.
Detached + large garden = sub-division play. Pro tier unlocks the tier badge, plot size, uplift estimate, and regional land benchmark.
Short-lease flats trade at deep discount, but extending under the 1993 Act often costs far less than the discount. Pro tier unlocks the tier badge, premium breakdown, long-lease ARV and arbitrage maths.
See projected short-stay revenue vs a vanilla BTL for this property.
See real sub-let margins (HMO room rates & SA nightly rates) vs the landlord rent.
Area
Agent & docs
FAQ
About Apsley Road, Clifton
Explore nearby