We've tightened what earns a Pursue. A home now needs a published valuation, a strategy that still makes money after real running costs and lender stress tests, and no listing problems that would stop a mortgage. You'll see fewer Pursues, and each one has been checked harder.
See how verdicts work3-bedroom semi-detached house · CB24 5PY
Sold STCListed 163 days
Opportunity summary
See Archie’s verdict, returns by strategy and what to check before viewing.
About
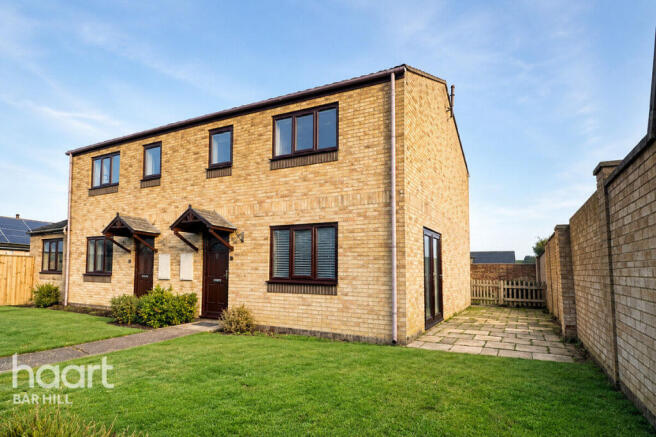
This is an opportunity not to be missed, an attractive three bedroom home with a difference.
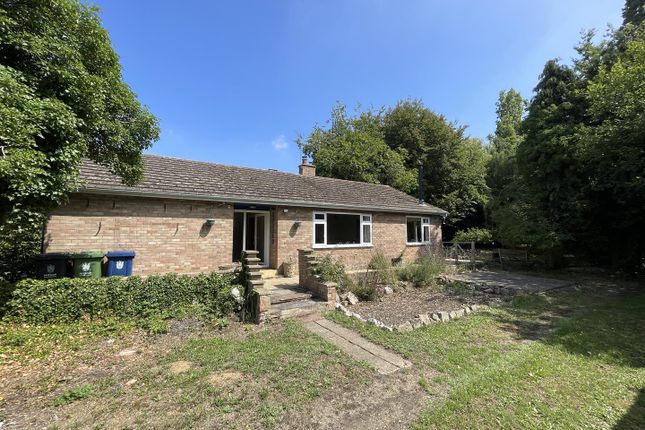
Occupying a plot of just over an acre in total, this well proportioned family home includes extensive gardens and wooded copse offering scope for keen gardeners or for low level livestock or equestrian holding.
Offering over 1,670 square feet of accommodation in all, this home is nicely presented and spacious throughout with accommodation over two floors comprising: entrance hallway with tiled flooring and stairs to the first floor; cloakroom WC; utility room housing gas boiler and plumbing for washing machine; living room with large front aspect window; large open plan stylish kitchen with fitted base and wall units, built in twin ovens and window overlooking the rear gardens; dining/family room featuring bi-fold doors opening to a large paved patio area.
The first floor landing provides access to three double bedrooms with built in wardrobes in bedroom two; the family bathroom has been fully refurbished and is tiled throughout providing bath, separate shower cubicle, low level WC and pedestal wash basin.
Additionally the property offers a detached studio/gym in the rear garden including utility space with sink/drainer and plumbing for washing machine and tumble dryer and a shower room with shower cubicle, WC and washbasin, there is also a good sized workshop, log cabin/summerhouse and tool shed.
Externally, the property has an open frontage with driveway parking for several cars, lawn area with established shrub borders.
Double gates provide access to the substantial rear plot which comprises a large paved and stone patio, a picket fence and gates giving further access to a large lawned area, vegetable plot with polytunnel, woooded copse and pond, a further grass strip provides access to Whines Lane beyond.
This home is highly energy efficient, benefiting from low energy lighting, a solar water heating system alongside gas boiler central heating, cavity wall insulation and double glazing throughout.
Rain water collection provides adequate water supply for the garden and vegetable plot via an underground well and pump system.
Roof mounted solar panels offer further financial savings of nearly £1,500 per annum via a Feed In Tarif (FIT) agreement. The property also has a charger fitted for electric vehicles.
Tenure: Freehold. Services: All mains electric, gas, water and drainage are connected. Local Authority: South Cambridgeshire District Council. Council Tax: Band D. EPC Rating: Band B.
Parking: private driveway for several cars. Flood Risk: No known risk. Local InformationOver is a popular large village lying approximately 10 miles north-west of Cambridge city.
Good transport links are close by including the main A14 linking the A1 and M11 routes.
A guided busway stop is located just a mile away providing a direct route between St Ives and Cambridge city giving easy access to Addenbrookes hospital facilities, the train stations and Science Parks.
Within the village, the high street contains a convenience store, local garage, Public House and hair salon.
Additional retail facilities are found in the neighbouring villages of Swavesey and Willingham.
Over has a church, two preschools, a highly regarded primary school and sits within the catchment of Swavesey village college rated as outstanding from its most recent Ofstead inspection.
A community centre and sports field with play area provide for lots of community events and engagements.
The surrounding countryside offers wide scope for walks exploration of the local orchards, river and nature reserves.
Value & comps
No previous sales on record.
Returns
Set an offer; the calculator follows it.
We're still gathering serviced-accommodation data for this area.
Archie refurb estimate: a Pro feature
0.0% below asking
This is not financial or investment advice. Prop AI Deals is not authorised by the Financial Conduct Authority (FCA) to provide investment advice.
All investment calculators, property analyses, and AI-generated insights are for informational purposes only. Property investment carries risk and may result in financial loss. All calculations should be independently verified and you should consult with FCA-authorised financial advisers before making any investment decisions.
Past performance does not guarantee future results. Tax implications vary by individual circumstances.
Deal
Properties like this can earn 2–3x BTL yields when converted to HMO, with retrofit costs around £10k/room. Sign in to see the full tier, yield projection, and cost breakdown.
Commercial properties like this can earn 30-50% higher yields when converted to residential under Class MA / Q / P / PA, with prior approval costing ~GBP 96/unit. Sign in to see the recommended route, yield uplift, and cost breakdown.
BRRR-suited properties can recycle 80-100% of investor capital on refi, leaving a high-yielding rental with most of the money out. Sign in to see the refurb cost stack, ARV projection, and refinance maths.
Detached + large garden = sub-division play. Pro tier unlocks the tier badge, plot size, uplift estimate, and regional land benchmark.
Short-lease flats trade at deep discount, but extending under the 1993 Act often costs far less than the discount. Pro tier unlocks the tier badge, premium breakdown, long-lease ARV and arbitrage maths.
See projected short-stay revenue vs a vanilla BTL for this property.
See real sub-let margins (HMO room rates & SA nightly rates) vs the landlord rent.
Area
Agent & docs

FAQ
About Mill Road, Over, Cambridge, CB24
Explore nearby