5-bedroom detached house · PL19 9AG
For saleListed 10 days
Opportunity summary
See Archie’s verdict, returns by strategy and what to check before viewing.
About
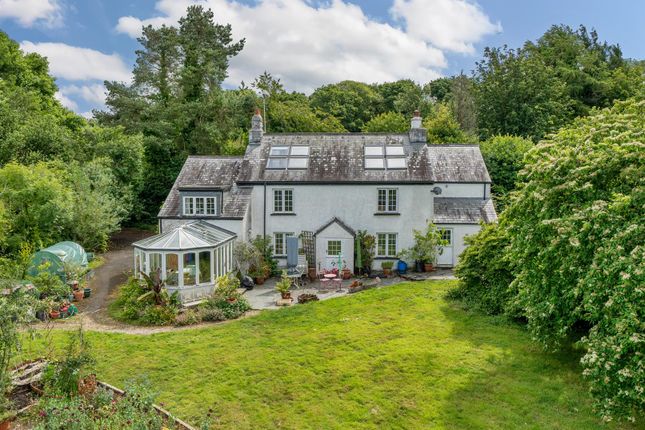
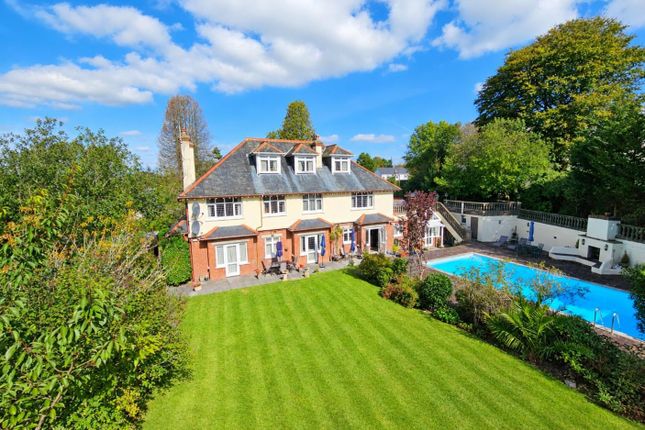
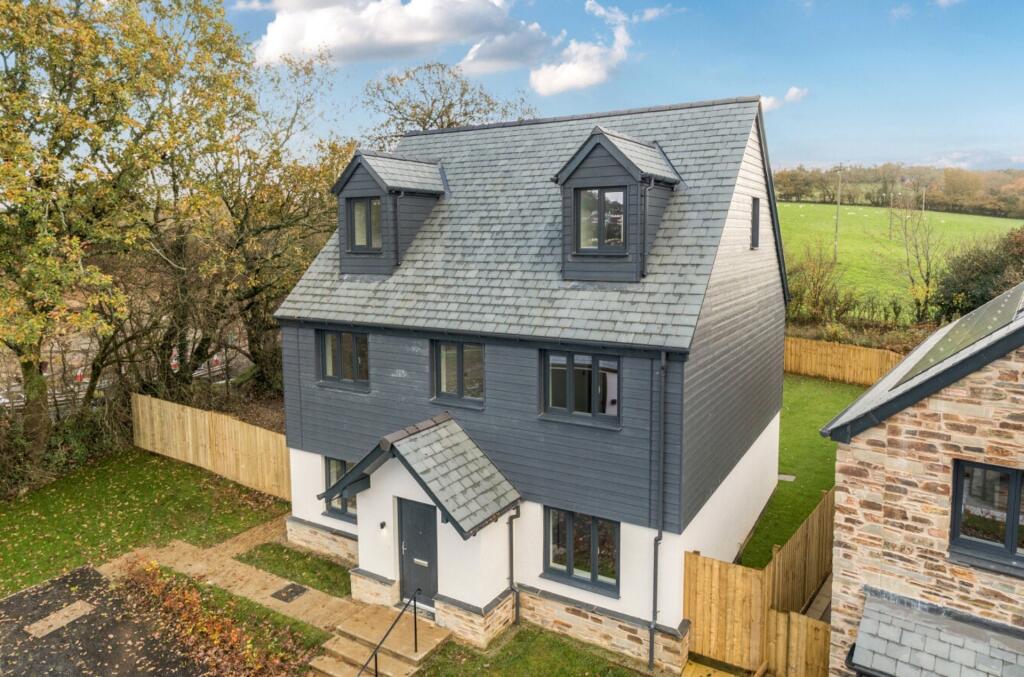
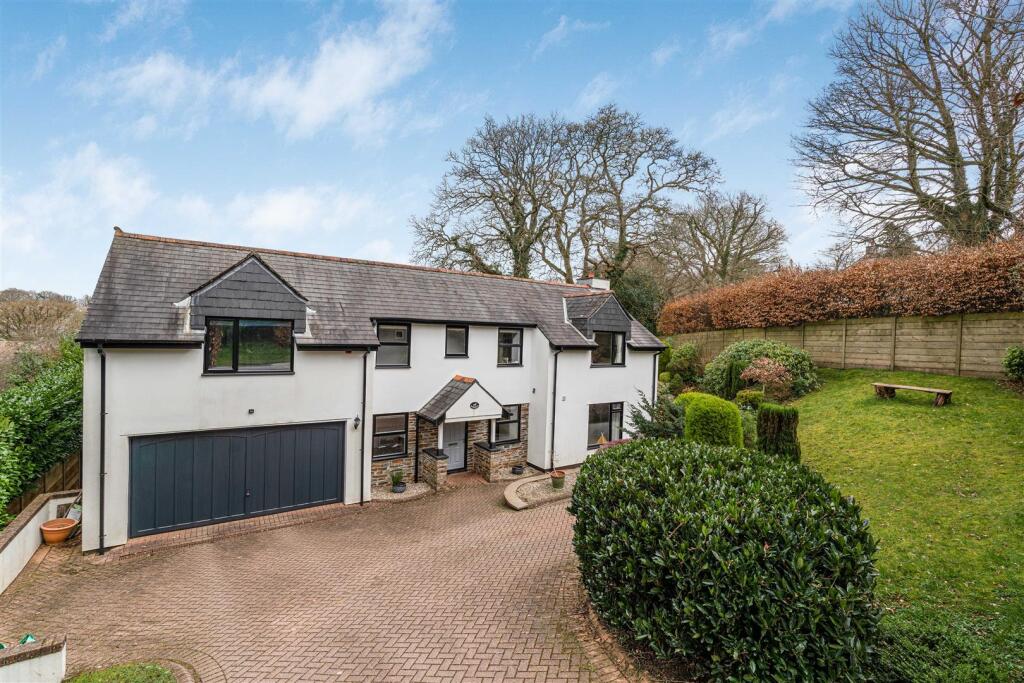
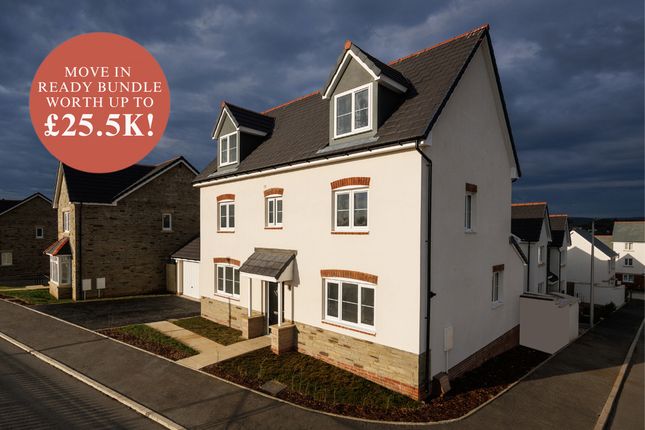
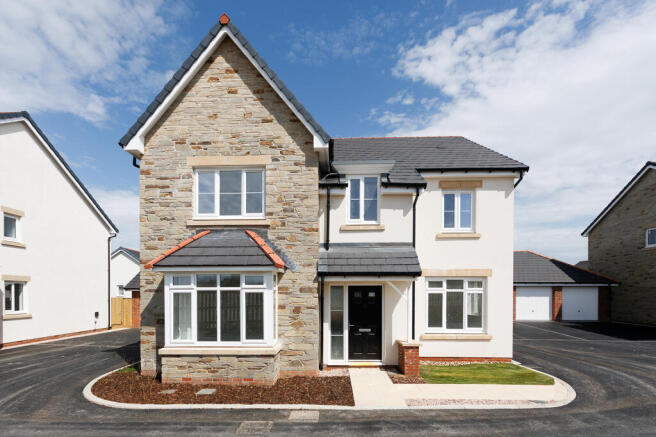
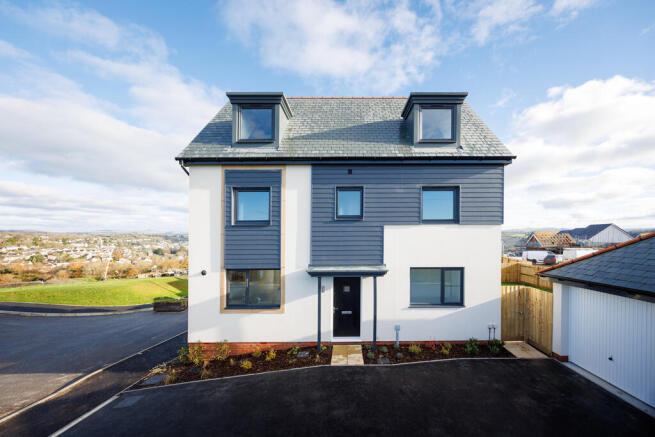
5-Bed Detached Home With Moorland Access Moorlands is a beautifully presented, substantial five-bedroom detached family home offering the perfect balance of moorland living and town convenience.
Nestled behind a secure gated entrance, this impressive residence seamlessly blends exceptional proportions with forward-thinking eco-credentials.
Upon entering through the welcoming porch, you are greeted by a generous and elegant entrance hall featuring rich wooden floors and a wide staircase that sets the tone for the rest of the home.
Bathed in natural light, the ground floor flows effortlessly from one inviting space to the next, illuminated by spotlighting with dimming controls to set the perfect ambiance for any occasion.
The heart of the home is the expansive, open-plan living kitchen.
Designed as a social hub for everyday living and large-scale entertaining, the room features underfloor heating, granite worktops, induction hob, oven and grill, and an integrated double fridge freezer.
A traditional wood burner acts as a wonderful, cosy focal point. The room opens into a garden-facing conservatory.
Equipped with its own underfloor heating and patio doors, the conservatory serves as a dining and sitting area that blurs the line between the indoors and grounds outside.
Practicality is equally well-considered, and a separate utility room packed with inbuilt storage, sink, washing machine space, and a dedicated side entrance for muddy boots after a day on the moors.
Leading on is a multi-aspect formal dining room to the front framed by mature trees or used as a flexible home office or snug.
For convenience, tucked away at the end of the hallway is the all important downstairs WC. Moving upstairs, the elegant landing serves five well proportioned bedrooms.
The principal bedroom suite is a self-contained sanctuary, boasting patio doors that lead onto a private glazed balcony with elevated views over the south-facing garden.
This room is further enhanced by a large, double-sided walk-in dressing room and a beautifully appointed en-suite complete with a deep bath, a large separate shower, and premium fixtures.
A second generous guest bedroom enjoys its own private en-suite shower room, while the remaining three bedrooms share a large family bathroom which neatly houses the efficient Worcester boiler and pressurised hot water system.
Externally, Moorlands is entirely geared toward modern self-sufficiency and country convenience.
The rear of the property plays host to 24 high-efficiency solar panels paired with a sophisticated storage network comprising three 10kw batteries for the main house and EV car charger.
Fully linked to the national grid, this system drastically offsets running costs while paying a steady income back to the household.
All stored in a large double garage with an electric up-and-over door, an integrated workshop area with extensive storage above.
The property sits centrally within its secure plot, fronted by a large, gated driveway with ample parking for multiple vehicles.
To the rear, the large, south-facing gardens act as a natural suntrap, enjoying optimum sunlight throughout the day and offering an ideal patio area for dining.
A highly unique and enviable feature is the private rear gate, providing immediate, direct access onto Whitchurch Down and the wider Dartmoor National Park.
Moorlands is a short walk to the attractive market town of Tavistock.
The town offers excellent shopping and recreational facilities including swimming pools, gyms, five supermarkets, and local specialist shops.
Excellent schooling is close by, including the renowned Mount Kelly School (ages 3 to 18), Tavistock College, and highly regarded local primary schools.
Dartmoor National Park is famous for its diverse countryside and sporting facilities, particularly cycling.
For broader commuting, Plymouth is approximately 15 miles away (offering four world-class marinas) and Exeter is about 40 miles away via the A30.
Material Information Tenure: Freehold Council tax band: G EPC rating: C (69) The Building Standard construction Accessibility adaptations: None Services Mains electricity Mains water Mains foul drainage Mains surface water drainage Heating: Gas powered central heating Broadband: FTTP Mobile coverage: O2 good, Vodafone good, Three good, EE good Parking: Garage Risks and restrictions Title CL135676 contains restrictions or restrictive covenants Public right of way through and/or across your house, buildings or land: No Not listed Not in a conservation area No tree preservation order Disclaimer Smart Property Group and its clients give notice that; they have no authority to make or give any representations or warranties in relation to the property.
These particulars do not form part of any offer or contract and must not be relied upon as statements or representations of fact. Any areas, measurements or distances are approximate.
The text, photographs and plans are for guidance only and are not necessarily comprehensive.
It should not be assumed that the property has all necessary planning, building regulation, or other consents, and Smart Property Group has not tested any services, equipment, or facilities.
Purchasers must satisfy themselves by inspection or otherwise. Smart Property Group is a member of The Property Ombudsman scheme and subscribes to "The Property Ombudsman Code of Practice.”
Value & comps
No previous sales on record.
Returns
Set an offer; the calculator follows it.
We're still gathering serviced-accommodation data for this area.
Archie refurb estimate: a Pro feature
0.0% below asking
This is not financial or investment advice. Prop AI Deals is not authorised by the Financial Conduct Authority (FCA) to provide investment advice.
All investment calculators, property analyses, and AI-generated insights are for informational purposes only. Property investment carries risk and may result in financial loss. All calculations should be independently verified and you should consult with FCA-authorised financial advisers before making any investment decisions.
Past performance does not guarantee future results. Tax implications vary by individual circumstances.
Deal
Properties like this can earn 2–3x BTL yields when converted to HMO, with retrofit costs around £10k/room. Sign in to see the full tier, yield projection, and cost breakdown.
Commercial properties like this can earn 30-50% higher yields when converted to residential under Class MA / Q / P / PA, with prior approval costing ~GBP 96/unit. Sign in to see the recommended route, yield uplift, and cost breakdown.
BRRR-suited properties can recycle 80-100% of investor capital on refi, leaving a high-yielding rental with most of the money out. Sign in to see the refurb cost stack, ARV projection, and refinance maths.
Detached + large garden = sub-division play. Pro tier unlocks the tier badge, plot size, uplift estimate, and regional land benchmark.
Short-lease flats trade at deep discount, but extending under the 1993 Act often costs far less than the discount. Pro tier unlocks the tier badge, premium breakdown, long-lease ARV and arbitrage maths.
See projected short-stay revenue vs a vanilla BTL for this property.
See real sub-let margins (HMO room rates & SA nightly rates) vs the landlord rent.
Area
Agent & docs
FAQ
About Moorlands, Down Road, Devon
Explore nearby