We've tightened what earns a Pursue. A home now needs a published valuation, a strategy that still makes money after real running costs and lender stress tests, and no listing problems that would stop a mortgage. You'll see fewer Pursues, and each one has been checked harder.
See how verdicts work5-bedroom detached house · PL19 8RG
Listing removedListed 298 days
Opportunity summary
See Archie’s verdict, returns by strategy and what to check before viewing.
About
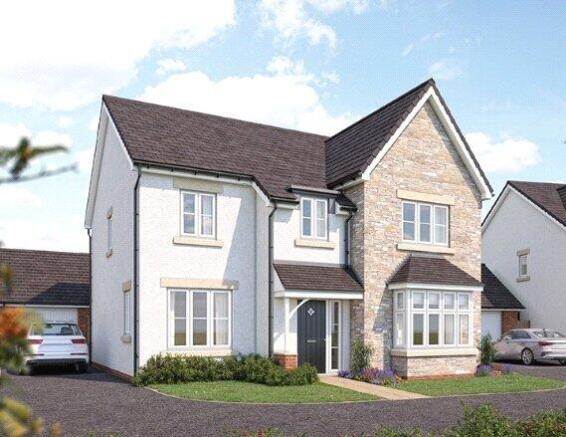
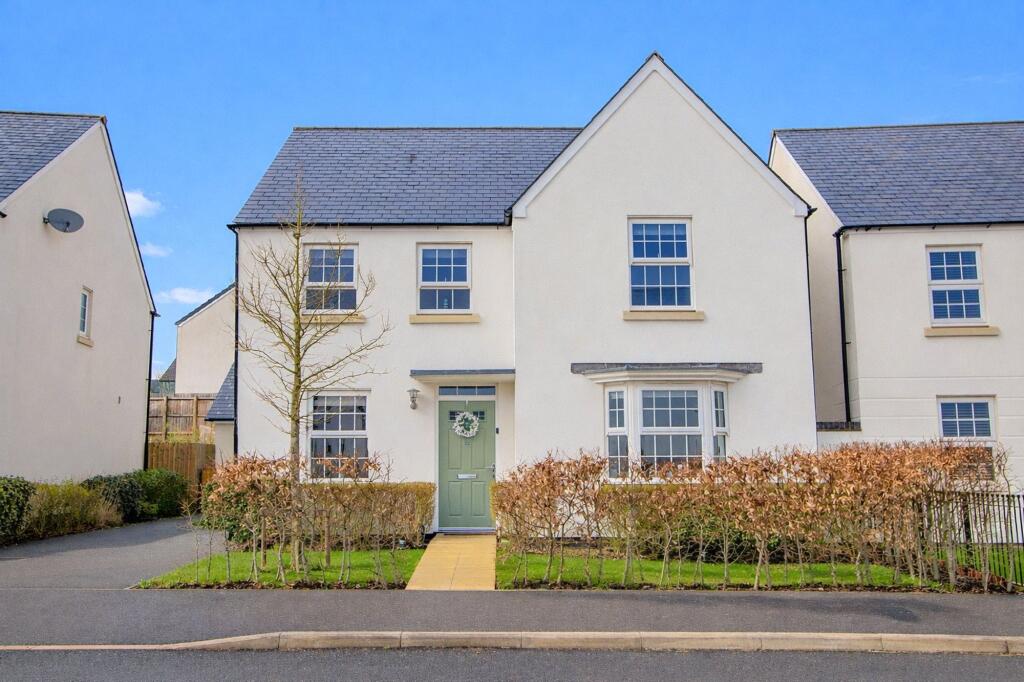
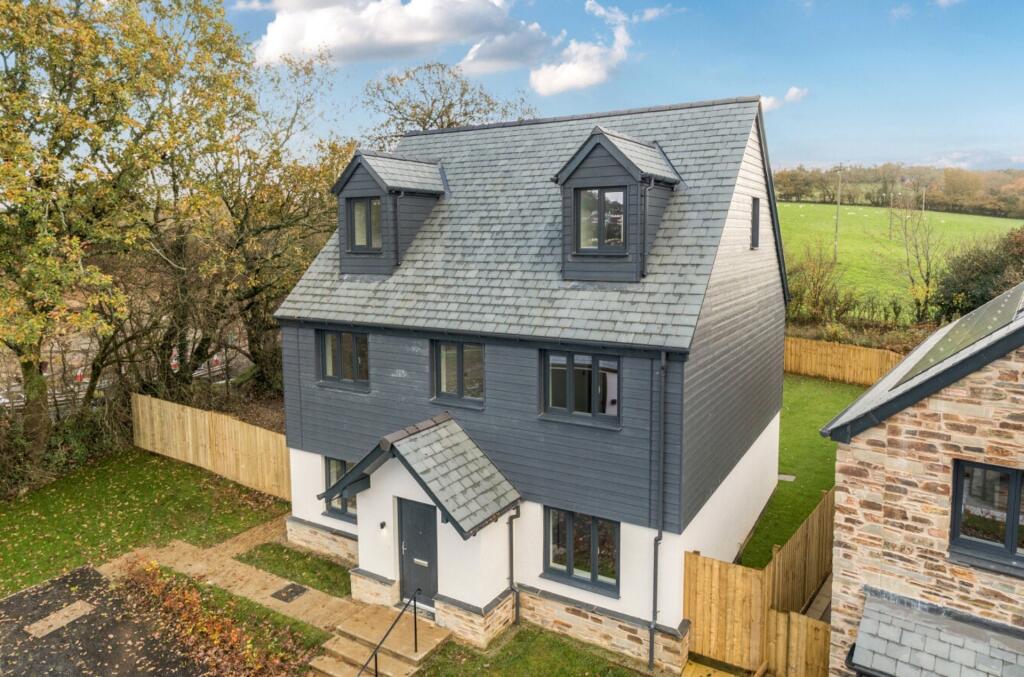
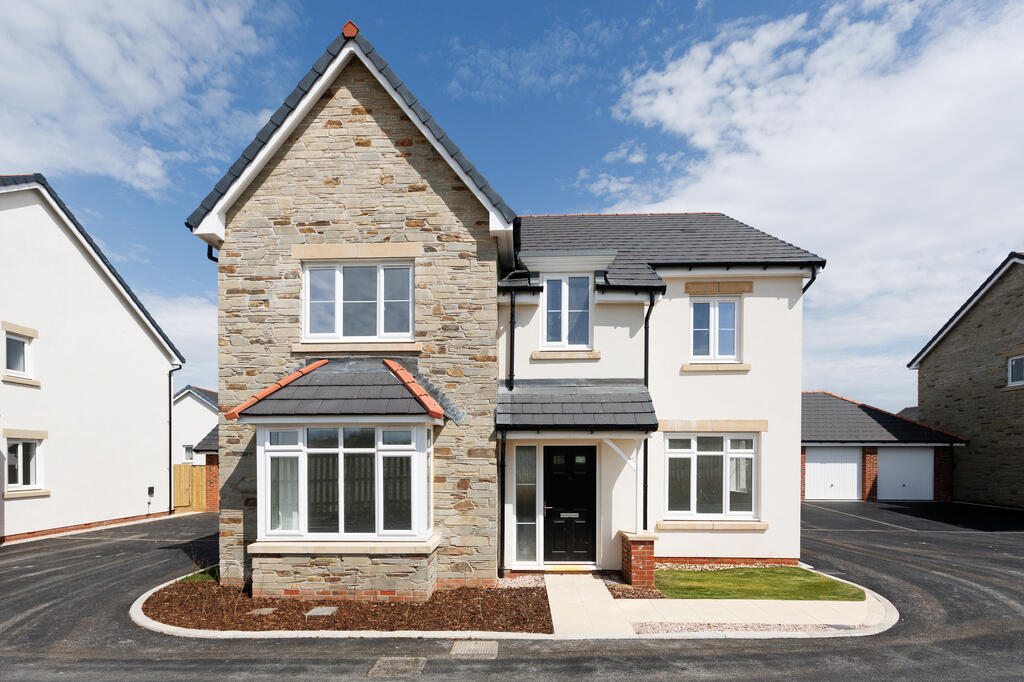
A bright and very well-proportioned, 5-bedroom, 3-bathroom executive-style home, amongst pretty walled gardens and located in a desirable modern cul-de-sac within easy reach of the town centre.
Distinctive Build and Finish; Double Garage and Driveway; Fine Town and Country Views; Freehold; Council Tax Band: G; EPC Band: C Situation - This impressive detached house forms part of a prestigious and sought-after development of 15 properties, discreetly located in one of Tavistock's most desirable residential areas.
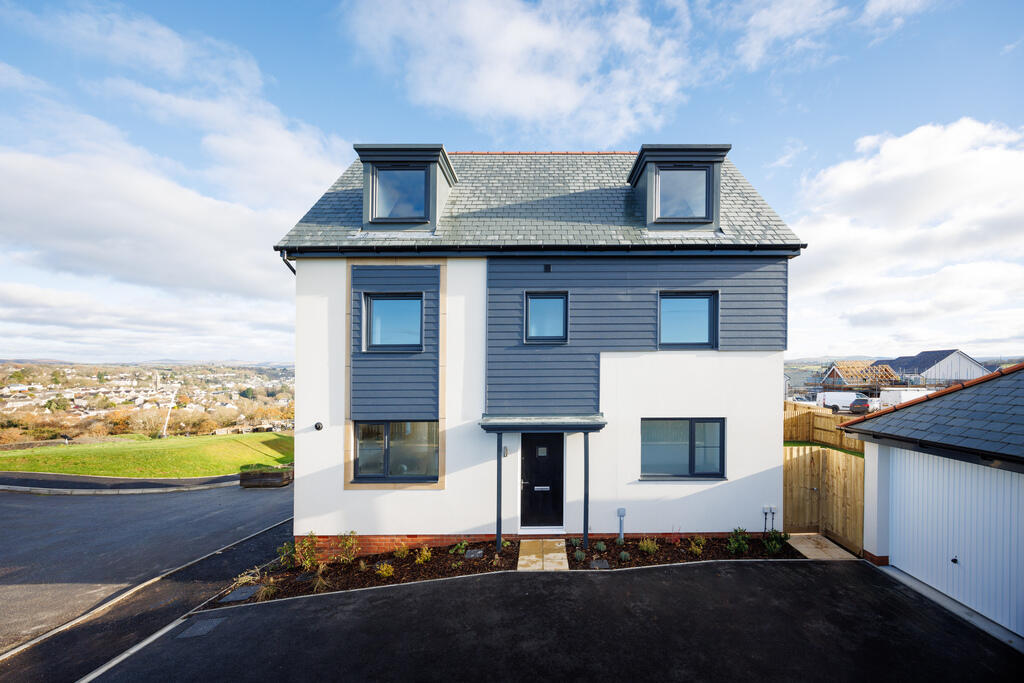
Occupying one of the larger plots on the upper side of the road, the property enjoys an elevated position which affords good privacy and some far-reaching views extending across the town towards Dartmoor (1.6 miles away) and the surrounding countryside.
Tavistock itself is a thriving market town in West Devon, rich in history and tradition dating back to the 10th century.
Today, the town centre (0.5 miles) offers a superb range of shopping, recreational and educational facilities, including the sought-after private and independent school, Mount Kelly.
Plymouth is 15 miles to the south and the city of Exeter lies 40 miles to the northeast, providing transport to London and the rest of the UK via its railway links, international airport and the M5.
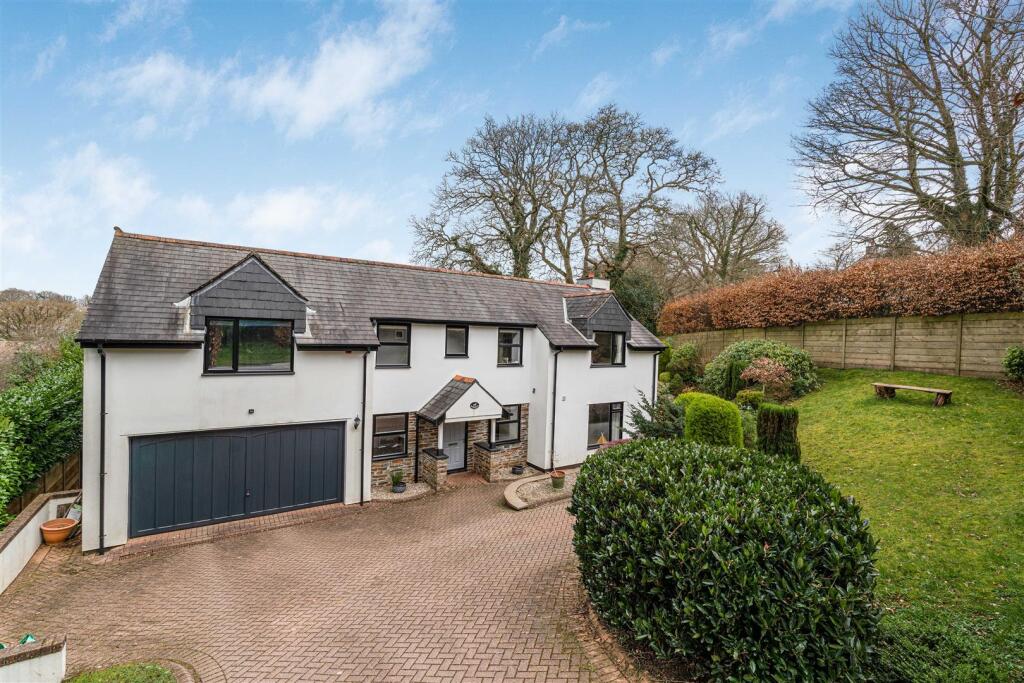
Description - This very impressive and extremely comfortable, executive-style house was built to a superb standard by Cavanna Homes, circa 2000/2001, and is a rare example of a contemporary home with design influence taken from mid-19th-century architectural style.
Internally, the house is bright, spacious and versatile, with detailing including decorative coving, ceiling roses and modern uPVC sash windows.
The property has been both well-maintained and improved by the current owners, with the accommodation comprising 5 bedrooms, 3 bathrooms and 3 receptions, totalling 2,000sqft in all.
Externally, the house is complemented by a large, part-walled garden to the rear and side of the house, which is not directly overlooked, plus a sizeable driveway and integral double garage providing off-road parking.
Accommodation - The ground floor accommodation can be summarised as follows: a bright, dual-aspect sitting room enjoying views away to the south and east, and centred around a stone fireplace housing a inset log burning stove installed in 2023; a triple-aspect conservatory with patio doors to the garden; a dedicated dining room, currently serving as a study and library, with a triple aspect overlooking the walled rear garden; a very well-appointed kitchen/breakfast room, which is equipped with an excellent range of tasteful cupboards and cabinets, with granite worktops incorporating a Franke stainless steel sink, plus a matching central island and integrated appliances including a NEFF double oven, NEFF 5-ring hob and extractor and Bosch dishwasher; a separate utility/boot room, and a cloakroom.
On the first floor are the family bathroom and five bedrooms, of which four are doubles (all with built-in wardrobes) and two are en-suite, including the impressive master, which features an extensive range of fitted wardrobes, a walk-through dressing room and a stylish shower room, upgraded with high-quality fixtures in 2023.
The front-facing rooms all enjoy the south and/or easterly views of the town and nearby moorland.
Outside - The house is approached over a paved driveway where there is parking and turning for several vehicles.
The integral double garage has power, lighting and remote-controlled, up-and-over doors, and could be incorporated to further enlarge the accommodation, subject to any necessary consents.
The very attractive and private rear garden is arranged into two tiers of walled lawns, interspersed with mature specimen trees, including a beautiful acer.
In the southern corner of the site is a private deck, positioned to take advantage of the morning sun. Services - Mains water, drainage, gas and electricity. Gas central heating.
Ultrafast broadband is available. Mobile voice/data services are available with all four major providers (source: Ofcom's online service checker).
Please note that the agents have neither inspected nor tested these services. Agent's Notes - 1.
The house is situated on, and owns the first part of, a small private roadway at the head of the cul-de-sac, over which two neighbouring properties have a right of way. 2.
In accordance with section 21 of the Estate Agents Act 1979, we declare that a member of Stags' staff has a personal interest in the sale of this property.
Value & comps
No previous sales on record.
Returns
Set an offer; the calculator follows it.
We're still gathering serviced-accommodation data for this area.
Archie refurb estimate: a Pro feature
0.0% below asking
This is not financial or investment advice. Prop AI Deals is not authorised by the Financial Conduct Authority (FCA) to provide investment advice.
All investment calculators, property analyses, and AI-generated insights are for informational purposes only. Property investment carries risk and may result in financial loss. All calculations should be independently verified and you should consult with FCA-authorised financial advisers before making any investment decisions.
Past performance does not guarantee future results. Tax implications vary by individual circumstances.
Deal
Properties like this can earn 2–3x BTL yields when converted to HMO, with retrofit costs around £10k/room. Sign in to see the full tier, yield projection, and cost breakdown.
Commercial properties like this can earn 30-50% higher yields when converted to residential under Class MA / Q / P / PA, with prior approval costing ~GBP 96/unit. Sign in to see the recommended route, yield uplift, and cost breakdown.
BRRR-suited properties can recycle 80-100% of investor capital on refi, leaving a high-yielding rental with most of the money out. Sign in to see the refurb cost stack, ARV projection, and refinance maths.
Detached + large garden = sub-division play. Pro tier unlocks the tier badge, plot size, uplift estimate, and regional land benchmark.
Short-lease flats trade at deep discount, but extending under the 1993 Act often costs far less than the discount. Pro tier unlocks the tier badge, premium breakdown, long-lease ARV and arbitrage maths.
See projected short-stay revenue vs a vanilla BTL for this property.
See real sub-let margins (HMO room rates & SA nightly rates) vs the landlord rent.
Area
Agent & docs

FAQ
About Carmel Gardens, Tavistock
Explore nearby