4-bedroom detached house · PL19 0FH
For saleListed 139 days
Opportunity summary
See Archie’s verdict, returns by strategy and what to check before viewing.
About
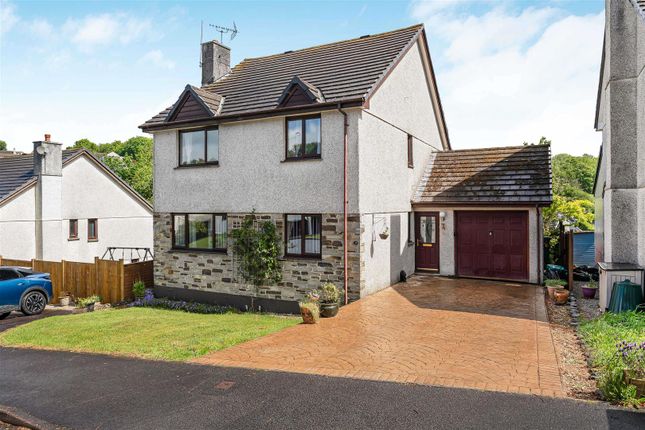
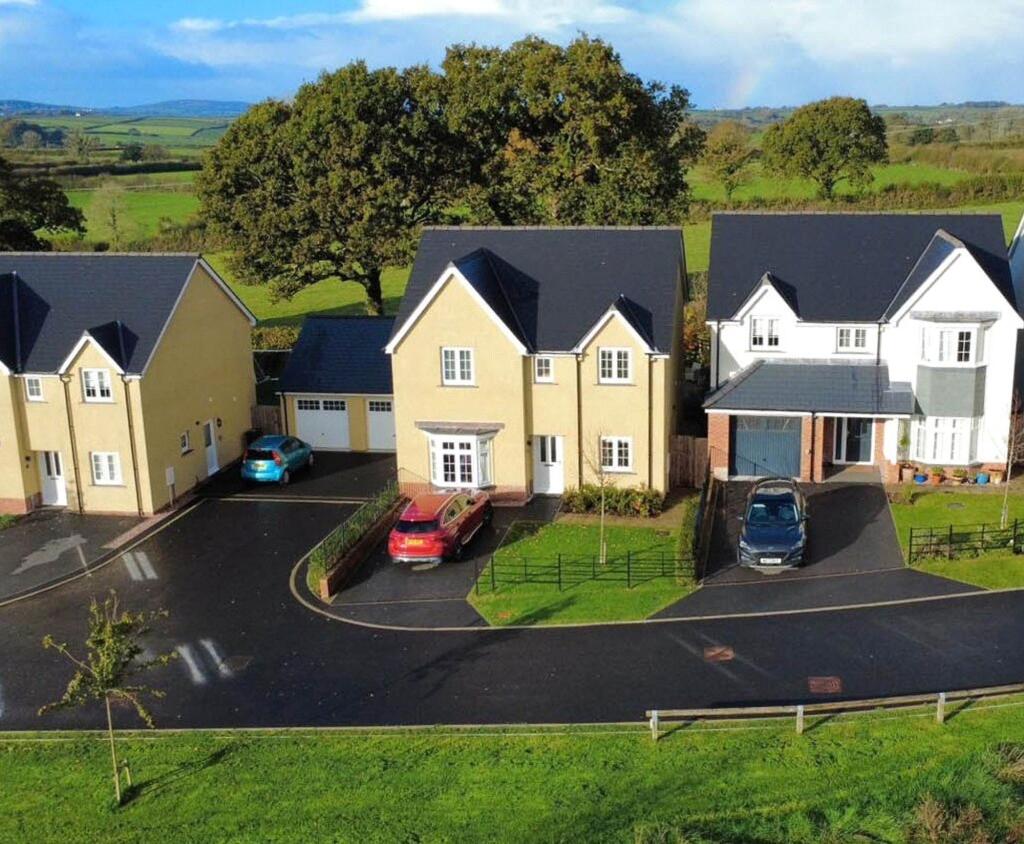
SITUATION AND DESCRIPTION Situated on the desirable western fringes of Tavistock, this beautifully presented detached four-bedroom family home forms part of the highly regarded David Wilson Homes development, constructed in 2019.
Renowned as one of the most sought-after modern developments in the town, this exclusive collection of stylish, well-built homes is appreciated for its spacious, uncrowded layout, convenient position, and superb views stretching across Tavistock towards the stunning landscapes of Dartmoor.
Occupying a generous plot, the property offers spacious, well-balanced accommodation arranged over two floors and is presented in immaculate, turn-key order throughout.
The welcoming entrance leads to a large, light-filled sitting room, complemented by a separate study or second reception room—ideal for home working or additional family space.
Also on the ground floor are a convenient cloakroom and a separate utility room, enhancing the practicality of day-to-day family living.
To the rear, the impressive open-plan kitchen/dining room provides a wonderful hub of the home, with French doors opening directly onto a paved sun terrace, creating the perfect setting for outdoor dining and entertaining.
The kitchen is well appointed with a number of high-end integrated appliances including a Siemens fridge freezer, Bosch dishwasher, and Neff oven and grill, combining style with quality and functionality.
Upstairs, four well-proportioned double bedrooms provide excellent family accommodation.
The master bedroom benefits from built-in storage and a stylish en-suite shower room, while a contemporary family bathroom offers both bath and separate shower facilities.
Bedrooms three and four have been further enhanced by the installation of bespoke Sharps fitted storage, maximising space and organisation.
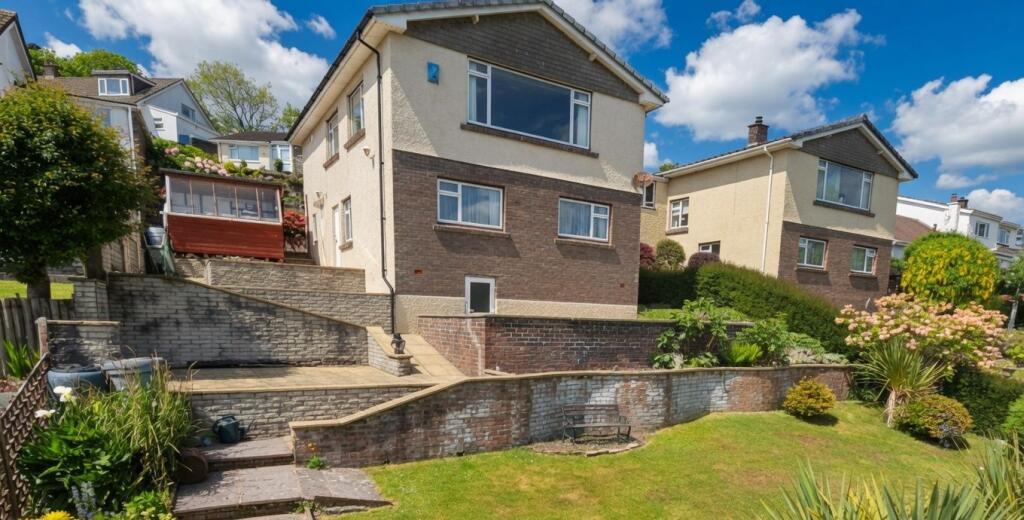
The current owners have significantly enhanced the practicality and presentation of the property, including professional landscaping of the garden, re-carpeting, and repainting the exterior with a long-lasting, durable silicone resin paint for added longevity and low maintenance.
The home is fully double glazed with gas-fired central heating and high-speed full fibre broadband, making it perfectly suited to modern living.
It will be sold with the remainder of the 10-year build warranty, offering additional peace of mind.
Externally, the front garden is laid to lawn and framed by a well-established boundary hedge, mature planting, specimen trees, and shrubs, with a central pathway leading to the attractive canopied entrance.
Gated pedestrian side access leads to the generous rear garden, where a paved sun terrace extends from the kitchen/dining room.
Steps rise to a level lawn bordered by well-stocked flowering beds and borders, while a further seating area, thoughtfully positioned in the corner of the garden, captures the evening sun.
The rear garden is fully enclosed, providing a safe and secure environment for children and pets, and includes an outside cold-water tap.
A private tarmac driveway provides tandem parking for up to three vehicles and leads to a larger-than-average single garage with up-and-over door, power, and lighting.
Perfectly positioned, the property is within comfortable walking distance of Tavistock’s extensive amenities and lies on a regular bus route to the town centre, combining convenience with a peaceful residential setting.
This exceptional home offers modern family living in a prime location and must be viewed to be fully appreciated.
Tavistock is a thriving market town adjoining the western edge of the Dartmoor National Park fantastic for walking, cycling, and riding.
This vibrant and friendly town hosts a wealth of restaurants and cafes selling locally produced food.
Enjoy some shopping with the vast range of local independent shops, the bustling pannier market and award-winning farmers’ market.
Primary and secondary education both state and private is well catered for in local schools.
The Meadows located in the centre of the town provides a children’s play area, a bandstand, a sensory garden, ten-nis courts, bowling club and plenty of open space.
Indeed, Tavistock can claim to have everything adding up to a quality of life which would be hard to rival.
Plymouth is only 15 miles away with fast Inter City rail links to London, Bristol, and the North. There are also ferry services to Roscoff, Brittany and Santander, Northern Spain.
ACCOMMODATION Reference made to any fixture, fittings, appliances, or any of the building services does not imply that they are in working order or have been tested by us.
Purchasers should establish the suitability and working condition of these items and services themselves. The accommodation, together with approximate room sizes, is shown in floor plan.
AGENTS NOTE There is an estate management charge of £362.00 per annum which includes upkeep of the communal areas including the play park. SERVICES All mains services are connected to the property.
OUTGOINGS We understand this property is in band 'E' for Council Tax purposes. VIEWINGS By appointment with MANSBRIDGE BALMENT ON .
DIRECTIONS Leave Tavistock‘s Bedford Square via Drake Road and proceed up the hill. Continue for approximately quarter of a mile and just before you leave the town, turn right into Crebor Road.
The property will be found after a short distance, on the left-hand side. What three words: winter.vest.adults EPC Rating: B
Value & comps
No previous sales on record.
Returns
Set an offer; the calculator follows it.
We're still gathering serviced-accommodation data for this area.
Archie refurb estimate: a Pro feature
0.0% below asking
This is not financial or investment advice. Prop AI Deals is not authorised by the Financial Conduct Authority (FCA) to provide investment advice.
All investment calculators, property analyses, and AI-generated insights are for informational purposes only. Property investment carries risk and may result in financial loss. All calculations should be independently verified and you should consult with FCA-authorised financial advisors before making any investment decisions.
Past performance does not guarantee future results. Tax implications vary by individual circumstances.
Deal
Properties like this can earn 2–3x BTL yields when converted to HMO, with retrofit costs around £10k/room. Sign in to see the full tier, yield projection, and cost breakdown.
Commercial properties like this can earn 30-50% higher yields when converted to residential under Class MA / Q / P / PA, with prior approval costing ~GBP 96/unit. Sign in to see the recommended route, yield uplift, and cost breakdown.
BRRR-suited properties can recycle 80-100% of investor capital on refi, leaving a high-yielding rental with most of the money out. Sign in to see the refurb cost stack, ARV projection, and refinance maths.
Detached + large garden = sub-division play. Pro tier unlocks the tier badge, plot size, uplift estimate, and regional land benchmark.
Short-lease flats trade at deep discount, but extending under the 1993 Act often costs far less than the discount. Pro tier unlocks the tier badge, premium breakdown, long-lease ARV and arbitrage maths.
See projected short-stay revenue vs a vanilla BTL for this property.
See real sub-let margins (HMO room rates & SA nightly rates) vs the landlord rent.
Area
Agent & docs
FAQ
About Crebor Road, Tavistock, PL19
Explore nearby