We've tightened what earns a Pursue. A home now needs a published valuation, a strategy that still makes money after real running costs and lender stress tests, and no listing problems that would stop a mortgage. You'll see fewer Pursues, and each one has been checked harder.
See how verdicts work4-bedroom detached house · PL19 0FF
Sold STCListed 252 days
Opportunity summary
See Archie’s verdict, returns by strategy and what to check before viewing.
About
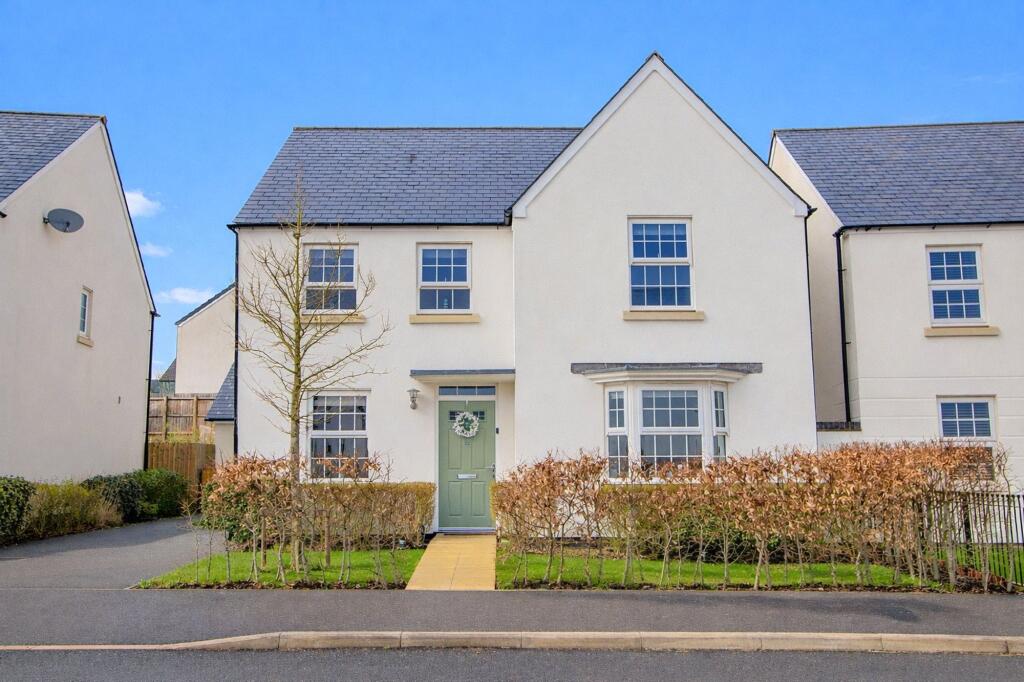
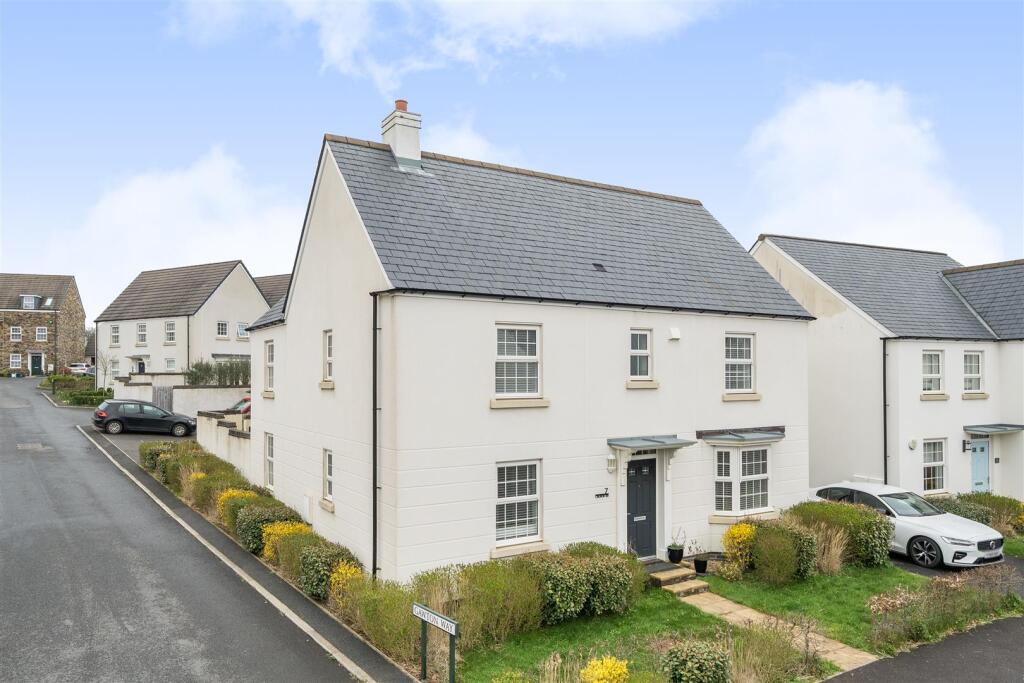
This superb former show home, built by Cognum Estates in 2021 and is finished to an exceptional standard throughout.
This high-quality three/four-bedroom property is situated on an exclusive private development, conveniently located within a 15-minute walk of Tavistock’s shops and cafés.
The property provides spacious and stylish accommodation, featuring solid wood flooring with underfloor heating, a generous kitchen fitted with light grey shaker-style units, granite worktops and integrated appliances, along with high-quality bathrooms.
The south-facing, well-stocked garden enjoys views over the River Tavy.
The development is fully managed and maintained, including the services of a dedicated gardener, allowing residents to enjoy a relaxed lifestyle with easy access to Dartmoor, the National Cycle Path, or leisure facilities such as swimming at the nearby and prestigious Kelly College.
Situation: Tavistock is a historic market town in West Devon, set on the western edge of Dartmoor National Park.
The town offers a good range of amenities including independent shops, cafés, supermarkets, schools, Mount Kelly and leisure facilities, making it a popular choice for families and retirees alike.
Tavistock is also well connected, with regular bus services and rail links available from nearby Okehampton to Exeter and beyond.
Surrounded by countryside and on the edge of Dartmoor, Tavistock provides easy access to walking, cycling and outdoor activities, while still offering the day-to-day conveniences of a well-served market town.
Accommodation: Ground Floor Accommodation:- Study/Bedroom Four: 2.74m x 3.06m (9'0" x 10'0") Bright and spacious room to the front of the property that is currently used as a study.
This room has been "future proofed" for later living and can be changed to a downstairs bedroom with an ensuite due to easy adaptability and clever forward planning.
Understairs cupboard: housing all control panels for heating and superfast broadband.
Kitchen: 3.72m x 2.72m (12'2" x 8'11") Enviable dove grey shaker kitchen with granite worktops with integrated NEFF and AEG appliances.
One and a half sink, downlighters, overlooking the south facing garden with access to the integral garage and garden.
Dining/Living area: 4.48m x 5.39m (14'8" x 17'8") A beautiful space to sit, relax, entertain and overlook the garden with French doors to the patio.
Interconnecting wood and glazed doors to the Lounge. Lounge: 3.50m x 4.71m (11'6" x 15'5") This room offers a feature fireplace with electric living flame fire.
A room that can be separated from the Dining/Living area for cosy nights or opened up to provide further spacious entertaining space.
First Floor Accommodation:- Landing: A spacious and welcoming landing that offers views over the garden, woods, farmland and down to the river Tavy.
All rooms are accessed from the landing including the Jack and Jill luxury bathroom with white sanitary ware, a bath and separate shower unit within with double velux windows.
Master Bedroom: 3.64m x 4.44m (11'11" x 14'7") A large master bedroom with feature dormer window, a fitted walk in wardrobe and access to the Jack and Jill ensuite bathroom.
Bedroom Two: 3.42m x 3.71m (11'3" x 12'2") A large bright and spacious double bedroom with feature dormer window.
Bedroom Three: 2.33m x 1.30m (7'8" x 4'3") - 2.23m x 1.71m (7.4" x 5'7") High gloss build in wardrobes with further full height under eaves large storage area incorporating the gas boiler.
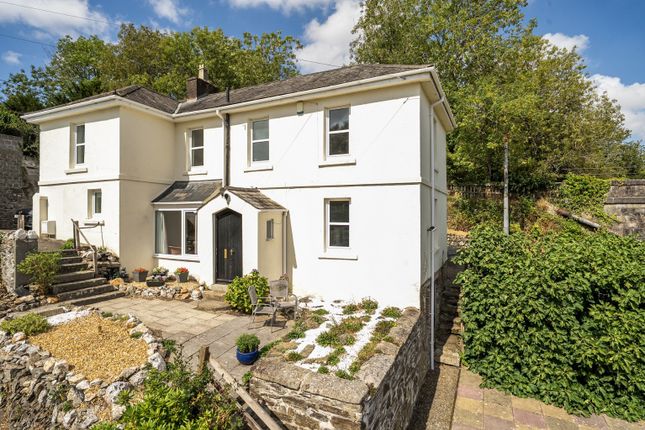
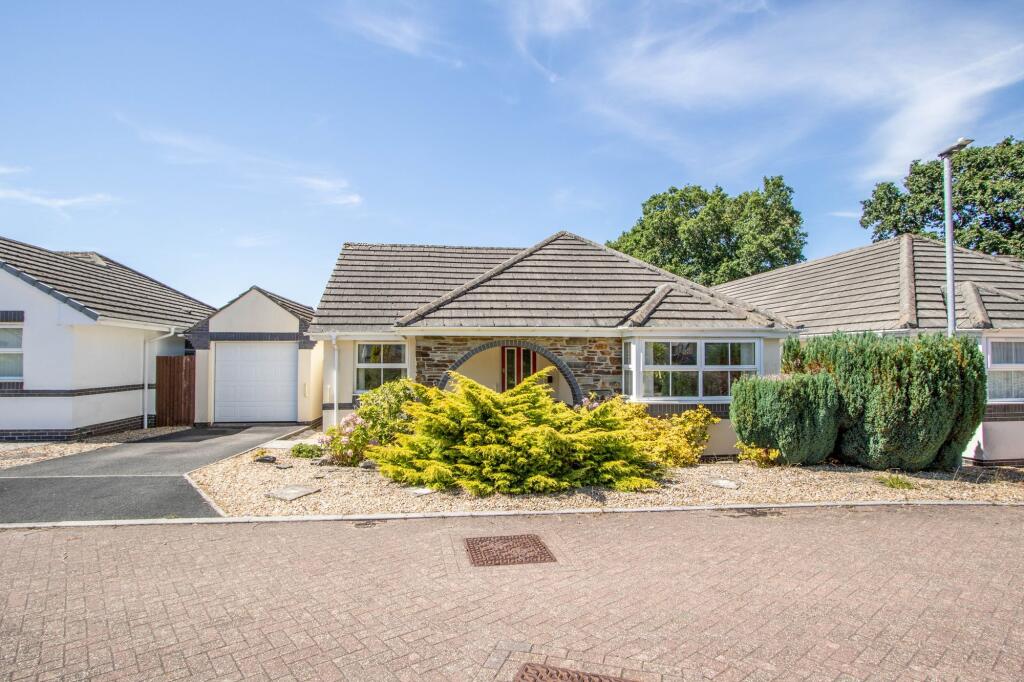
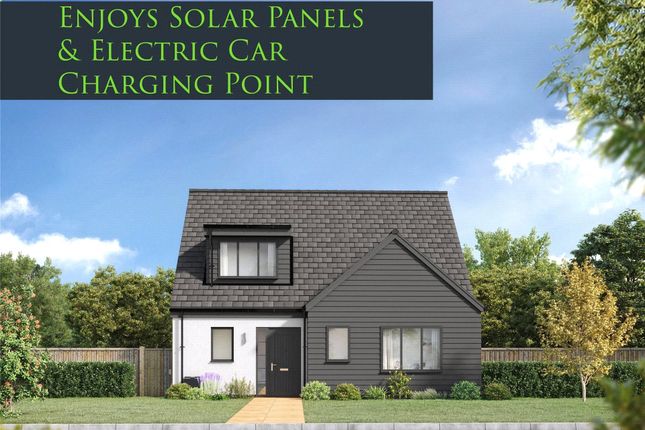
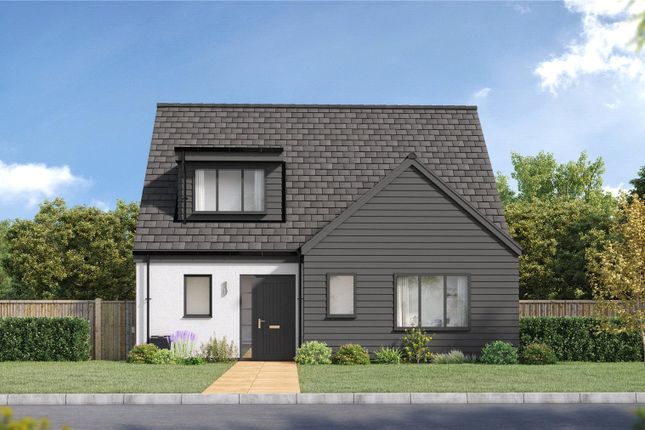
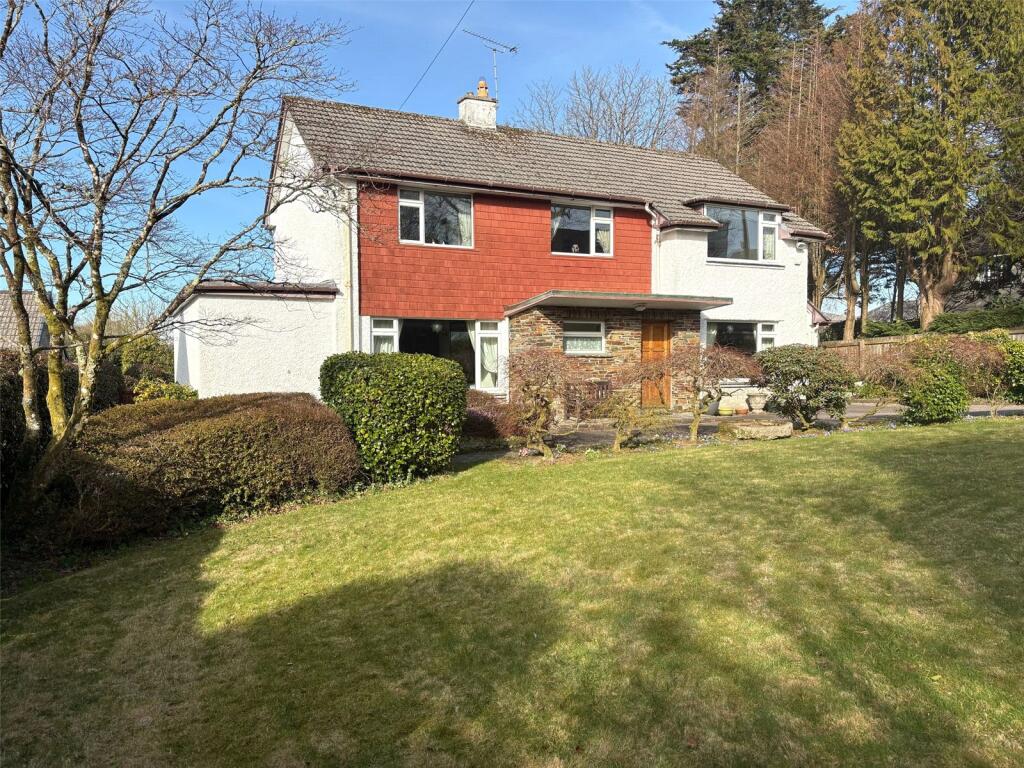
Externally:- Garage: 3.36m x 5.96m (11'0" x 19'7") This property is presented as character detached property with lawn frontage and a covered oak porch to the front elevation.
The integral garage with electric door and additional parking is to the side of the property with access to the rear garden via gate.
The rear of the property has a large south facing garden that is well stocked with flowerbeds, shrubs and fruit trees.
The rear of the property has view of the the River Tavy and has a boundary fence to all sides. There are two sheds in the garden for handy additional storage.
The large integral garage is fitted with a security alarm, electric up and over door and additional electrics.
It has a part boarded loft space for further storage and is fitted with non-slip flooring.
The communal gardens are fully maintained by the gardener and as well as providing a peaceful space, there is a large wooden summer house for residents overlooking the estate with a private walk up through the woods to the Tavistock Cycle Trail and beyond.
Council Tax: Currently Band 'E' Service/Maintenance Charge: £774 per quarter (£3096pa).
Communal areas including summer house, cutting of the lawns including the rear garden, cleaning of the windows and gutters, and the maintenance of the electric gates.
Services: All mains services EPC rating: B What3Words: ///aside.plant.trend Agent’s notes: Fixtures, fittings, appliances or any building services referred to does not imply that they are in working order or have been tested by us.
The suitability and working condition of these items and services is the responsibility of purchasers.
Value & comps
No previous sales on record.
Returns
Set an offer; the calculator follows it.
We're still gathering serviced-accommodation data for this area.
Archie refurb estimate: a Pro feature
0.0% below asking
This is not financial or investment advice. Prop AI Deals is not authorised by the Financial Conduct Authority (FCA) to provide investment advice.
All investment calculators, property analyses, and AI-generated insights are for informational purposes only. Property investment carries risk and may result in financial loss. All calculations should be independently verified and you should consult with FCA-authorised financial advisers before making any investment decisions.
Past performance does not guarantee future results. Tax implications vary by individual circumstances.
Deal
Properties like this can earn 2–3x BTL yields when converted to HMO, with retrofit costs around £10k/room. Sign in to see the full tier, yield projection, and cost breakdown.
Commercial properties like this can earn 30-50% higher yields when converted to residential under Class MA / Q / P / PA, with prior approval costing ~GBP 96/unit. Sign in to see the recommended route, yield uplift, and cost breakdown.
BRRR-suited properties can recycle 80-100% of investor capital on refi, leaving a high-yielding rental with most of the money out. Sign in to see the refurb cost stack, ARV projection, and refinance maths.
Detached + large garden = sub-division play. Pro tier unlocks the tier badge, plot size, uplift estimate, and regional land benchmark.
Short-lease flats trade at deep discount, but extending under the 1993 Act often costs far less than the discount. Pro tier unlocks the tier badge, premium breakdown, long-lease ARV and arbitrage maths.
See projected short-stay revenue vs a vanilla BTL for this property.
See real sub-let margins (HMO room rates & SA nightly rates) vs the landlord rent.
Area
Agent & docs

FAQ
About Tavistock, PL19 0FF
Explore nearby