2-bedroom bungalow · PL19 9JD
For saleReduced £25k (−4.3%) on 2 OctListed 112 days
Opportunity summary
See Archie’s verdict, returns by strategy and what to check before viewing.
About
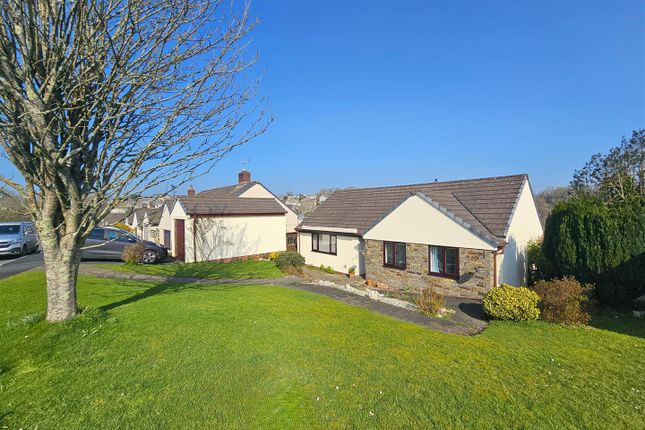
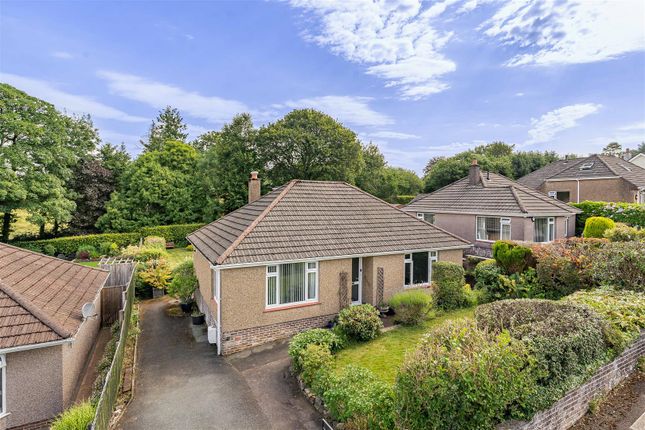
A beautifully restored and extended 1930s detached bungalow, finished to an exceptional standard and enjoying a peaceful semi-rural setting on the outskirts of Tavistock with far-reaching countryside views towards the Grade I listed Mount Kelly.
This stylish home has been comprehensively refurbished throughout, featuring a spacious lounge with feature fireplace, a high-specification Wren kitchen/dining room with integrated Neff appliances, two generous double bedrooms, and luxurious bathroom and shower room facilities.
Further benefits include gas central heating, Alexa-controlled air conditioning, extensive parking, landscaped gardens, and excellent outdoor entertaining space with a 26ft bar area, insulated gym, and workshop/store, making it an ideal home for comfortable retirement living.
Karenza, Violet Lane, Tavistock, Pl19 9Jd Guide Price £550,000 - £575,000 Location Found on the north eastern outskirts of the town of Tavistock, occupying a semi-rural position with far reaching views across farmland looking towards, Grade I Mount Kelly College in the distance.
Tavistock providing for an excellent range of day to day services. Dartmoor on the doorstep and easy access northwards to the A38 and southwards towards Plymouth.
Summary A beautifully restored 1930s detached bungalow, thoughtfully extended and comprehensively refurbished to a high standard, occupying a glorious semi-rural position on the outskirts of Tavistock with far-reaching countryside views and glimpses of the stunning Grade I listed Mount Kelly.
The property has undergone an extensive professional refurbishment programme, including a substantial extension completed with full planning permission and Building Regulations approval.
Improvements include a remodelled internal layout, complete re-plumbing, new boiler and central heating system, full rewire, and high-quality fixtures and finishes throughout.
Further benefits include gas central heating and two externally vented, Alexa-controlled air conditioning units. The welcoming entrance hall provides excellent built-in storage cupboards.
The elegant lounge enjoys lovely long-distance views and features an attractive focal fireplace with remote-controlled gas fire.
At the heart of the home is a spacious Wren fitted kitchen/dining room with integrated high-specification Neff appliances, including a full-width induction hob, externally vented extractor fan, dishwasher, and double oven incorporating steam and self-cleaning functions.
There are two generous double bedrooms.
The property is exceptionally well appointed with a luxurious large bathroom featuring an extra-long bath, recessed television, Bluetooth-controlled ceiling speakers, large Mira shower, Japanese smart WC, radiator, and heated towel rail.
In addition, there is a modern fitted shower room with shower WC and wash basin. Externally, the property benefits from new roof coverings and external redecoration.
Security has been carefully considered with an eight-camera system and multiple automated exterior lights.
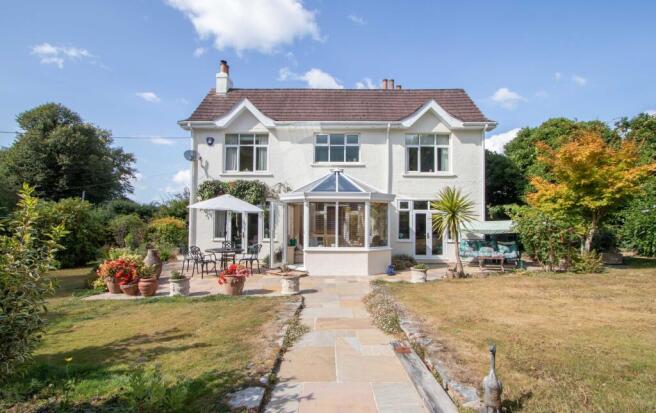
The property offers excellent private parking for three vehicles together with delightful lawned gardens.
A superb feature of the home is the impressive 26ft bar and outdoor seating area, ideal for alfresco entertaining, alongside an 18ft insulated gym with multiple power points and vented air conditioning, plus a 12ft workshop/store.
A comfortable and stylish home in a highly desirable setting, ideally suited for retirement living.
Accommodation Hall A spacious central hall with various storage cupboards, housing the Worcester gas fired boiler servicing the central heating & domestic hot water.
Lounge (4.88m x 3.48m maximum (16' x 11'5 maximum)) Kitchen/Dining Room (6.35m x 3.71m (20'10 x 12'2)) Rear Lobby (1.24m x 1.07m (4'1 x 3'6)) Utility Room (2.16m x 1.24m (7'1 x 4'1)) Bathroom (3.20m x 2.49m (10'6 x 8'2)) Shower Room (1.78m x 1.45m (5'10 x 4'9)) Bedroom One (4.06m x 3.48m (13'4 x 11'5)) Bedroom Two (3.48m x 3.30m (11'5 x 10'10)) Externally Double gates to the private parking area with space for 3 plus vehicles around lawned gardens.
Outbuildings include: Bar/Seating Area (8.00m x 3.20m (26'3 x 10'6)) Gym (5.49m x 2.95m (18 x 9'8)) Insulated. Ply lined. Multiple sockets. Externally vented air con.
Workshop/Store (3.56m x 2.95m (11'8 x 9'8)) Shed Greenhouse Council Tax West Devon Council Tax Band: C Services The property is connected to all the mains services: Gas, electricity & water.
Private drainage.
Value & comps
No previous sales on record.
Returns
Set an offer; the calculator follows it.
We're still gathering serviced-accommodation data for this area.
Archie refurb estimate: a Pro feature
0.0% below asking
This is not financial or investment advice. Prop AI Deals is not authorised by the Financial Conduct Authority (FCA) to provide investment advice.
All investment calculators, property analyses, and AI-generated insights are for informational purposes only. Property investment carries risk and may result in financial loss. All calculations should be independently verified and you should consult with FCA-authorised financial advisers before making any investment decisions.
Past performance does not guarantee future results. Tax implications vary by individual circumstances.
Deal
Properties like this can earn 2–3x BTL yields when converted to HMO, with retrofit costs around £10k/room. Sign in to see the full tier, yield projection, and cost breakdown.
Commercial properties like this can earn 30-50% higher yields when converted to residential under Class MA / Q / P / PA, with prior approval costing ~GBP 96/unit. Sign in to see the recommended route, yield uplift, and cost breakdown.
BRRR-suited properties can recycle 80-100% of investor capital on refi, leaving a high-yielding rental with most of the money out. Sign in to see the refurb cost stack, ARV projection, and refinance maths.
Detached + large garden = sub-division play. Pro tier unlocks the tier badge, plot size, uplift estimate, and regional land benchmark.
Short-lease flats trade at deep discount, but extending under the 1993 Act often costs far less than the discount. Pro tier unlocks the tier badge, premium breakdown, long-lease ARV and arbitrage maths.
See projected short-stay revenue vs a vanilla BTL for this property.
See real sub-let margins (HMO room rates & SA nightly rates) vs the landlord rent.
Area
Agent & docs
FAQ
About Karenza,, Violet Lane, Tavistock
Explore nearby