2-bedroom bungalow · PL19 9AA
Listing removedListed 45 days
Opportunity summary
See Archie’s verdict, returns by strategy and what to check before viewing.
About
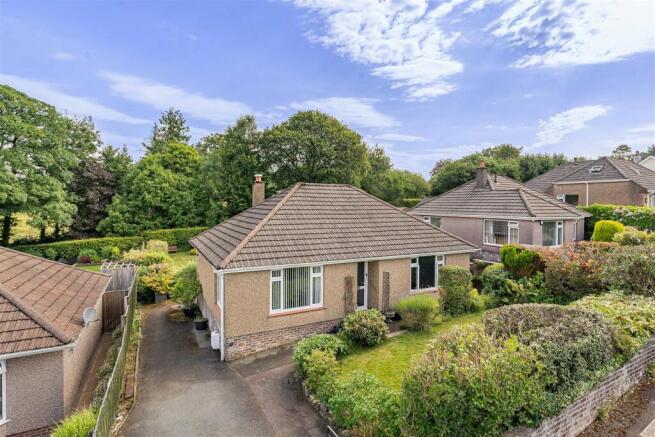
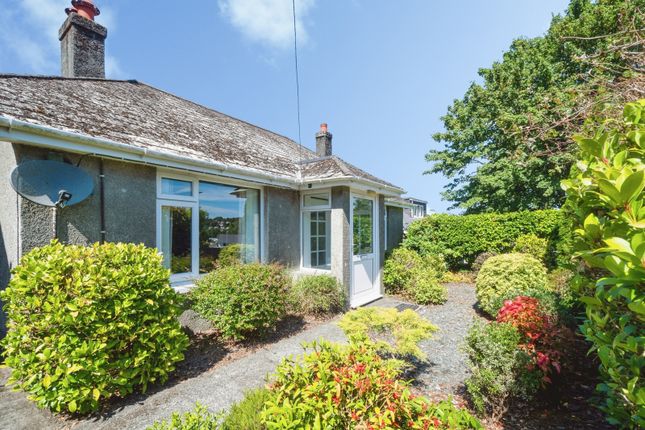
A spacious 2-bedroomed detached bungalow occupying a generous plot with mature gardens, driveway parking and versatile accommodation, situated within a popular residential area and benefits from no onward chain.
Freehold; Council Tax Band: D; EPC Band: D.
Situation Westmoor Park is a well-established residential area situated on the edge of the town of Tavistock, in a desirable cul-de-sac conveniently placed within easy reach of all of the town's amenities and facilities, including shops, schools and transport links.
There is a bus stop on the Tavistock to Plymouth route less than 300 yards away on Whitchurch Road.
Tavistock is a thriving market town rich in history dating back to the 10th Century and is famed for being the birthplace of Sir Francis Drake.
Today, the town offers a superb range of shopping, recreational and educational facilities, including the sought-after private school, Mount Kelly.
Plymouth is 15 miles to the south, and the cathedral city of Exeter lies some 40 miles to the northeast.
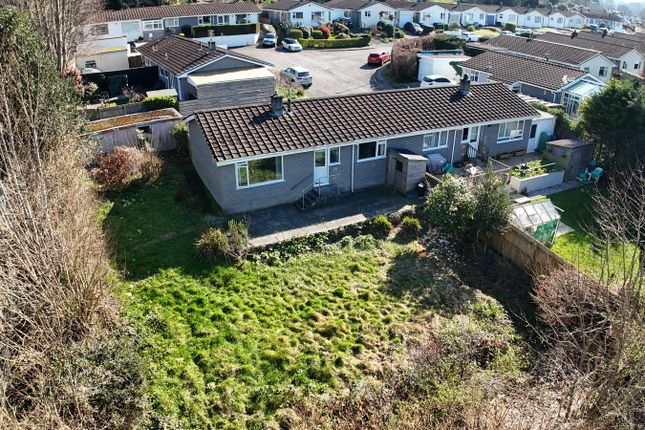
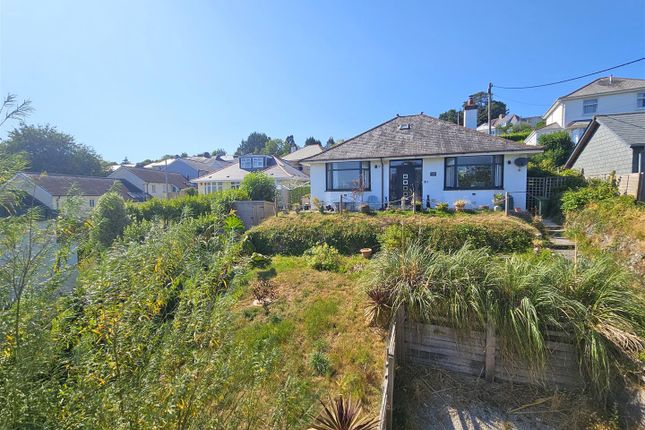
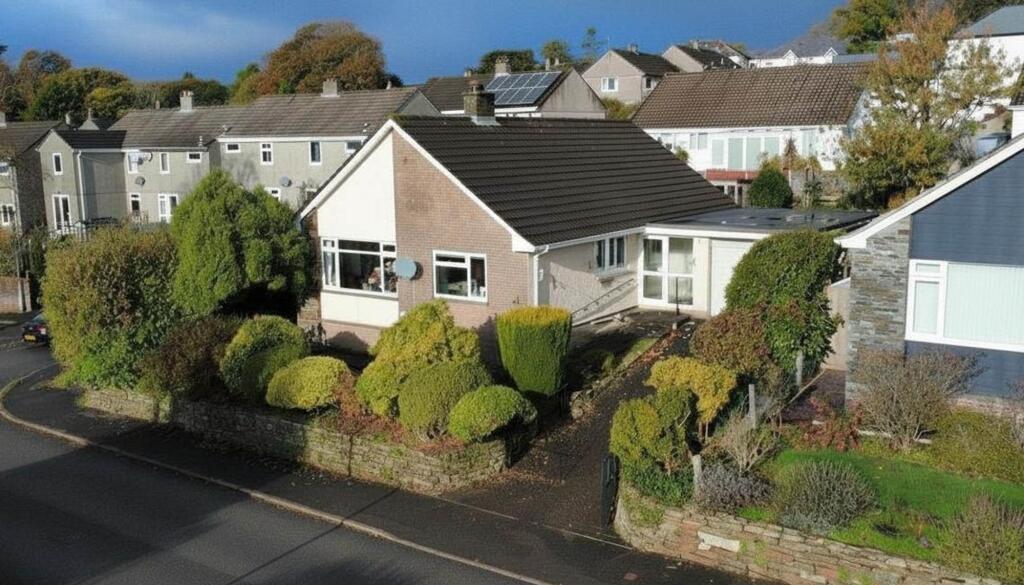
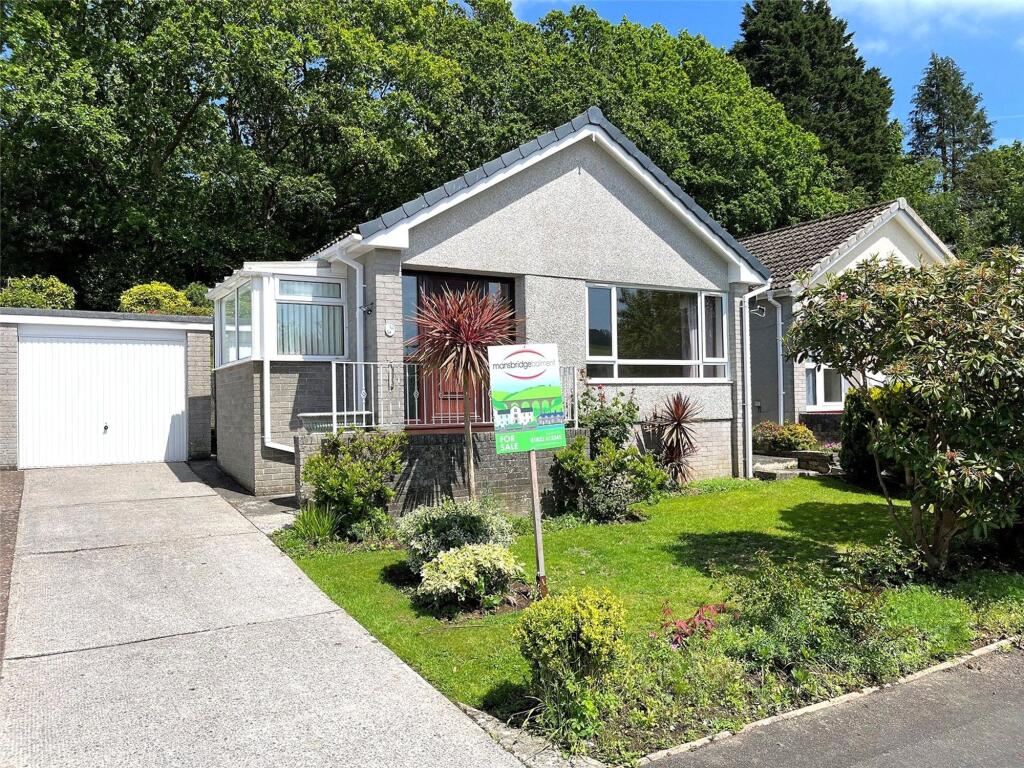
Description This detached bungalow occupies a generous plot within a popular and established residential area.
The property offers spacious and versatile accommodation together with beautifully maintained gardens, ample parking and a range of useful outbuildings.
A particular feature of the property is its impressive rear garden, which enjoys a high degree of privacy and provides an attractive setting for outdoor enjoyment.
The property is well positioned for access to the town’s amenities and offers an excellent opportunity for those seeking a comfortable home in a desirable location.
Accomodation A front entrance door opens into a spacious reception hall with doors leading to the principal rooms.
The sitting room is a particularly generous dual-aspect reception room with windows overlooking the front garden and driveway and a gas fire forming the focal point of the room.
The principal bedroom is a spacious double room, whilst the family bathroom is fitted with a bath, separate shower, WC, bidet and wash hand basin.
The kitchen is fitted with a range of wall and base units and provides access to the adjoining utility room, which offers space and plumbing for domestic appliances together with extensive built-in storage cupboards housing the boiler and hot water tank.
A door from the utility room leads directly to the rear garden.
A staircase rises from the kitchen to the first-floor landing, giving access to the second bedroom, a good-sized room with built-in storage, and the loft room, both of which enjoy attractive views across the rear garden.
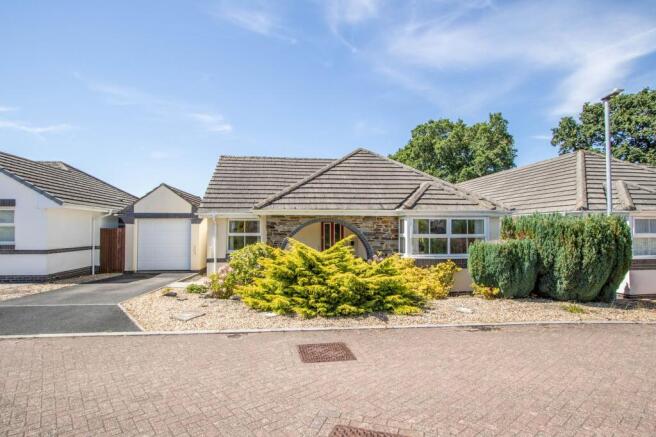
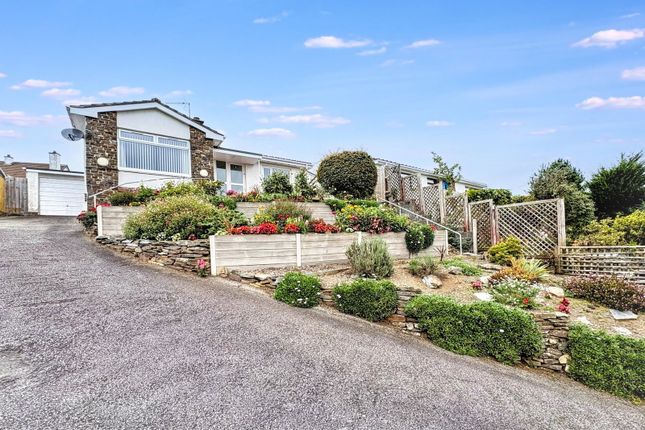
Outside The property is approached via a gated entrance leading to a driveway providing off-road parking and continuing along the side of the bungalow to the rear.
The front garden is laid principally to lawn and is bordered by mature shrubs and hedging.
The rear garden is a particular feature of the property, being of an excellent size and enjoying a high degree of privacy.
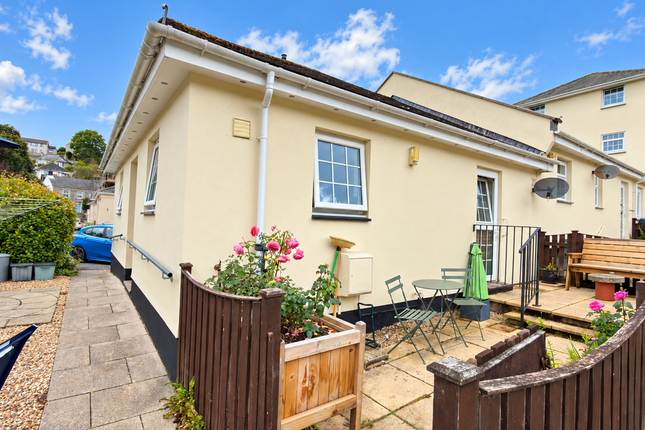
Immediately adjoining the property is a paved patio area, ideal for outdoor entertaining, together with an ornamental pond.
The level garden is attractively stocked with a wide variety of mature shrubs, plants and ferns.
A pathway extends through the garden leading to a timber garden shed and, beyond, a substantial summer house situated towards the end of the plot.
The garden enjoys a pleasant outlook and provides an attractive setting for the property. Services Mains water, electricity, drainage and gas are connected. Gas-fired central heating throughout.
Ultrafast broadband is available. Mobile voice/data services are available through the four major network providers (source: Ofcom's online service checker).
Please note that the agents have neither inspected nor tested these services. Agents Notes 1.
In accordance with section 21 of the Estate Agents Act 1979, we hereby declare that a member of Stags' staff has a personal interest in the sale of this property. 2.
There are Tree Preservation Orders affecting trees situated at the end of the garden. Further information is available from the selling agents.
Viewings And Directions Viewing is strictly by appointment with the vendors' sole agents, Stags. The What3words reference is ///pardon.necks.fired. For detailed directions please contact the office.
Value & comps
No previous sales on record.
Returns
Set an offer; the calculator follows it.
We're still gathering serviced-accommodation data for this area.
Archie refurb estimate: a Pro feature
0.0% below asking
This is not financial or investment advice. Prop AI Deals is not authorised by the Financial Conduct Authority (FCA) to provide investment advice.
All investment calculators, property analyses, and AI-generated insights are for informational purposes only. Property investment carries risk and may result in financial loss. All calculations should be independently verified and you should consult with FCA-authorised financial advisers before making any investment decisions.
Past performance does not guarantee future results. Tax implications vary by individual circumstances.
Deal
Properties like this can earn 2–3x BTL yields when converted to HMO, with retrofit costs around £10k/room. Sign in to see the full tier, yield projection, and cost breakdown.
Commercial properties like this can earn 30-50% higher yields when converted to residential under Class MA / Q / P / PA, with prior approval costing ~GBP 96/unit. Sign in to see the recommended route, yield uplift, and cost breakdown.
BRRR-suited properties can recycle 80-100% of investor capital on refi, leaving a high-yielding rental with most of the money out. Sign in to see the refurb cost stack, ARV projection, and refinance maths.
Detached + large garden = sub-division play. Pro tier unlocks the tier badge, plot size, uplift estimate, and regional land benchmark.
Short-lease flats trade at deep discount, but extending under the 1993 Act often costs far less than the discount. Pro tier unlocks the tier badge, premium breakdown, long-lease ARV and arbitrage maths.
See projected short-stay revenue vs a vanilla BTL for this property.
See real sub-let margins (HMO room rates & SA nightly rates) vs the landlord rent.
Area
Agent & docs
FAQ
About 25 Westmoor Park, Westmoor Park, Tavistock
Explore nearby