5-bedroom house · LS29 6GL
For saleReduced £40k (−5.2%) on 15 OctListed 182 days
Opportunity summary
See Archie’s verdict, returns by strategy and what to check before viewing.
About
Set within the highly desirable Plover Fields development in the sought-after village of Menston, this substantial five-bedroom detached home offers beautifully balanced accommodation designed with modern family living in mind.
With generous proportions throughout, versatile reception space and a seamless connection to the garden, this is a home that effortlessly combines practicality with comfort and style.
From the moment you step inside, a welcoming central hallway creates an immediate sense of space and flow, providing access to all principal ground floor rooms.
To the front of the property sits a versatile dining room/snug, currently used as a flexible second reception space perfect as a formal dining room, children’s playroom or a cosy retreat away from the main living areas.
To the rear, the heart of the home truly comes into its own.
The spacious sitting room is flooded with natural light and enjoys direct access to the garden through glazed doors, making it an ideal place to relax while maintaining a strong connection to the outdoors.
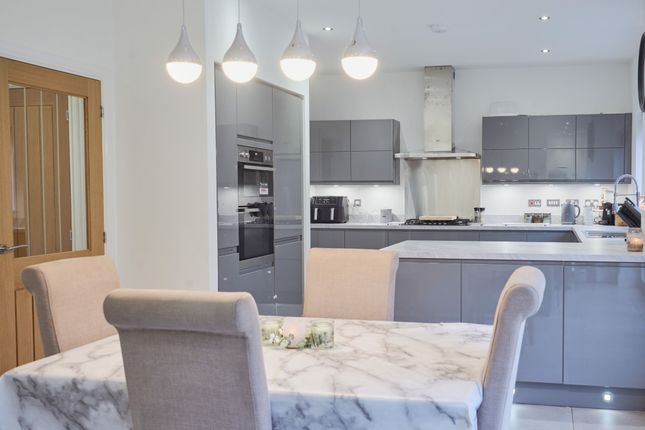
Alongside, the well-appointed kitchen/dining room offers a sociable and functional space, ideal for both everyday family life and entertaining.
With bi-fold doors opening out onto the garden, this room is perfectly designed for hosting, particularly in the warmer months when inside and outside living blend seamlessly.
A separate utility room provides valuable additional storage and workspace, helping to keep the main kitchen clutter-free, while a convenient ground floor WC completes the downstairs accommodation.
The integral garage, generous in size, offers excellent storage or secure parking and adds further practicality to the home.
Upstairs, the property continues to impress with five well-proportioned bedrooms arranged around a central landing.
The principal bedroom offers a calm and spacious retreat, complete with its own en suite shower room.
A second bedroom also benefits from en suite facilities, making it ideal for guests or older children seeking their own space.
The remaining three bedrooms are all of a good size and are served by a modern family bathroom, providing flexibility for growing families or those working from home.
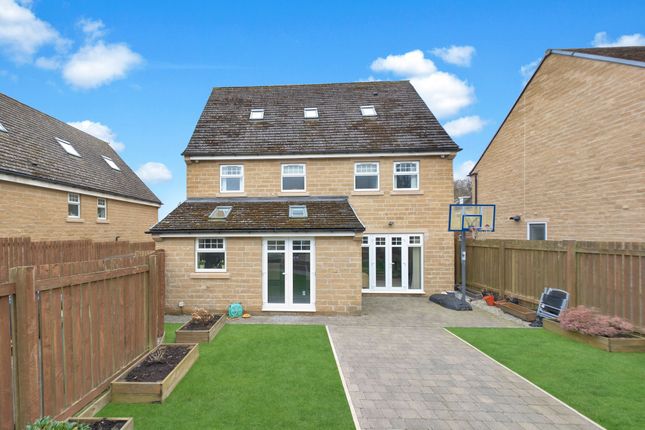
Externally, the rear garden has been thoughtfully designed to cater for both relaxation and entertaining.
Immediately outside the sitting room, a pergola creates a charming focal point perfect for outdoor seating or al fresco dining.
A paved patio area offers further space for socialising, while the lawned section provides an ideal area for children to play or for enjoying the outdoors.
To the front, a neat lawned garden enhances the property’s kerb appeal, while a private driveway provides off-street parking for two vehicles and leads to the integral garage.
Located in the popular village of Menston, the property enjoys access to a range of local amenities, well-regarded schools and excellent transport links, making it an ideal choice for families and commuters alike.
Combining space, versatility and a desirable setting, this is a superb opportunity to acquire a long-term family home in a thriving community.
EPC Rating: B Disclaimer The details presented in these property particulars are believed to be precise, but they are intended to serve only as a general guide and must not be regarded as a formal offer or contractual agreement.
Prospective buyers should not depend on these details as accurate statements or depictions of reality but should instead verify their correctness via their own inspections or other established means.
We have not conducted an exhaustive survey, nor have we tested the utilities, appliances, or particular fixtures. Room dimensions must not be relied upon for carpeting and furnishing decisions.
The measurements provided are estimated. No employee within Enfields has the power to make or offer any representation or guarantee about the property.
Value & comps
No previous sales on record.
Returns
Set an offer; the calculator follows it.
We're still gathering serviced-accommodation data for this area.
Archie refurb estimate: a Pro feature
0.0% below asking
This is not financial or investment advice. Prop AI Deals is not authorised by the Financial Conduct Authority (FCA) to provide investment advice.
All investment calculators, property analyses, and AI-generated insights are for informational purposes only. Property investment carries risk and may result in financial loss. All calculations should be independently verified and you should consult with FCA-authorised financial advisers before making any investment decisions.
Past performance does not guarantee future results. Tax implications vary by individual circumstances.
Deal
Properties like this can earn 2–3x BTL yields when converted to HMO, with retrofit costs around £10k/room. Sign in to see the full tier, yield projection, and cost breakdown.
Commercial properties like this can earn 30-50% higher yields when converted to residential under Class MA / Q / P / PA, with prior approval costing ~GBP 96/unit. Sign in to see the recommended route, yield uplift, and cost breakdown.
BRRR-suited properties can recycle 80-100% of investor capital on refi, leaving a high-yielding rental with most of the money out. Sign in to see the refurb cost stack, ARV projection, and refinance maths.
Detached + large garden = sub-division play. Pro tier unlocks the tier badge, plot size, uplift estimate, and regional land benchmark.
Short-lease flats trade at deep discount, but extending under the 1993 Act often costs far less than the discount. Pro tier unlocks the tier badge, premium breakdown, long-lease ARV and arbitrage maths.
See projected short-stay revenue vs a vanilla BTL for this property.
See real sub-let margins (HMO room rates & SA nightly rates) vs the landlord rent.
Area
Agent & docs
FAQ
About 19 Plover Field, Ilkley
Explore nearby