We've tightened what earns a Pursue. A home now needs a published valuation, a strategy that still makes money after real running costs and lender stress tests, and no listing problems that would stop a mortgage. You'll see fewer Pursues, and each one has been checked harder.
See how verdicts work4-bedroom house · CR3 6BH
For saleListed 89 days
Opportunity summary
See Archie’s verdict, returns by strategy and what to check before viewing.
About
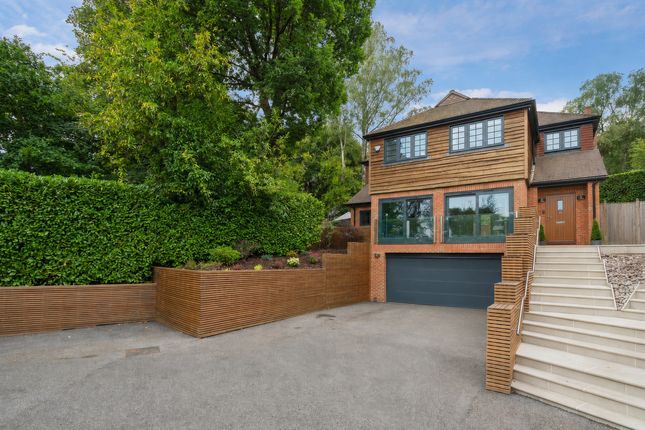
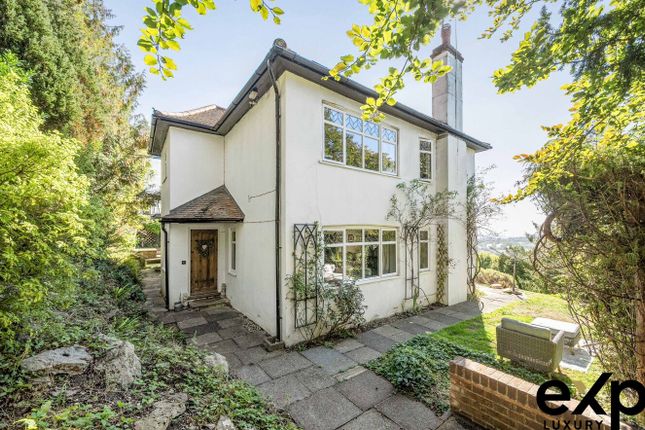
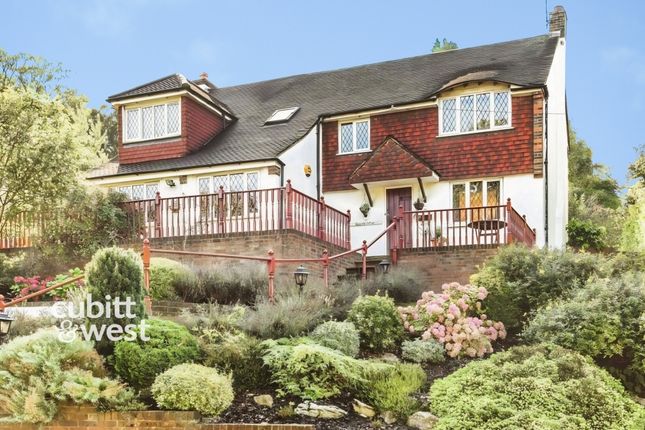
This impressive newly built family home combines modern design with classic architectural touches to create a home that is both stylish and practical.
Finished to a high specification throughout, it offers bright, spacious accommodation that has been carefully designed for everyday family life while providing the quality and comfort expected from a home of this calibre.
Loxford Grove benefits from a range of energy-efficient and smart home features.
Underfloor heating runs throughout the property and is powered by an air source heat pump, with both the heating and hot water easily controlled via a smart app.
A mechanical ventilation system with heat recovery helps maintain a comfortable indoor environment, while comprehensive data and television wiring has been installed throughout.
An electric vehicle charging point further enhances the home's practicality. The accommodation is arranged over two floors.
Upon entering, you are welcomed by an impressive entrance hall featuring a striking oak staircase and high-quality oak flooring, setting the tone for the rest of the home.
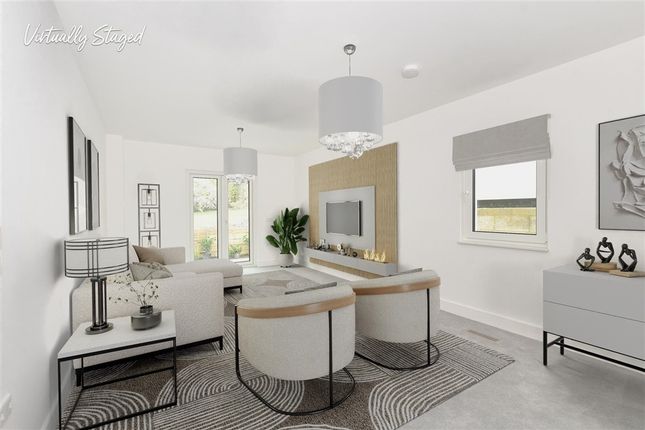
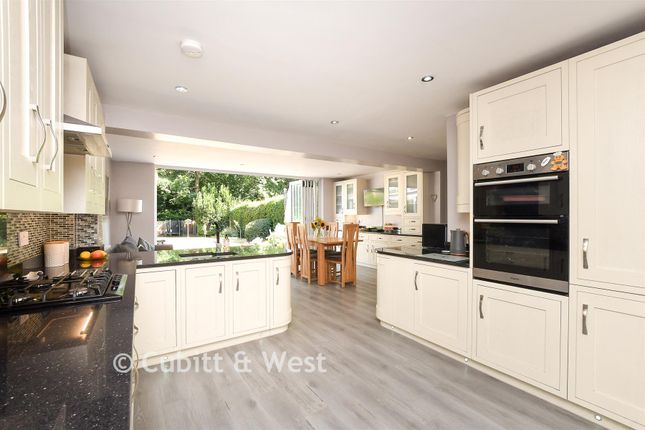
The ground floor has been thoughtfully designed for modern family living, centred around a spacious open-plan kitchen / diner with double doors opening onto the generous rear garden.
The bespoke shaker-style kitchen features painted cabinetry with subtle LED lighting, a range of integrated Bosch appliances, and a large central island that doubles as a breakfast bar.
Quartz stone worktops incorporate a convenient pop-up power socket with usb charging ports, while ample space for a dining table makes this an ideal room for both everyday living and entertaining.
Leading off the kitchen is a generous utility room with further access to the garden.
There is also a versatile reception room, finished with the same oak flooring, which could serve as either a formal dining room or family room.
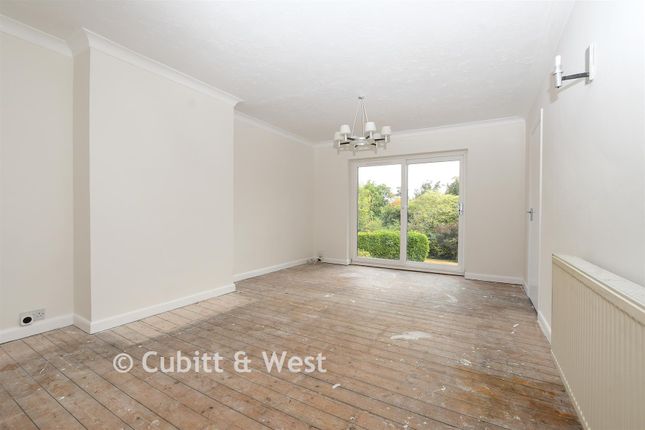
To the rear, the drawing room enjoys double doors opening onto the garden, while a separate study overlooks the front of the property.
Upstairs, the property offers four generous double bedrooms, thoughtfully arranged around a spacious landing.
The principal bedroom serves as a wonderful retreat, featuring a dedicated dressing area with built-in wardrobes and an impressive en suite, complete with a double walk-in shower and his-and-hers wash basins.
Bedroom two also benefits from its own en suite shower room, making it ideal for guests or older children, while the remaining two double bedrooms are served by a beautifully appointed family bathroom.
A charming feature of the first floor is the cosy reading nook, tucked neatly into the eaves and illuminated by a Velux window, creating the perfect spot to relax with a book or enjoy some quiet time.
There is also access to the loft, which offers excellent potential for conversion, subject to the necessary planning permissions and building regulations.
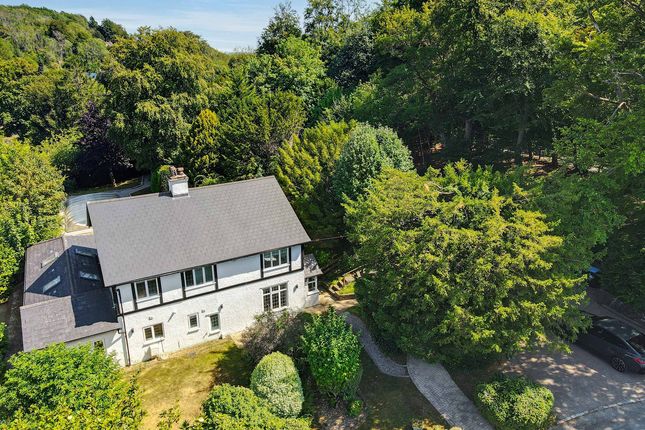
Outside To the front, the property is set behind a smart paved driveway, providing ample off-street parking for several vehicles, while porcelain tiled pathways and the entrance create an attractive first impression.
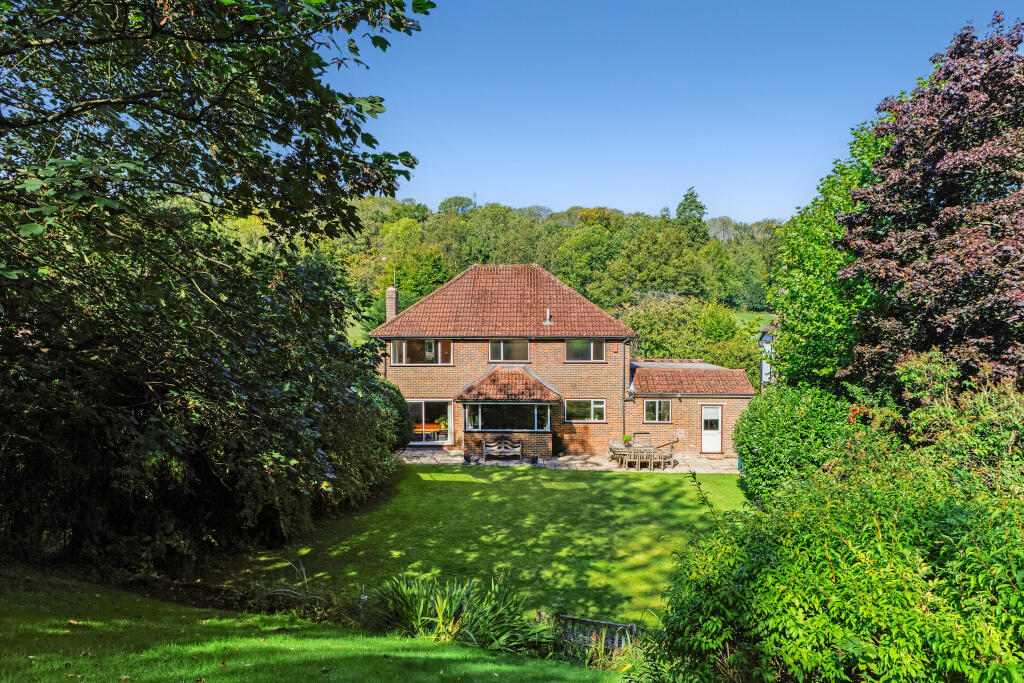
The rear garden is a real highlight of the home.
Stretching to over 100ft in length, it has been thoughtfully landscaped to provide a superb outdoor space for both families and those who enjoy entertaining.
Beautiful porcelain terraces offer ideal seating and dining areas, complemented by newly planted borders and carefully positioned timber screening that creates a wonderful sense of privacy.
Combining generous proportions with an attractive finish, the garden is perfectly suited to relaxing, entertaining and making the most of the outdoors.
Situation Loxford Road is an attractive residential road with a prime setting under a mile of Caterham town centre and mainline station.
Caterham offers a range of shopping facilities including the Church Walk precinct and a Waitrose supermarket.
For leisure facilities, Caterham Cricket Club is close by and there is walking on the Coulsdon Common and tennis & bowls at Queen’s Park.
The M25 can be accessed at Junction 6 giving access to Heathrow and Gatwick airports, the South Coast and the Channel Tunnel.
There are local schools in both the state and private sectors including the popular Caterham School, Oakhyrst Grange School and St Johns Primary.
Train services: Caterham station (0.6 miles) provides direct services to London Bridge and Victoria in about 45 minutes. Property Ref Number: Ham-66469
Value & comps
No previous sales on record.
Returns
Set an offer; the calculator follows it.
We're still gathering serviced-accommodation data for this area.
Archie refurb estimate: a Pro feature
0.0% below asking
This is not financial or investment advice. Prop AI Deals is not authorised by the Financial Conduct Authority (FCA) to provide investment advice.
All investment calculators, property analyses, and AI-generated insights are for informational purposes only. Property investment carries risk and may result in financial loss. All calculations should be independently verified and you should consult with FCA-authorised financial advisers before making any investment decisions.
Past performance does not guarantee future results. Tax implications vary by individual circumstances.
Deal
Properties like this can earn 2–3x BTL yields when converted to HMO, with retrofit costs around £10k/room. Sign in to see the full tier, yield projection, and cost breakdown.
Commercial properties like this can earn 30-50% higher yields when converted to residential under Class MA / Q / P / PA, with prior approval costing ~GBP 96/unit. Sign in to see the recommended route, yield uplift, and cost breakdown.
BRRR-suited properties can recycle 80-100% of investor capital on refi, leaving a high-yielding rental with most of the money out. Sign in to see the refurb cost stack, ARV projection, and refinance maths.
Detached + large garden = sub-division play. Pro tier unlocks the tier badge, plot size, uplift estimate, and regional land benchmark.
Short-lease flats trade at deep discount, but extending under the 1993 Act often costs far less than the discount. Pro tier unlocks the tier badge, premium breakdown, long-lease ARV and arbitrage maths.
See projected short-stay revenue vs a vanilla BTL for this property.
See real sub-let margins (HMO room rates & SA nightly rates) vs the landlord rent.
Area
Agent & docs

FAQ
About 1A, Birch House, Loxford Road, Caterham
Explore nearby