4-bedroom detached house · CR3 6AY
For saleListed 33 days
Opportunity summary
See Archie’s verdict, returns by strategy and what to check before viewing.
About
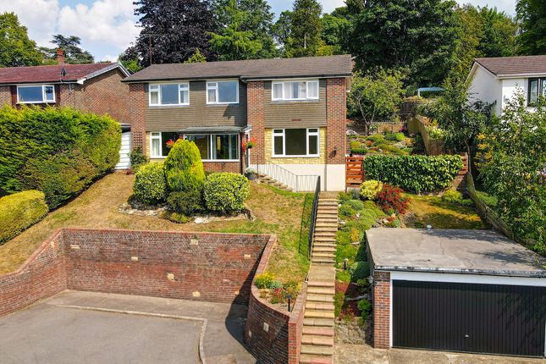
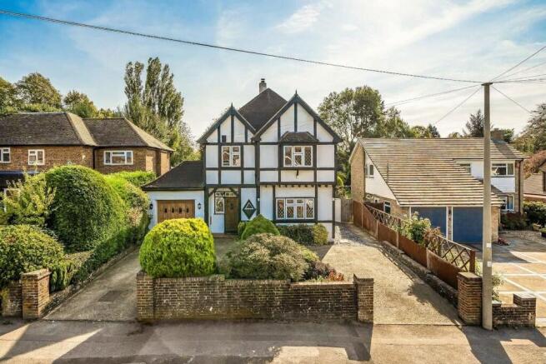
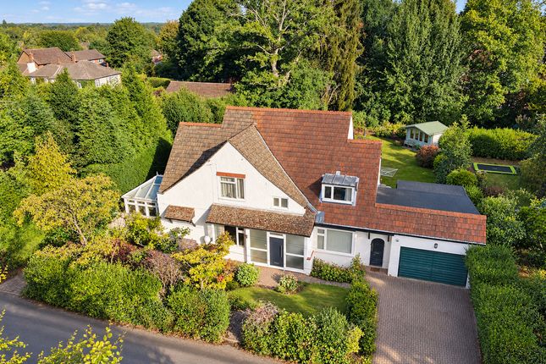
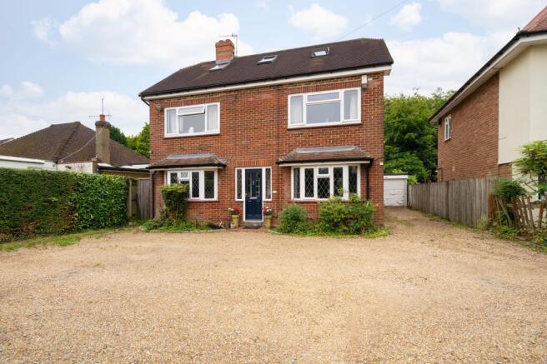
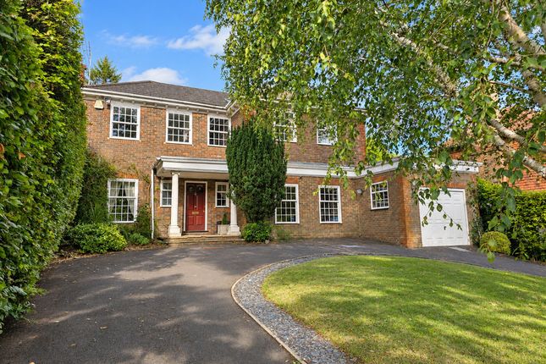
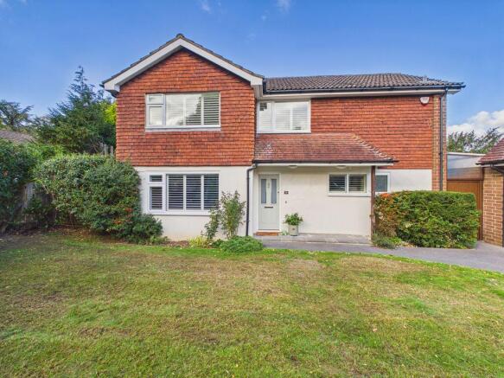
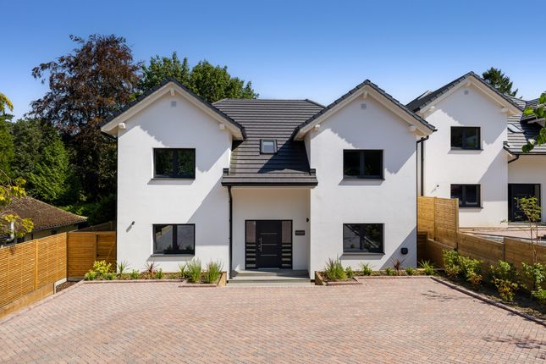
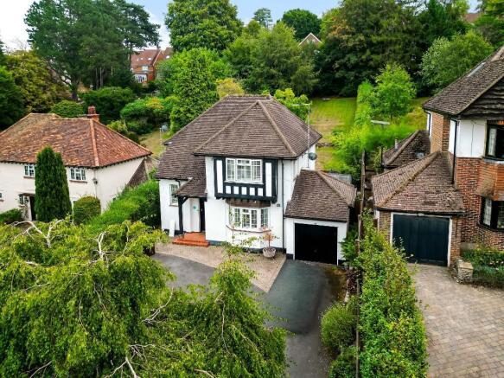
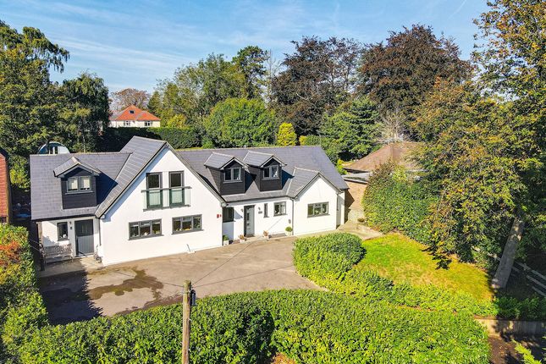
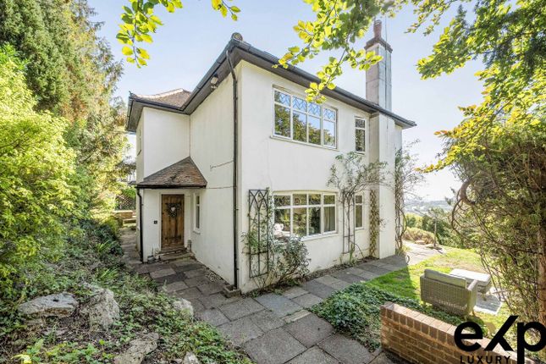
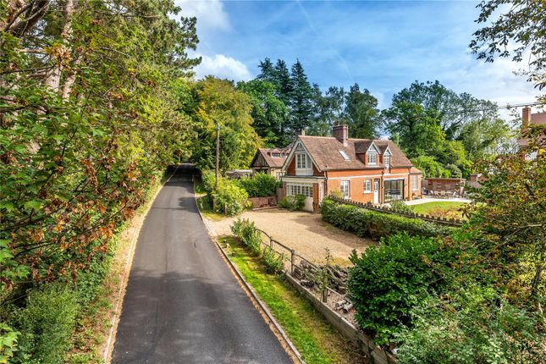
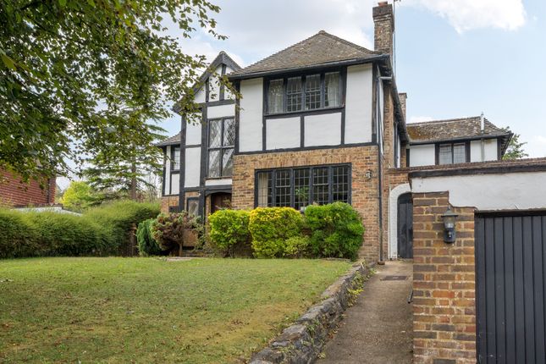
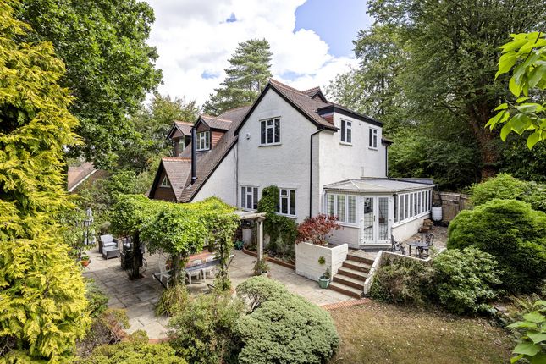
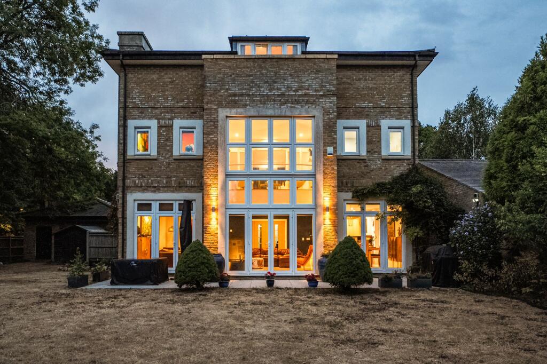
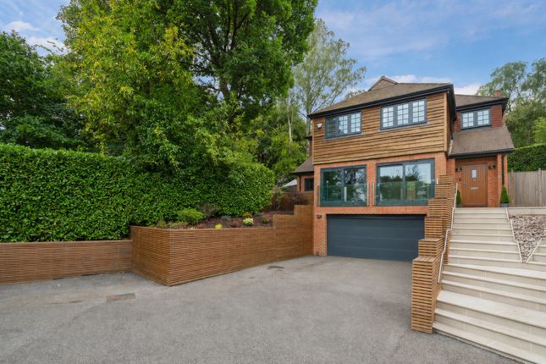
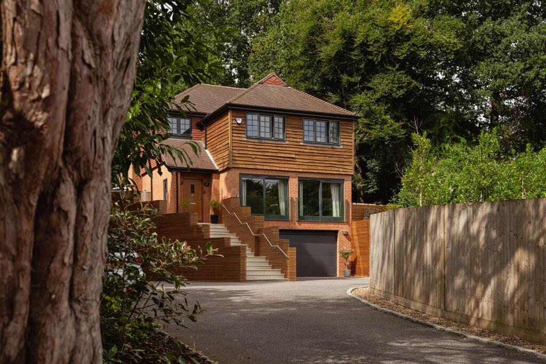
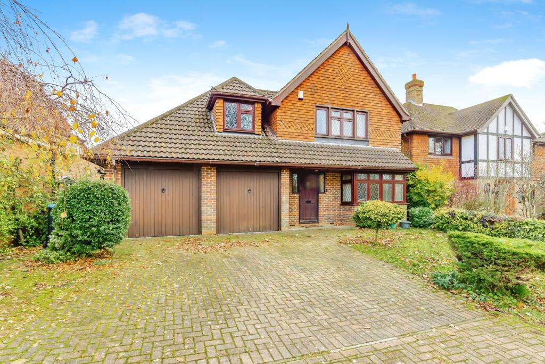
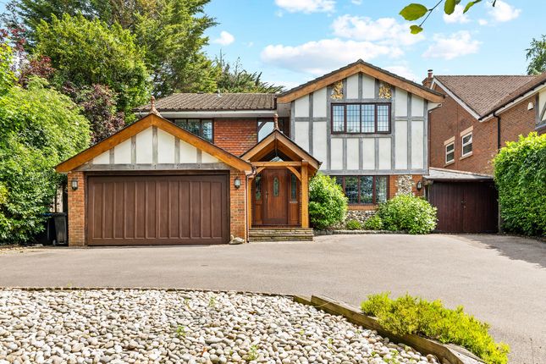
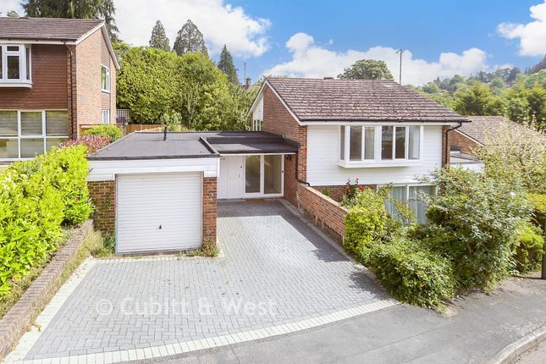
A large family detached four bedroomed house with a detached studio cottage/homeoffice/garage.
There is a fabulous Reception Hallway and a large Main Reception Room and Second Reception Room with access to the Gardens. The Kitchen/Breakfast Room also has double doors to the Rear Gardens.
The large Master Bedroom has a vaulted ceiling with Skylights and views to the front aspect.
The Guest Bedroom has an En-suite Dressing Room and Bathroom and there is also a separate Shower Room plus two further Double Bedrooms.
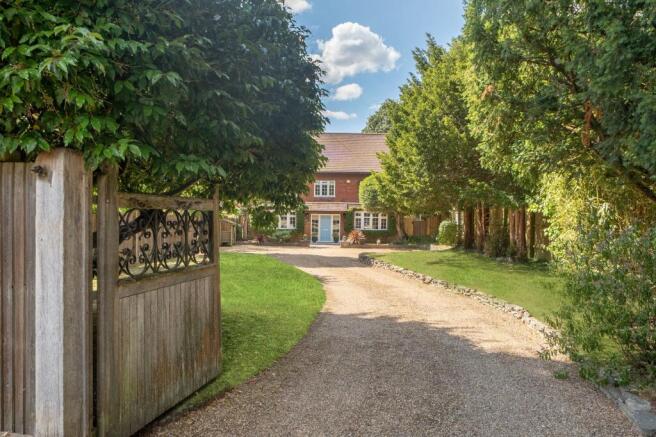
Outside there is a large Driveway with great ‘Off Road Parking’ enclosed via large double gates. Unique property in A great location!
Directions From the High Street in Caterham on the Hill, proceed towards Caterham Valley via Church Road, take the third right turn into Stanstead Road, take the second left turn into Harestone Lane and then immediately left into Highview, the house is the second property on the left hand side.
Location A very convenient location for local shops and amenities. Within a level mile walk there is the Dene (walk in Emergency) Hospital, Queens Park and two local Churches.
The commuter can access a choice of three railway stations at Whyteleafe, and a station in Caterham Valley, all have services into Croydon and Central London.
The M25 motorway is also nearby at Godstone Junction 6.
There is a good selection of schools in the area for all age groups from nursery level to secondary schools in Caterham on the Hill and Caterham Valley including caterham private school which is within walking distance of the property via Harestone Lane.
Caterham is also within a mile and a half of greenbelt countryside at Chaldon which has many fine walks and woodland areas as well as access to the North Downs and the Surrey National Golf Course in Chaldon.
Caterham has a fine selection of High Street and local shops including a Waitrose, Tesco, Morrisons, Aldi, and a Lidl Supermarket.
A great location for access To the town and beautiful surrounding countryside.
Reception Hallway (14' 11'' x 10' 6'' (4.55m x 3.21m)) Part panelled and glazed front door, inset spotlighting to the ceiling, decorative tiled flooring throughout, two double glass panelled doors to the main Reception Room and Kitchen/Breakfast room.
A corner cupboard houses the wall mounted gas central heating boiler.
Main Reception Room (35' 5'' x 14' 3'' (10.79m x 4.35m)) An impressive room with a large double glazed window to the front with a 'bench window seat' and a smaller double glazed window to the side.
Inset spotlights to the ceiling, part wood effect and carpeted flooring, two double radiators, door to the study.
Second Reception Room (21' 7'' x 16' 8'' (6.57m x 5.09m) Max l'Shaped) Two sets of double glazed French doors lead to the garden, picture rail surround, feature fireplace, three roll top radiators, wood effect flooring, electric underfloor heating (not tested).
Kitchen/Breakfast Room (22' 6'' x 14' 1'' (6.87m x 4.28m)) A great size room which allows space for a 'Family Seating Area' or a Dining Area.
There are double glazed windows to the front and side aspects and a folding double door to the garden.
Range of wall and base units with matching granite worktops, double bowl sink unit with cupboards below, space and plumbing for a dishwasher and washing machine, four ring electric hob and a built-in electric oven and grill.
Tiled surrounds and tiled flooring. Study (8' 4'' x 7' 3'' (2.53m x 2.21m)) Glazed high level window to the side, fitted shelving. Located off the Main Reception Room.
Inner Lobby Return staircase to the first floor landing, door to cloakroom, dado rail surround, radiator.
Cloakroom Stained glass frosted window to the rear, tiled flooring, low flush WC and a corner wash hand basin with a tiled splashback, radiator.
First Floor Accommodation Landing There is a large double glazed skylight window over the stairs and landing creating a light and spacious landing.
Bedroom One (26' 11'' x 14' 3'' (8.21m x 4.35m)) This is a large room which could be split to create two bedrooms if required.
There are two double glazed skylight windows with electric operated blackout blinds & electric operated opening mechanism, and a double glazed window to the rear.
Built in wardrobes with mirror fronted doors.
Two double radiators Bedroom Two (17' 3'' x 13' 8'' (5.25m x 4.17m)) Double glazed French doors and windows to the rear, ideal for a Juliet Balcony, exposed wood floor, steps leading to a Dressing Room with an Ensuite Bathroom.
Dressing Room (13' 6'' x 13' 3'' (4.11m x 4.03m)) Double glazed window to side, built in wardrobes and drawers to one wall, double radiator.
Door to: En-Suite Bathroom (8' 6'' x 13' 7'' (2.59m x 4.15m)) Double glazed window to rear, mosaic tiles, panelled bath, vanity wash hand basin and a low flush WC.
Inset spotlights to ceiling, wood effect flooring, towel rail and radiator. Brdroom Three (14' 8'' x 10' 3'' (4.46m x 3.13m)) Double glazed French doors to a 'Juliet' Balcony to the front.
Inset spotlights to ceiling, double radiator. Bedroom Four (12' 3'' x 8' 2'' (3.73m x 2.48m)) Double glazed window to the side, double radiator.
Shower Room Recently re-fitted with a white suite comprising of a double size Shower Cubicle with a mixer shower fitment, twin vanity wash hand basins with a large fitted wall mounted illuminated mirror above, low flush WC.
Tiled surrounds and tiled flooring. Outside Front Garden & Driveway The house is approached by large double gates onto a block brick driveway with ample parking for several vehicles.
A gate leads to the garden. There is a large raised flowerbed to one side with retaining walls. Gardens The rear garden is secluded and has a patio to the rear of the house and lawn area.
There is also access to an enclosed courtyard area.
At the end of the courtyard there is a door to : Separate Annex / Home Office/Studio Cottage (19' 8'' x 12' 6'' (6.00m x 3.82m)) Windows to the front and rear aspects, door leading to a Courtyard Area and the Gardens.
The building has power and light throughout and is brick built with a tiled roof. There is a Kitchen Area with a sink unit and a mixer tap. A Mezzanine floor provides an ideal storage area.
A door leads to a room to the side (2.80 metres x 1.85 metres) which is currently a Bathroom. Council Tax The current Council Tax Band is 'F', via Tandridge Council.
Their website address to fully confirm the Council Tax Band and amount payable is: - 2027. 19/9/2026
Value & comps
No previous sales on record.
Returns
Set an offer; the calculator follows it.
We're still gathering serviced-accommodation data for this area.
Archie refurb estimate: a Pro feature
0.0% below asking
This is not financial or investment advice. Prop AI Deals is not authorised by the Financial Conduct Authority (FCA) to provide investment advice.
All investment calculators, property analyses, and AI-generated insights are for informational purposes only. Property investment carries risk and may result in financial loss. All calculations should be independently verified and you should consult with FCA-authorised financial advisors before making any investment decisions.
Past performance does not guarantee future results. Tax implications vary by individual circumstances.
Deal
Properties like this can earn 2–3x BTL yields when converted to HMO, with retrofit costs around £10k/room. Sign in to see the full tier, yield projection, and cost breakdown.
Commercial properties like this can earn 30-50% higher yields when converted to residential under Class MA / Q / P / PA, with prior approval costing ~GBP 96/unit. Sign in to see the recommended route, yield uplift, and cost breakdown.
BRRR-suited properties can recycle 80-100% of investor capital on refi, leaving a high-yielding rental with most of the money out. Sign in to see the refurb cost stack, ARV projection, and refinance maths.
Detached + large garden = sub-division play. Pro tier unlocks the tier badge, plot size, uplift estimate, and regional land benchmark.
Short-lease flats trade at deep discount, but extending under the 1993 Act often costs far less than the discount. Pro tier unlocks the tier badge, premium breakdown, long-lease ARV and arbitrage maths.
See projected short-stay revenue vs a vanilla BTL for this property.
See real sub-let margins (HMO room rates & SA nightly rates) vs the landlord rent.
Area
Agent & docs
FAQ
About 1, Highview, Caterham
Explore nearby