4-bedroom detached house · CR3 6DL
Sold STCListed 20 days
Opportunity summary
See Archie’s verdict, returns by strategy and what to check before viewing.
About
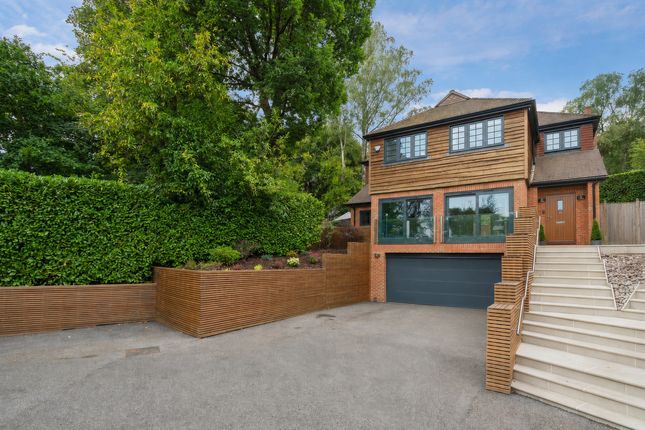
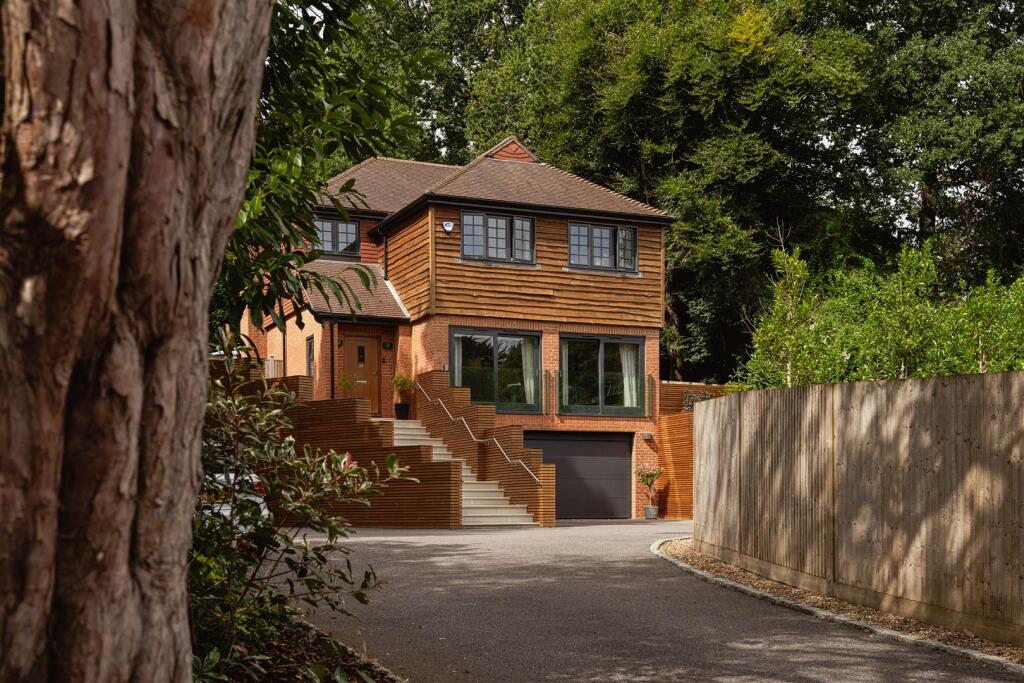
The property has been thoughtfully designed around family living, with a distinctive split-level layout that creates a natural flow between the reception and bedroom areas.
Oak joinery, exposed beams and solid oak flooring feature throughout much of the house, giving it a warmth and character that sets it apart from more conventional homes.
A welcoming entrance hall with stone flooring provides access to a games room with feature fireplace and fitted storage, a separate study with oak panelling and flooring, a cloakroom and the integral double garage.
A short flight of stairs leads to the principal living accommodation.
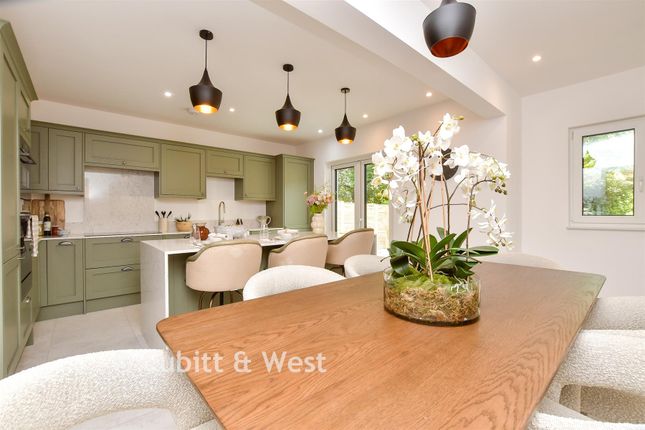
The kitchen forms the heart of the house, fitted with an extensive range of oak-fronted units beneath granite work surfaces, complemented by an Aga range (Gas), double butler sink, breakfast bar and integrated dishwasher.
Adjoining this is a generous dining room with direct access to the garden, creating an excellent space for both everyday family life and entertaining.
The principal reception room is a particularly impressive space, extending to almost 28 feet in length and centred around a striking stone inglenook fireplace with a substantial oak beam and multi-fuel stove.
Large windows and glazed doors frame views across the gardens and draw in natural light throughout the day.
Complementing this are the games room and study, providing further flexibility for modern family life.
The bedroom accommodation is arranged over the upper levels and comprises four generous double bedrooms.
The principal suite enjoys direct access onto a full-width balcony overlooking the rear garden, together with a walk-in dressing room and en suite shower room.
A second bedroom also benefits from balcony access and its own en suite facilities, whilst a third double bedroom enjoys an en suite bathroom. The fourth bedroom is served by the family bathroom.
The en suites and family bathroom have all been appointed to a high standard and incorporate underfloor heating, Bluetooth speakers and pir-controlled lighting.
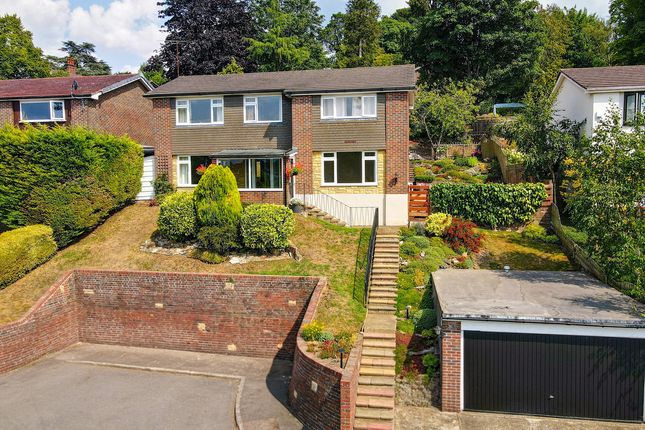
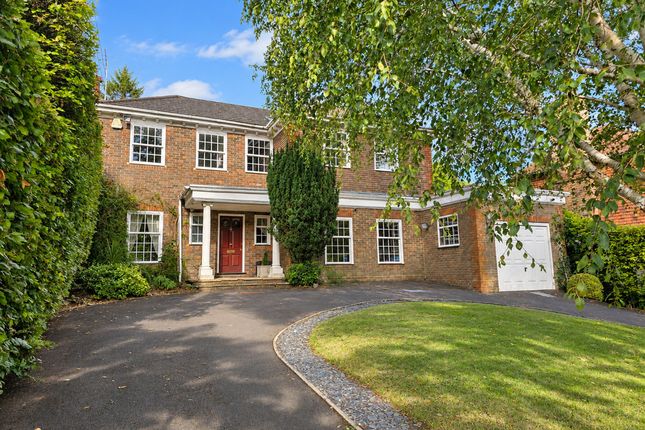
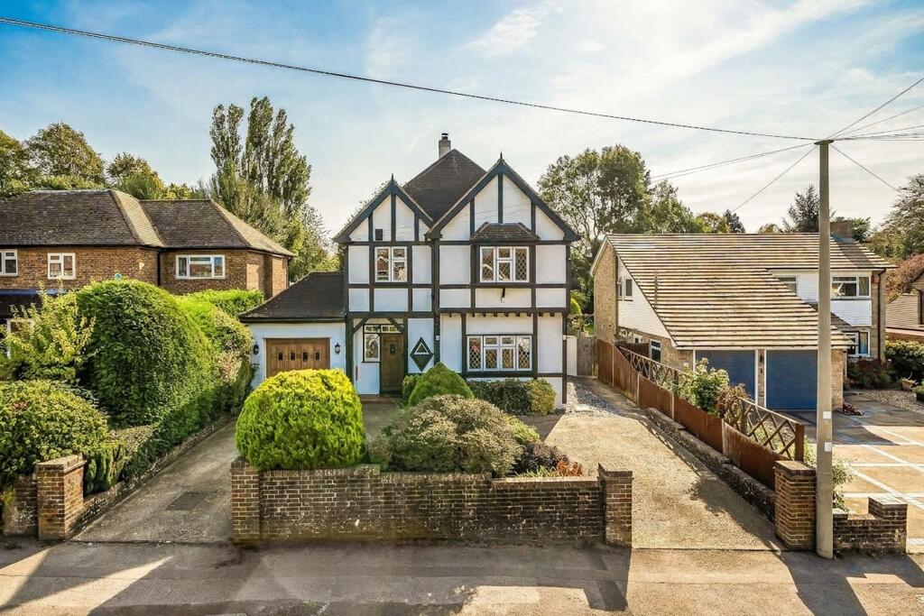
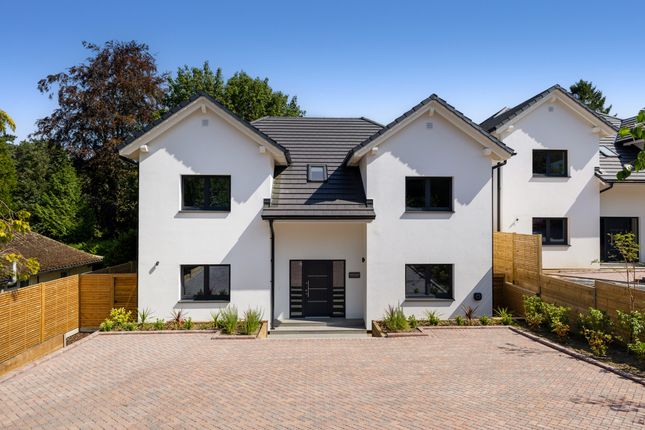
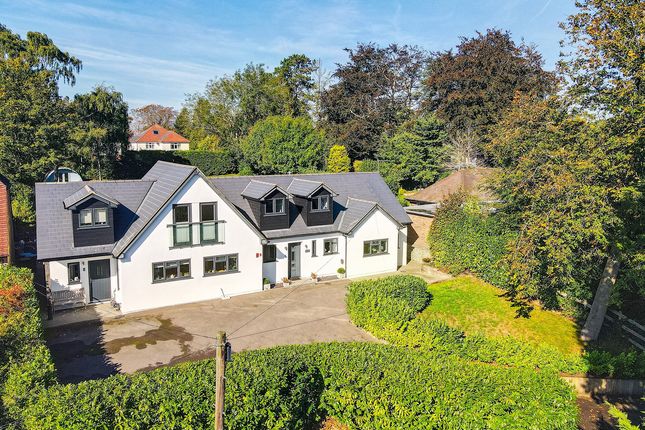
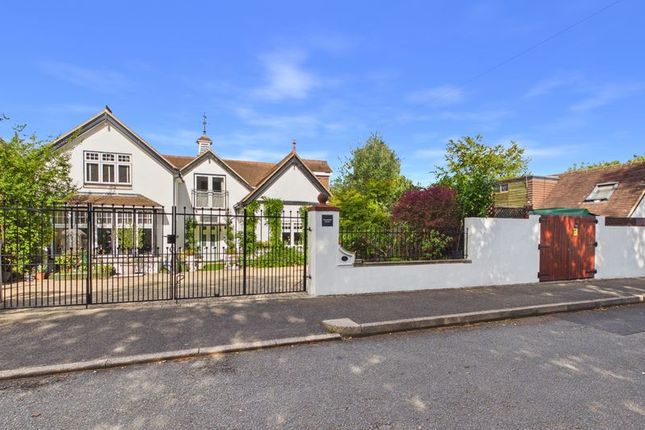
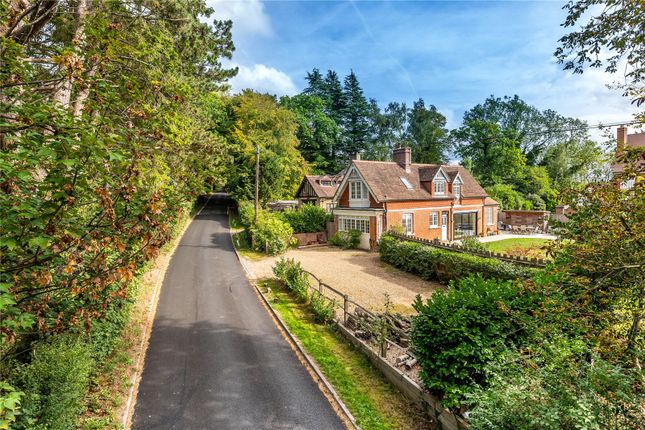
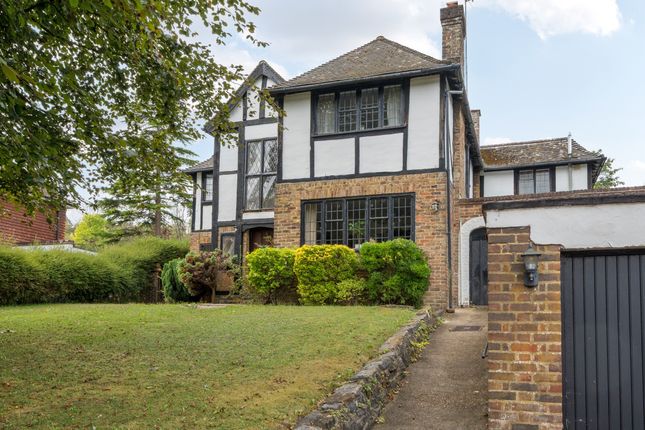
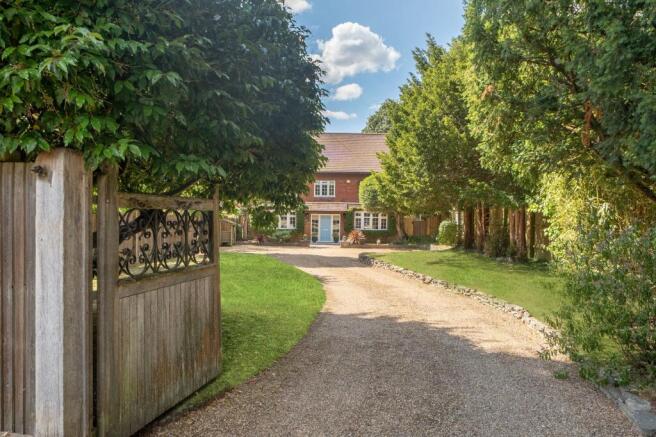
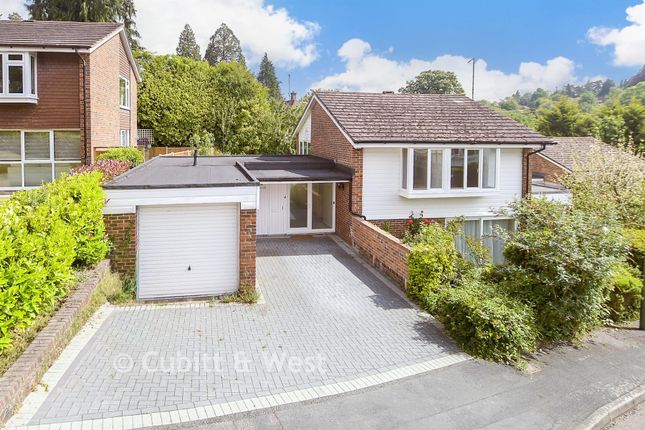
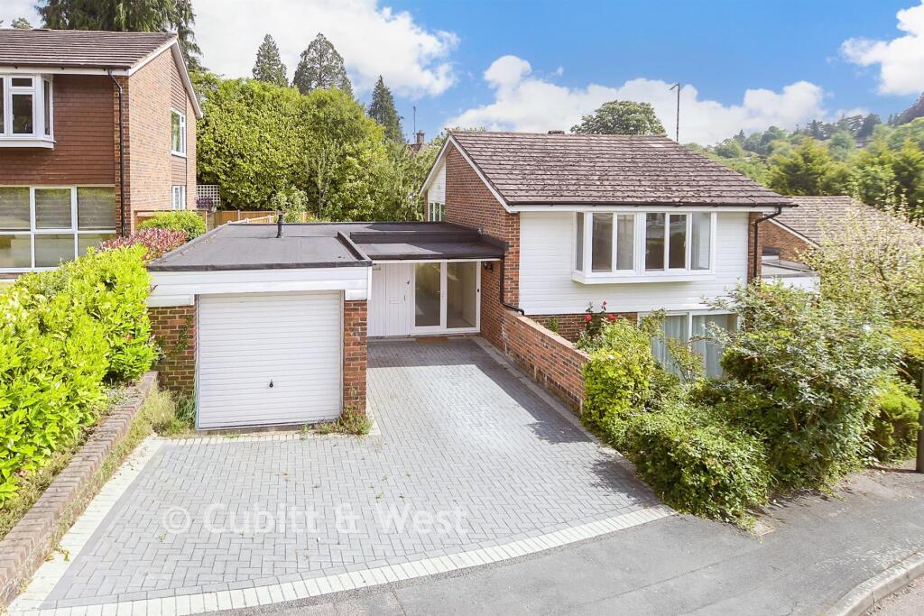
Outside: Occupying a mature plot of approximately 0.38 acres (0.152 hectares), the property is set back from the road behind a generous driveway providing ample parking together with access to the integral double garage and an additional attached single garage.
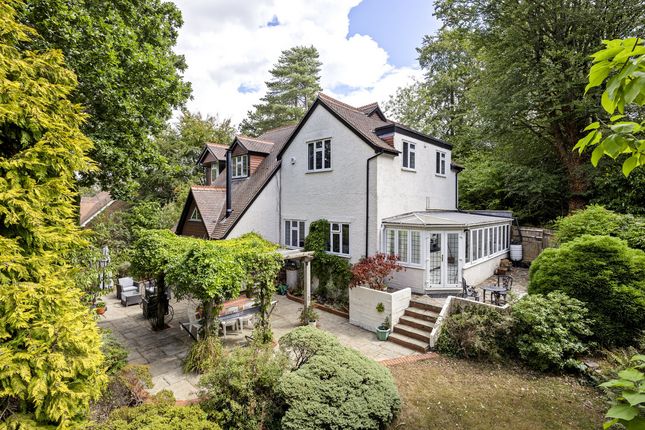
The rear garden has been thoughtfully established over many years and provides a wonderful setting for the house.
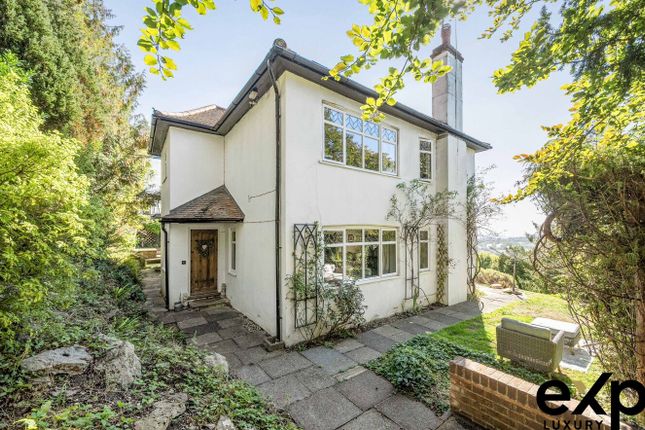
Stone terraces adjoin the rear elevation, creating excellent spaces for outdoor dining and entertaining, whilst a pond forms an attractive focal point between the patio and the main garden beyond.
Steps lead through established planting to an extensive area of lawn, enclosed by mature trees, shrubs and well-stocked borders which provide a high degree of privacy and seclusion.
The balcony enjoys attractive views across the gardens, whilst the overall depth, maturity and privacy of the plot create a wonderful backdrop to the house.
Situation: Harestone Hill is one of Caterham's most sought-after residential roads, conveniently positioned for both the town centre and surrounding countryside.
The property is particularly well placed for Caterham School, which can be reached on foot via Matron's Path, whilst Caterham town centre and station are approximately 0.7 miles away.
Caterham station provides direct services to London Bridge together with regular services to London Victoria in approximately 45 minutes.
The M25 (Junction 6) is approximately 2.5 miles away, providing convenient access to Gatwick Airport, Heathrow Airport and the wider motorway network.
The area is surrounded by attractive countryside on the edge of the North Downs, with numerous footpaths, woodland walks and bridleways nearby, including Caterham Viewpoint and Happy Valley.
A wide choice of both state and independent schools are available locally, together with leisure facilities including De Stafford Sports Centre, tennis clubs and a number of highly regarded golf courses including Surrey National, Tandridge and Woldingham.
Tenure: Freehold Council Tax band: G Local Authority: Tandridge District Council
Value & comps
No previous sales on record.
Returns
Set an offer; the calculator follows it.
We're still gathering serviced-accommodation data for this area.
Archie refurb estimate: a Pro feature
0.0% below asking
This is not financial or investment advice. Prop AI Deals is not authorised by the Financial Conduct Authority (FCA) to provide investment advice.
All investment calculators, property analyses, and AI-generated insights are for informational purposes only. Property investment carries risk and may result in financial loss. All calculations should be independently verified and you should consult with FCA-authorised financial advisors before making any investment decisions.
Past performance does not guarantee future results. Tax implications vary by individual circumstances.
Deal
Properties like this can earn 2–3x BTL yields when converted to HMO, with retrofit costs around £10k/room. Sign in to see the full tier, yield projection, and cost breakdown.
Commercial properties like this can earn 30-50% higher yields when converted to residential under Class MA / Q / P / PA, with prior approval costing ~GBP 96/unit. Sign in to see the recommended route, yield uplift, and cost breakdown.
BRRR-suited properties can recycle 80-100% of investor capital on refi, leaving a high-yielding rental with most of the money out. Sign in to see the refurb cost stack, ARV projection, and refinance maths.
Detached + large garden = sub-division play. Pro tier unlocks the tier badge, plot size, uplift estimate, and regional land benchmark.
Short-lease flats trade at deep discount, but extending under the 1993 Act often costs far less than the discount. Pro tier unlocks the tier badge, premium breakdown, long-lease ARV and arbitrage maths.
See projected short-stay revenue vs a vanilla BTL for this property.
See real sub-let margins (HMO room rates & SA nightly rates) vs the landlord rent.
Area
Agent & docs
FAQ
About 85, Harestone Hill, Caterham
Explore nearby