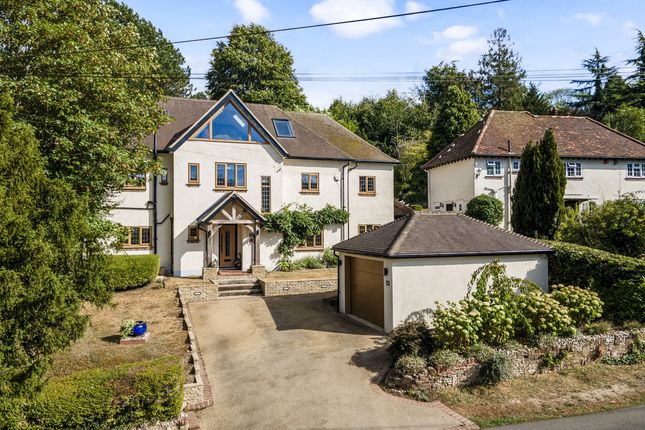
5-bedroom detached house · CR3 6JG
For saleReduced £75k (−6%) on 24 JulListed 434 days
Opportunity summary
See Archie’s verdict, returns by strategy and what to check before viewing.
About
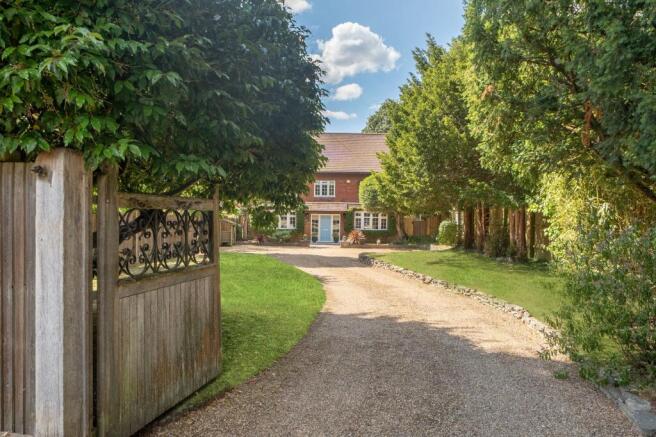
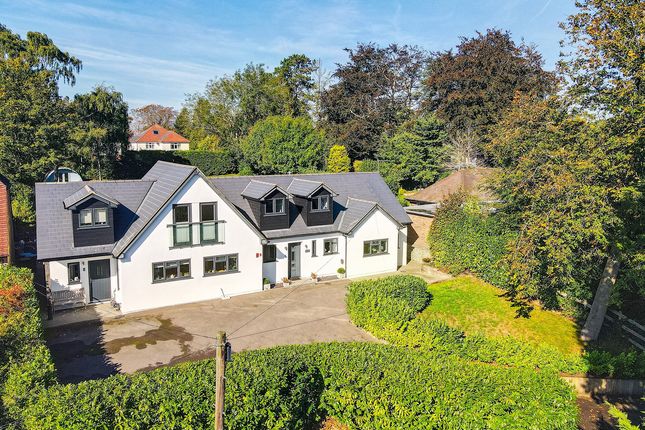
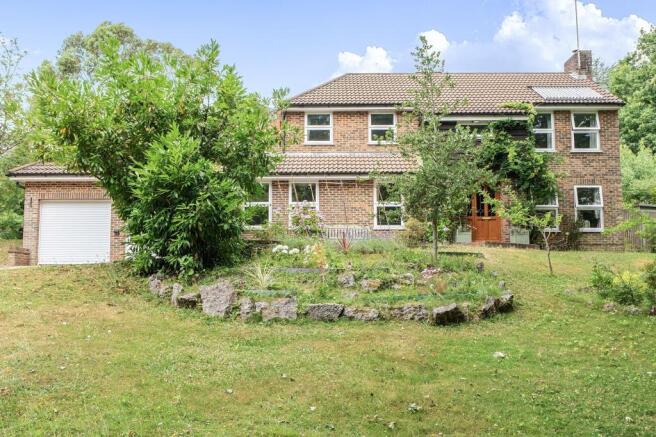
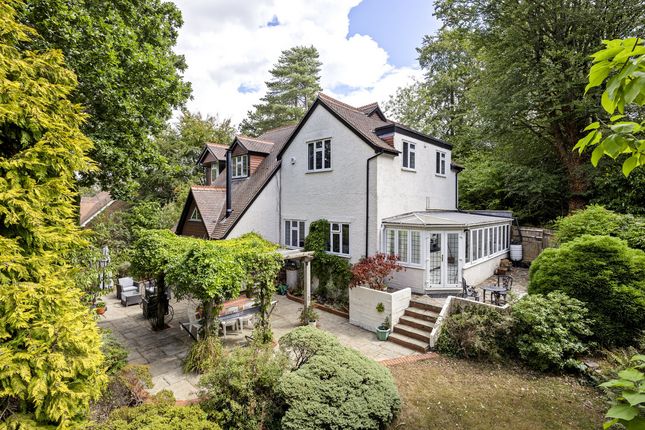
This architect-designed house of over 2,700 sq ft was built by the current owners in 2004 to a high specification, featuring exposed beams throughout.
While the property offers a unique and elegant design, it could benefit from some updating to fully realise its potential.
The Roman-style pool forms the heart of the courtyard garden, surrounded by palm trees that create a Mediterranean ambiance.
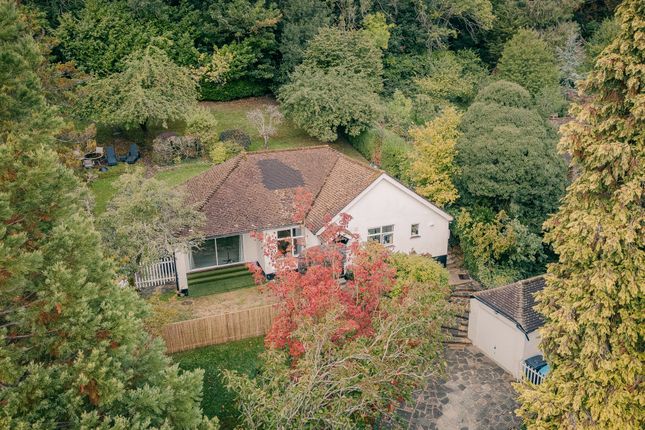
The private garden backs onto woodland yet remains conveniently close to amenities including the mainline station, Waitrose, and a bustling high street with shops, cafes, and restaurants.
The entrance hall soars to full height, showcasing exposed wood beams and a gallery library beyond on the first floor.
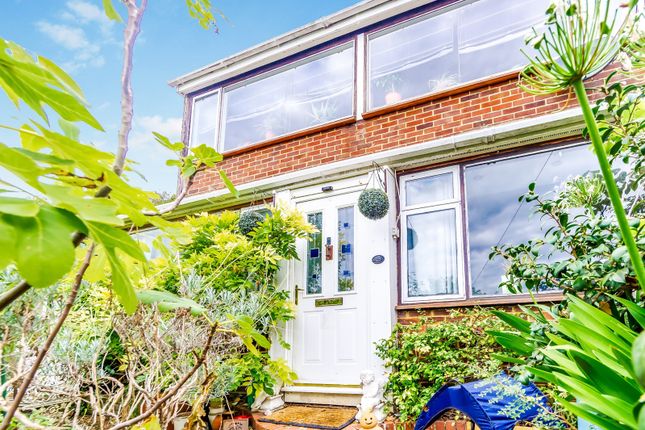
An arched window above the front door floods the space with natural light, highlighting antique brickwork and oak flooring.
A full-length arch window at the hall's end overlooks the lower tiered terrace with Roman balustrades, swimming pool, and surrounding terraces.
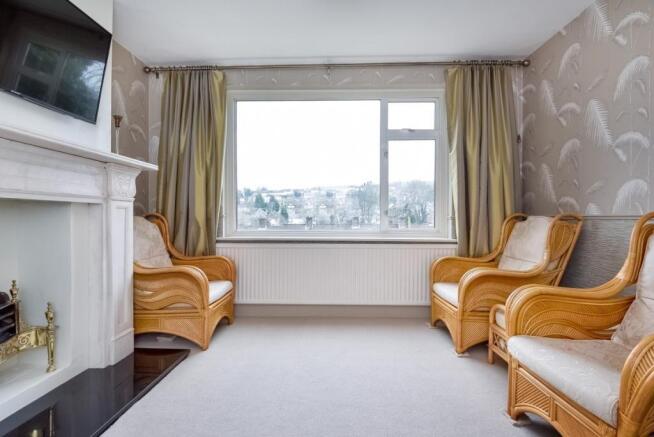
On the first floor, the expansive sitting/dining room features a vaulted apex ceiling and pool views, complemented by a cosy part-inglenook brick fireplace.
The dining area sits adjacent to a kitchen fitted with limed oak cabinetry, mahogany worktops, a peninsula breakfast bar, and an American-style fridge/freezer.
Adjacent and conveniently situated is the laundry room. Also on the first floor is an art studio, offering potential to convert into a bedroom, with generous eaves storage.
A family bathroom with a corner bath completes this level. The ground floor comprises an L-shaped family/sun room opening to the lower rear terrace.
The triple-aspect principal bedroom includes fitted wardrobes, a spacious en-suite, and patio doors leading to the front terrace.
Four additional bedrooms, two with fitted wardrobes and a further bathroom complete the accommodation. The south-west facing rear garden features a swimming pool with Roman-style balustrades.
Alongside is a covered terrace with a summer kitchen area offering a perfect entertaining space. Steps lead to an upper deck featuring a Thai-style boxing gym and a Yurt/Music room.
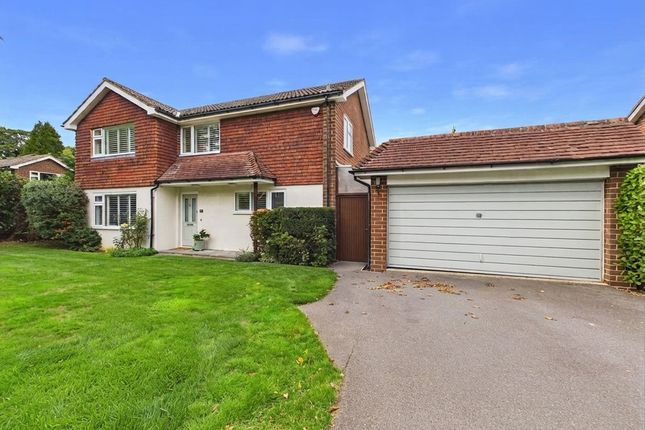
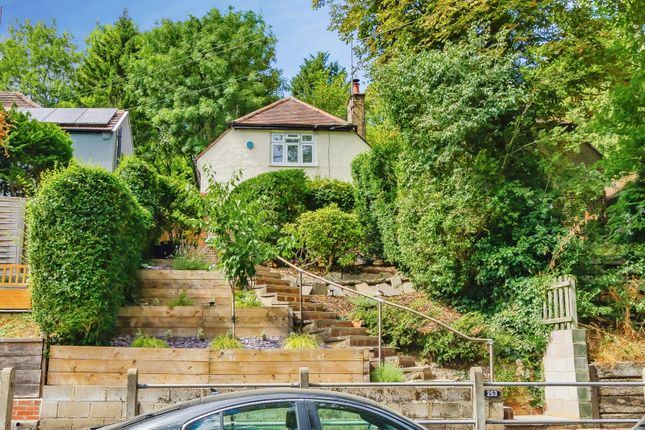
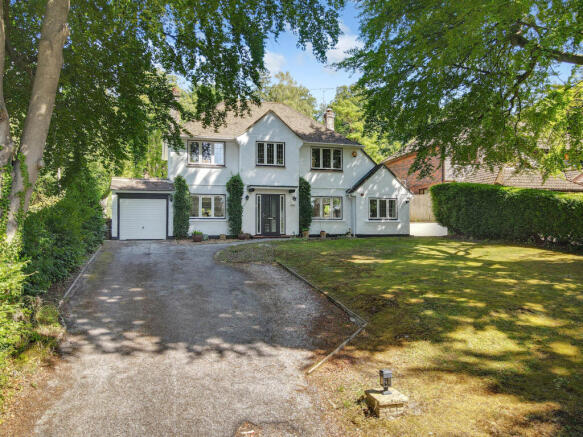
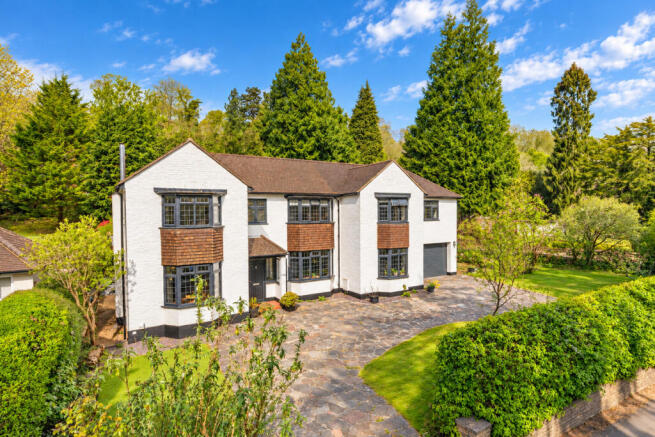
To the front, a block-paved driveway provides parking for two cars in front of a double garage.
Caterham is situated on the North Downs offering a tranquil escape with rolling Surrey countryside, beautiful woods, and rural charm.
Transport links are excellent with Junction 6 of the M25 2.9 miles to the south giving access to the national motorway network, the international airports of Gatwick and Heathrow and the South Coast.
The area has great sporting and recreational facilities inclduing golf at Walton Heath, Kingswood and Bletchingley.
Tennis os availalable at Chipstead and Kingswood Tennis Clubs and there is Racing at Epsom (home of the Derby).
The area provide wonderful walking, cycling and hacking opportunities across the North Downs.
There are a number of highly regarded state and independent schools within the vicinity including Woldingham School, Aberdour Preparatory School, St John's School, St Bede's School, Queen Alexandra and Albert School, The Hawthorns, Reigate Grammar and Caterham School to name but a few.
Caterham High Street has a good selection of shops, restuarants, cafes and Waitrose Supermarket.
Value & comps
No previous sales on record.
Returns
Set an offer; the calculator follows it.
We're still gathering serviced-accommodation data for this area.
Archie refurb estimate: a Pro feature
0.0% below asking
This is not financial or investment advice. Prop AI Deals is not authorised by the Financial Conduct Authority (FCA) to provide investment advice.
All investment calculators, property analyses, and AI-generated insights are for informational purposes only. Property investment carries risk and may result in financial loss. All calculations should be independently verified and you should consult with FCA-authorised financial advisers before making any investment decisions.
Past performance does not guarantee future results. Tax implications vary by individual circumstances.
Deal
Properties like this can earn 2–3x BTL yields when converted to HMO, with retrofit costs around £10k/room. Sign in to see the full tier, yield projection, and cost breakdown.
Commercial properties like this can earn 30-50% higher yields when converted to residential under Class MA / Q / P / PA, with prior approval costing ~GBP 96/unit. Sign in to see the recommended route, yield uplift, and cost breakdown.
BRRR-suited properties can recycle 80-100% of investor capital on refi, leaving a high-yielding rental with most of the money out. Sign in to see the refurb cost stack, ARV projection, and refinance maths.
Detached + large garden = sub-division play. Pro tier unlocks the tier badge, plot size, uplift estimate, and regional land benchmark.
Short-lease flats trade at deep discount, but extending under the 1993 Act often costs far less than the discount. Pro tier unlocks the tier badge, premium breakdown, long-lease ARV and arbitrage maths.
See projected short-stay revenue vs a vanilla BTL for this property.
See real sub-let margins (HMO room rates & SA nightly rates) vs the landlord rent.
Area
Agent & docs
FAQ
About 53, Stafford Road, Caterham
Explore nearby