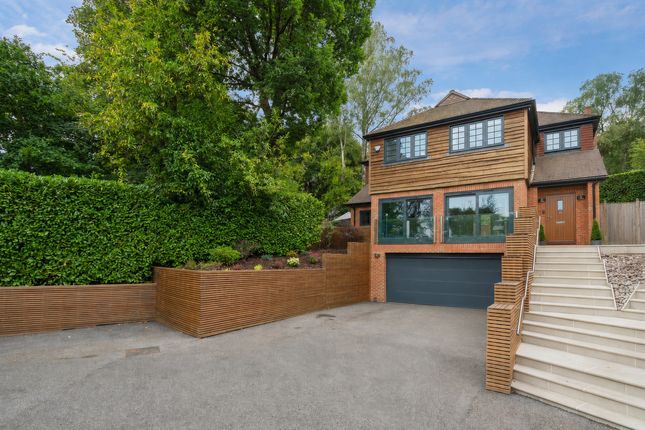
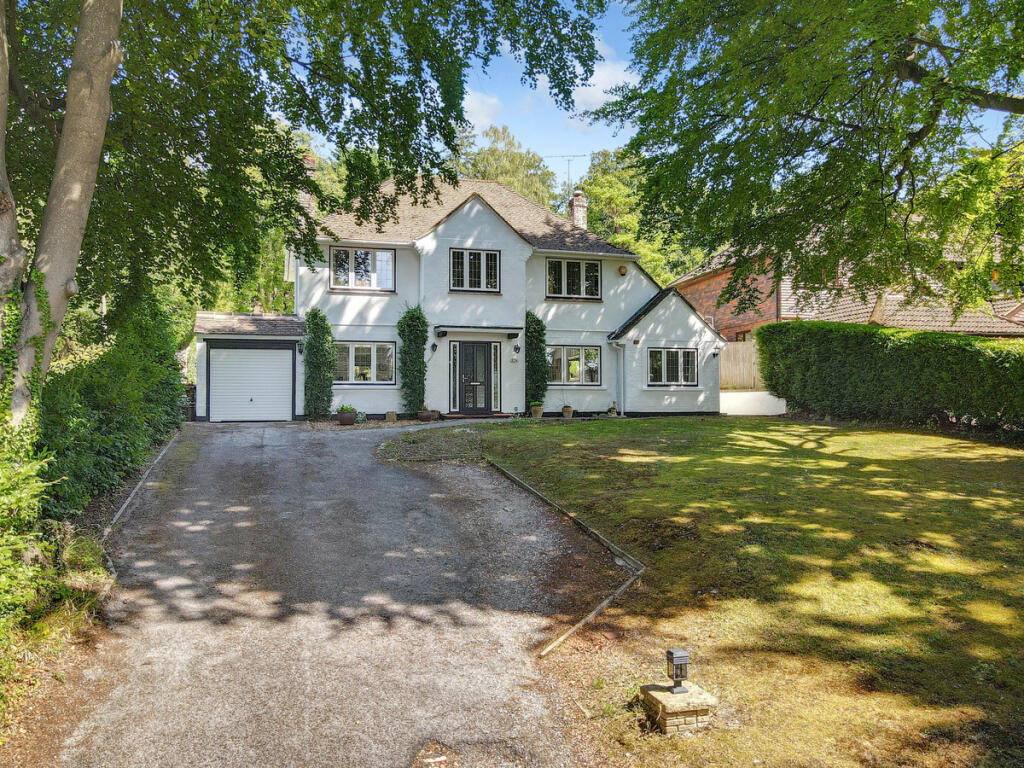
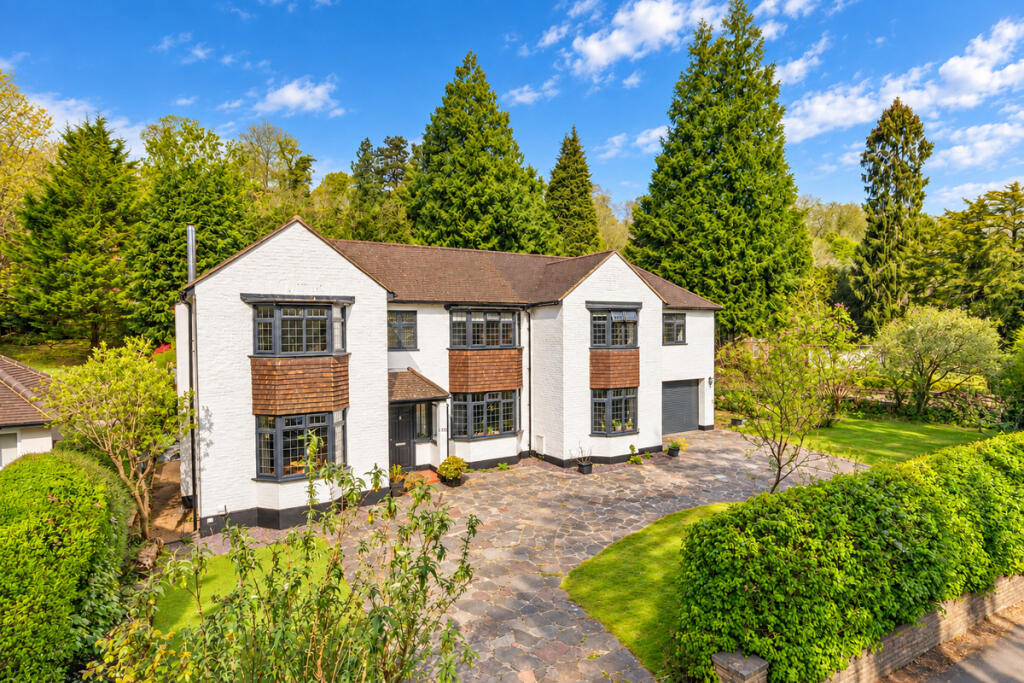
5-bedroom detached house · CR3 6DX
Listing removedListed 59 days
Opportunity summary
See Archie’s verdict, returns by strategy and what to check before viewing.
About
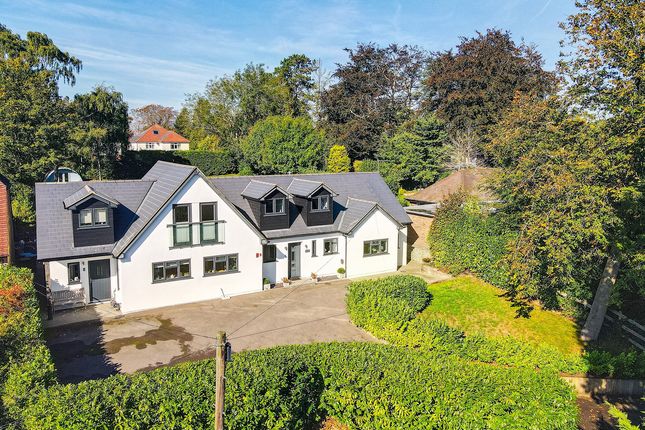
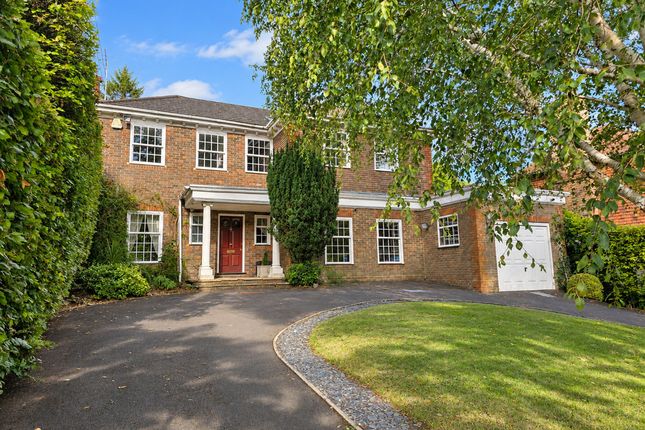
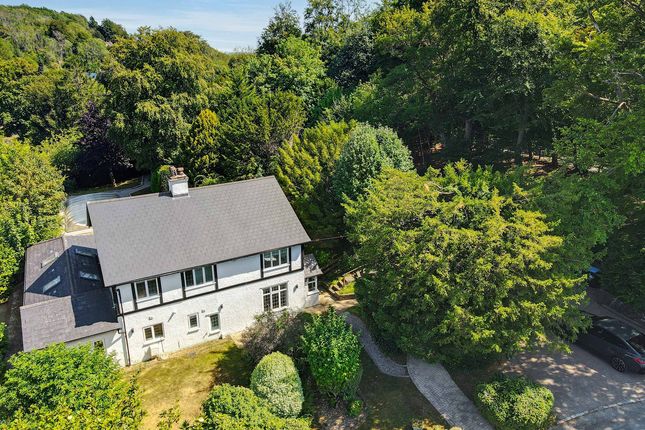
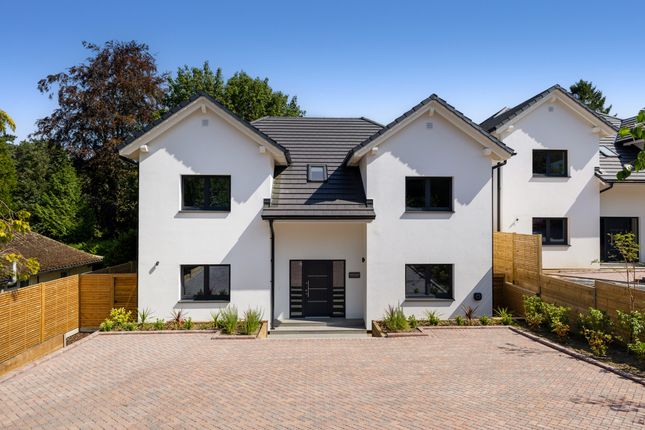
This beautifully presented five-bedroom detached home offers approximately 2,611 sq ft of generous and well-planned accommodation arranged over three floors.
The entrance hall immediately sets the tone for the house, with a bright, welcoming feel, timber flooring, a designer radiator and concealed sliding doors opening into the dining area.
There is also useful under-stair storage and a well-appointed cloakroom.
The open-plan kitchen and dining room form the heart of the house, providing plenty of space for everyday family life and entertaining.
The bespoke kitchen has an extensive range of wall and base cabinetry, granite worktops and a one-and-a-half bowl sink with Quooker hot water tap, together with a Rangemaster Professional+ cooker with induction hob and ovens below, and an integrated dishwasher.
There is also space for an American-style fridge freezer and a separate larder, while the adjoining utility area offers laundry facilities and additional storage.
The dining area has been equally well considered, with a fitted window seat providing concealed storage below and bespoke built-in cabinetry incorporating dedicated space for coats and everyday household items.
The kitchen opens directly into the orangery, a lovely everyday family space filled with natural light from the roof lantern and opening onto the terrace through bi-folding doors.
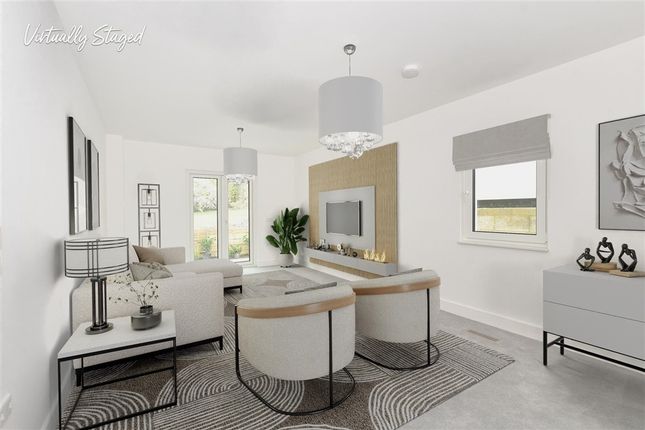
The separate living room extends to approximately 21 feet and features a bespoke media wall with an electric fireplace, together with built-in cupboards and shelving.
Wide sliding doors bring in plenty of natural light and open directly onto the garden, with three electrically operated blinds fitted across the rear glazing.
The first floor is arranged around a spacious galleried landing with a partially vaulted ceiling.
There are four bedrooms on this level, including a guest bedroom with fitted wardrobes and access to a Jack and Jill bathroom.
One of the bedrooms is currently fitted as a home office, while a separate shower room serves the remaining bedrooms.
The principal suite occupies the whole of the second floor and is a real highlight of the house.
The bedroom has a Juliet balcony overlooking the garden and a large triangular feature window framing the outlook to the front.
The en suite bathroom has a luxurious finish, with a sculptural freestanding Pebble bath positioned beneath the rooflights, a generous walk-in shower, full tiling and a fitted vanity unit.
Beyond the ensuite, the accommodation continues into a dedicated dressing area with extensive fitted wardrobes.
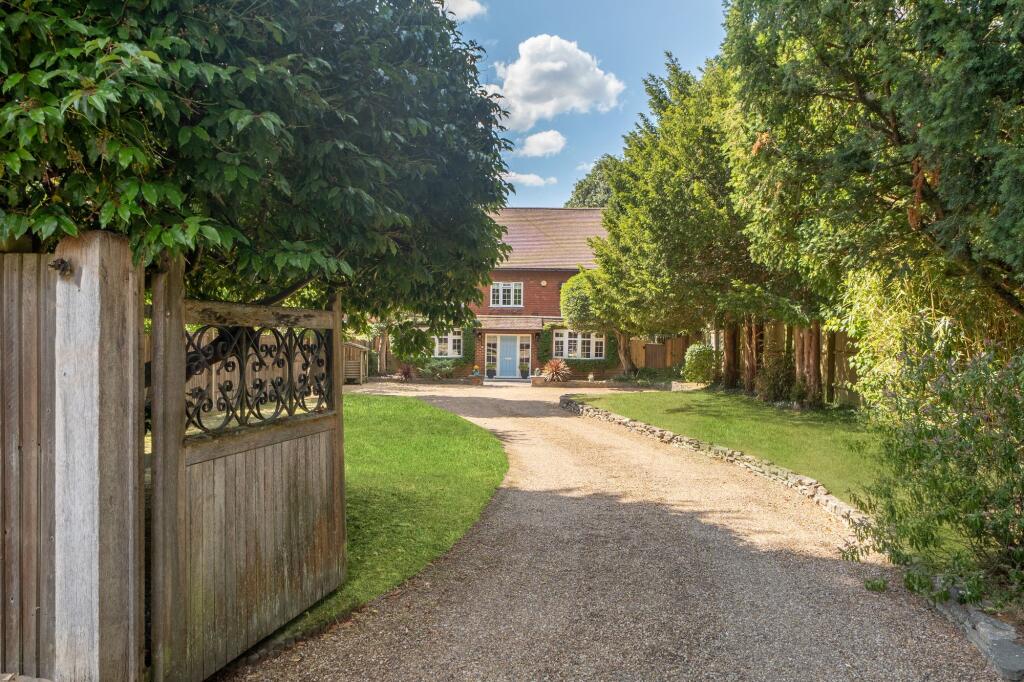
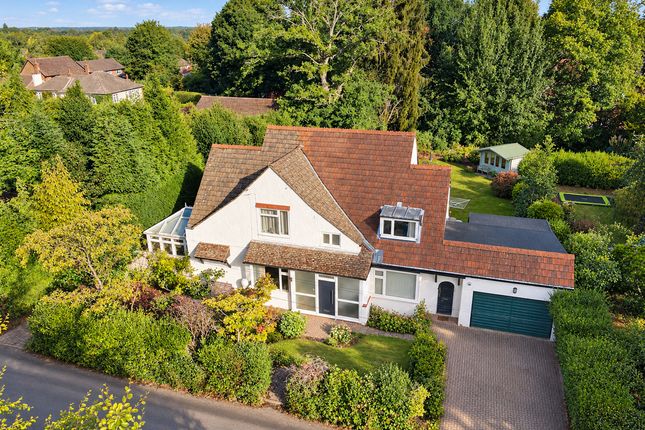
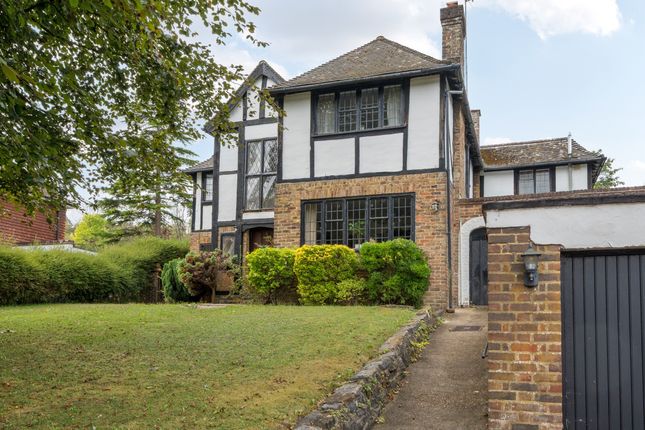
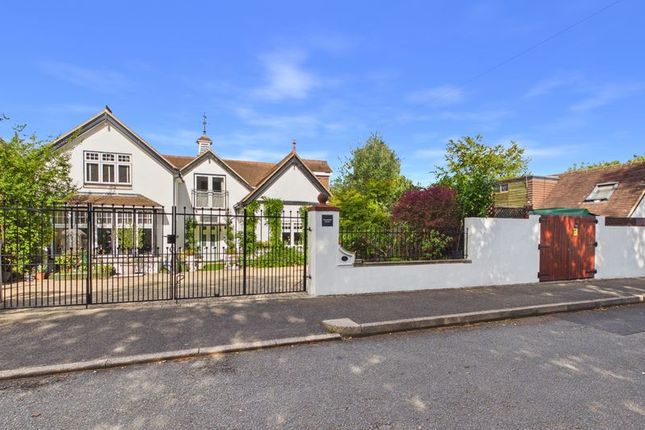
Outside: The property is set back from Harestone Hill behind an established front garden, with driveway parking and a detached garage.
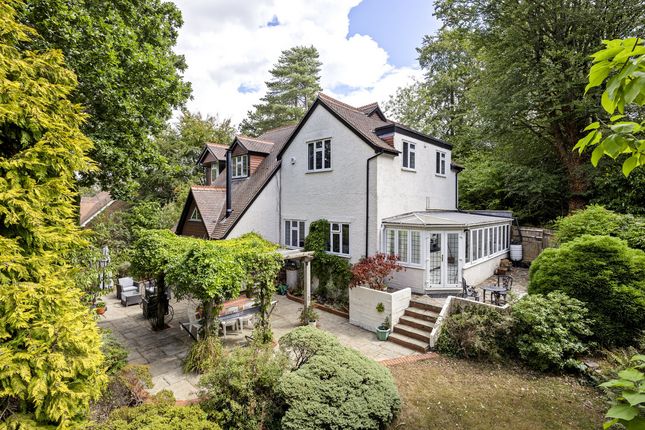
The rear garden has been extensively landscaped and thoughtfully designed to create distinct areas for children to play, sunny seating, outdoor dining and entertaining.
A broad paved terrace runs across the back of the house, accessed from the living room and orangery.
Beyond, planted terraces lead to a generous lawn framed by mature trees, hedging and established shrubs.
Further seating includes a secluded spot beneath a timber pergola, while a dedicated children’s play area, raised beds and a garden store complete the grounds.
In all, the plot extends to approximately 0.33 acres (0.13 hectares).
Situation: Harestone Hill is one of Caterham’s most sought-after residential roads, known for its individual homes, mature surroundings and elevated position within the Harestone Valley.
The property is particularly well placed, approximately 0.6 miles from Caterham town centre and railway station, while Matron’s Path is close by and provides a direct pedestrian route to Caterham School.
Caterham town centre offers a good selection of shops, cafés and restaurants, together with Waitrose, Morrisons and Lidl supermarkets.
The station provides services to Croydon, London Bridge and Victoria.
At the far end of Harestone Hill, a bridle path leads directly into the surrounding countryside, with the North Downs providing an excellent choice of walking, riding and outdoor pursuits.
The M25 at Junction 6 is approximately 2.5 miles away, giving convenient access to Gatwick Airport and the wider motorway network.
The area is well served by a choice of respected schools, including Caterham School, Oakhyrst Grange, Essendene Lodge, Woldingham School, Whitgift and Croydon High.
Tenure: Freehold Council Tax band: G Local Authority: Tandridge District Council
Value & comps
No previous sales on record.
Returns
Set an offer; the calculator follows it.
We're still gathering serviced-accommodation data for this area.
Archie refurb estimate: a Pro feature
0.0% below asking
This is not financial or investment advice. Prop AI Deals is not authorised by the Financial Conduct Authority (FCA) to provide investment advice.
All investment calculators, property analyses, and AI-generated insights are for informational purposes only. Property investment carries risk and may result in financial loss. All calculations should be independently verified and you should consult with FCA-authorised financial advisers before making any investment decisions.
Past performance does not guarantee future results. Tax implications vary by individual circumstances.
Deal
Properties like this can earn 2–3x BTL yields when converted to HMO, with retrofit costs around £10k/room. Sign in to see the full tier, yield projection, and cost breakdown.
Commercial properties like this can earn 30-50% higher yields when converted to residential under Class MA / Q / P / PA, with prior approval costing ~GBP 96/unit. Sign in to see the recommended route, yield uplift, and cost breakdown.
BRRR-suited properties can recycle 80-100% of investor capital on refi, leaving a high-yielding rental with most of the money out. Sign in to see the refurb cost stack, ARV projection, and refinance maths.
Detached + large garden = sub-division play. Pro tier unlocks the tier badge, plot size, uplift estimate, and regional land benchmark.
Short-lease flats trade at deep discount, but extending under the 1993 Act often costs far less than the discount. Pro tier unlocks the tier badge, premium breakdown, long-lease ARV and arbitrage maths.
See projected short-stay revenue vs a vanilla BTL for this property.
See real sub-let margins (HMO room rates & SA nightly rates) vs the landlord rent.
Area
Agent & docs
FAQ
About 63, Harestone Hill, Caterham
Explore nearby