We've tightened what earns a Pursue. A home now needs a published valuation, a strategy that still makes money after real running costs and lender stress tests, and no listing problems that would stop a mortgage. You'll see fewer Pursues, and each one has been checked harder.
See how verdicts work5-bedroom detached house · CR3 6DH
For saleReduced £100k (−6.3%) on 15 JunListed 305 days
Opportunity summary
See Archie’s verdict, returns by strategy and what to check before viewing.
About
CHAIN FREE.
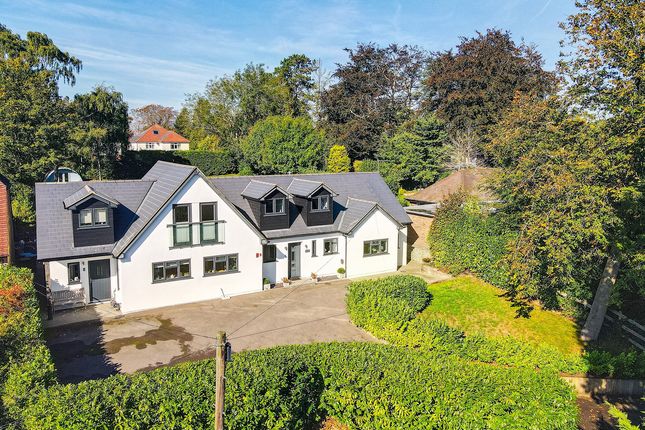
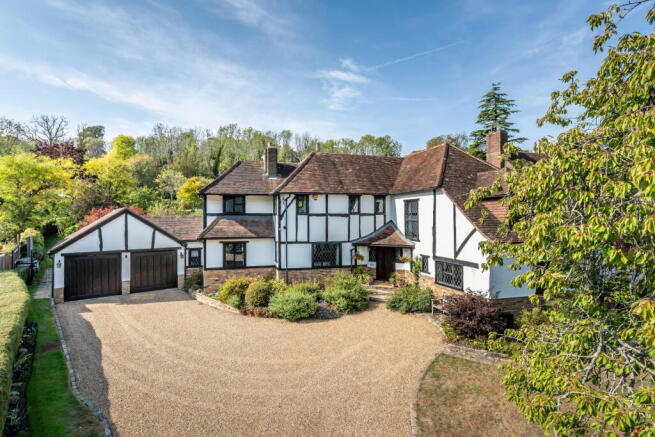
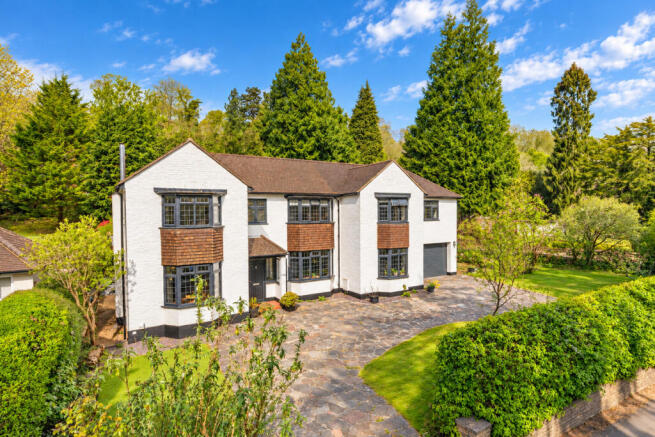
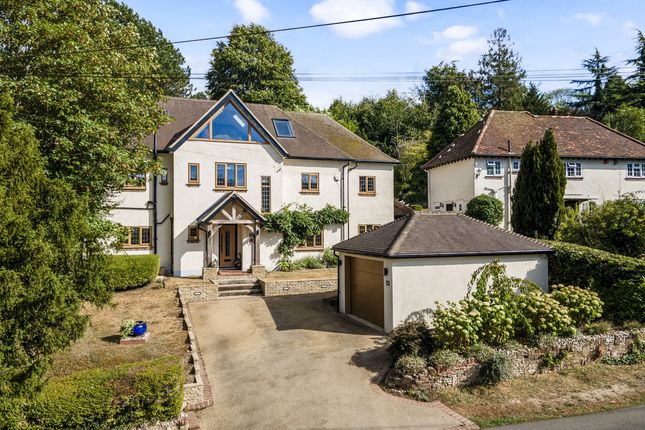
This elegant and unique Art Deco property, with unmatched charm and character, has been sympathetically furnished and maintained by the current owners, who have lived in the property for more than 40 years.
Step into a world of timeless elegance and sophistication with this exquisite Art Deco property.
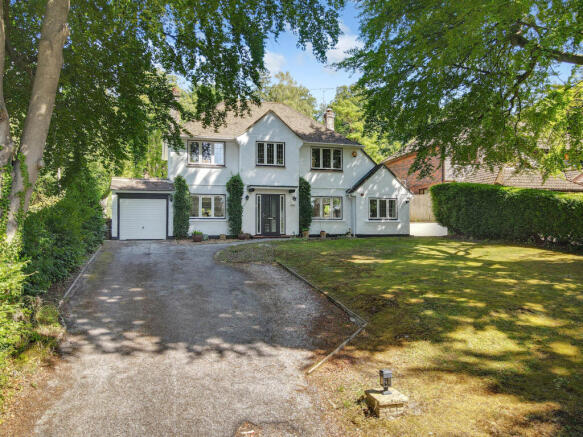
Positioned in an enviable location down a sweeping tree-lined driveway, this residence provides historical charm, seclusion and privacy, but is within easy reach of amenities and the award-winning Caterham Independent School.
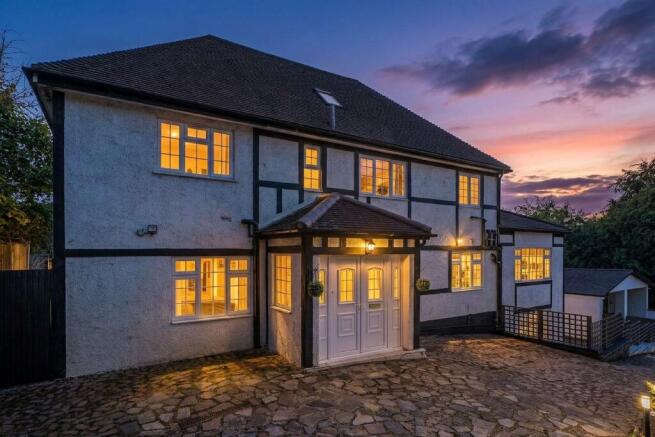
The property boasts iconic Art Deco architecture with its bold geometric shapes, intricate details and sleek, symmetrical lines.
On entering this charming home, you are met with an open hallway that leads to a cloakroom, study, open-plan sitting room and dining room and a separate kitchen with breakfast room.
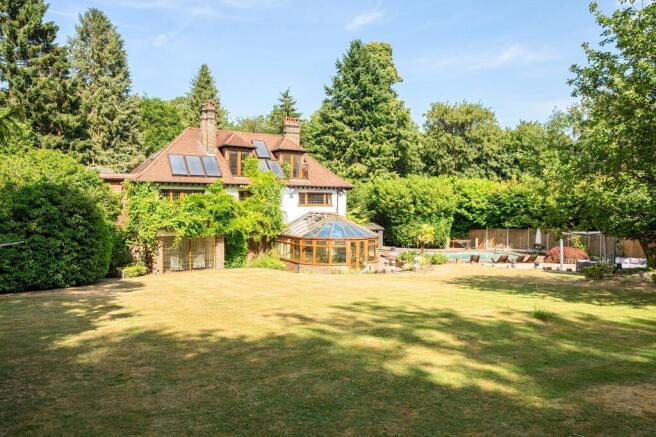
The well thought out living space faces the rear gardens with views over the flat lawn as well as the swimming pool and the wooded valley beyond.
Offering the perfect layout for family living and entertaining, the sitting room and dining room can be opened up to create a large space via connecting double doors.
Both rooms have original Art Deco fireplaces. The dining room offers a pleasant place to dine and admire the grounds and pool area, with views beyond and over the valley.
The dual-aspect lounge includes a small conservatory leading onto the gardens, providing the perfect area to prepare meals for alfresco dining.
The spacious and sociable kitchen and breakfast room feature an island and a larder. In addition, there is a useful utility room with a side door to the garden.
There is also a study to the front, off the breakfast room.
Leading upstairs, a notable feature of this home is the gallery landing with a striking Art Deco balustrade and a combination of full-length and smaller feature windows.
There are five generously sized bedrooms, all with their very own unique characteristics.
The large, dual-aspect master bedroom provides built-in cupboards, dual sinks and a feature window with views over the garden and pool.
Folding doors lead to the en-suite bathroom with a corner bath, scallop sink and a window overlooking the rear garden.
The second double bedroom features a balcony with breathtaking views over the valley and garden. The third bedroom, also a double, has built-in storage and a feature window.
The fourth bedroom is split-level and currently used as a bedroom and gym.
Step outside to the beautiful, serene garden with manicured lawns, a patio ideal for entertaining and a swimming pool that reflects the property's elegant design.
As well as an abundance of hidden areas to explore within this exceptional property, further benefits include a greenhouse, plenty of storage for garden equipment and logs and an additional detached garage located next to the property.
Tenure: Freehold Residents Maintenance: £60 per annum (General upkeep of Harestone Hill) Council Tax Band: G Tandridge District Council Please quote reference MA0771 when enquiring about this home
Value & comps
No previous sales on record.
Returns
Set an offer; the calculator follows it.
We're still gathering serviced-accommodation data for this area.
Archie refurb estimate: a Pro feature
0.0% below asking
This is not financial or investment advice. Prop AI Deals is not authorised by the Financial Conduct Authority (FCA) to provide investment advice.
All investment calculators, property analyses, and AI-generated insights are for informational purposes only. Property investment carries risk and may result in financial loss. All calculations should be independently verified and you should consult with FCA-authorised financial advisers before making any investment decisions.
Past performance does not guarantee future results. Tax implications vary by individual circumstances.
Deal
Properties like this can earn 2–3x BTL yields when converted to HMO, with retrofit costs around £10k/room. Sign in to see the full tier, yield projection, and cost breakdown.
Commercial properties like this can earn 30-50% higher yields when converted to residential under Class MA / Q / P / PA, with prior approval costing ~GBP 96/unit. Sign in to see the recommended route, yield uplift, and cost breakdown.
BRRR-suited properties can recycle 80-100% of investor capital on refi, leaving a high-yielding rental with most of the money out. Sign in to see the refurb cost stack, ARV projection, and refinance maths.
Detached + large garden = sub-division play. Pro tier unlocks the tier badge, plot size, uplift estimate, and regional land benchmark.
Short-lease flats trade at deep discount, but extending under the 1993 Act often costs far less than the discount. Pro tier unlocks the tier badge, premium breakdown, long-lease ARV and arbitrage maths.
See projected short-stay revenue vs a vanilla BTL for this property.
See real sub-let margins (HMO room rates & SA nightly rates) vs the landlord rent.
Area
Agent & docs

FAQ
About Harestone Hill, Caterham, CR3
Explore nearby