5-bedroom detached house · CR3 6GD
Listing removedListed 245 days
Opportunity summary
See Archie’s verdict, returns by strategy and what to check before viewing.
About
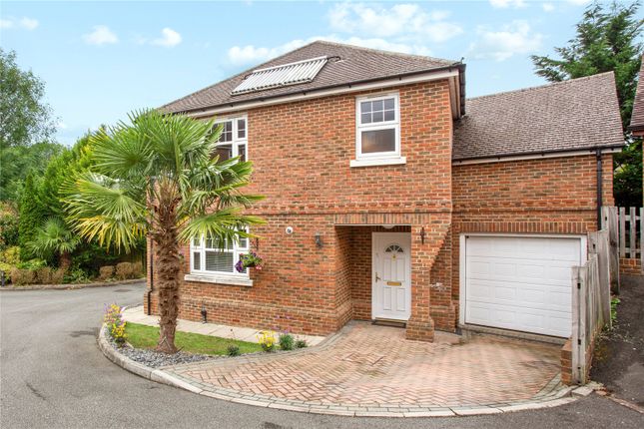
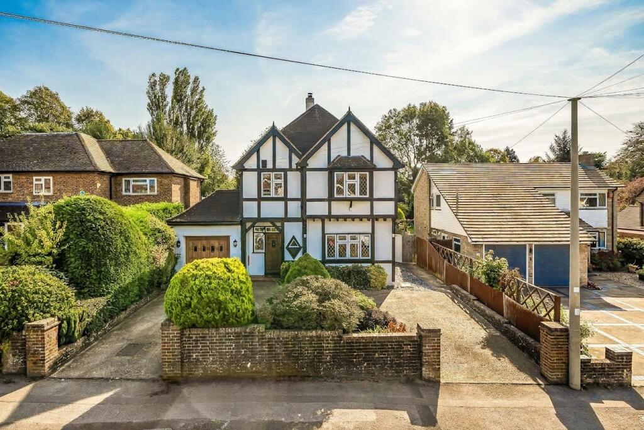
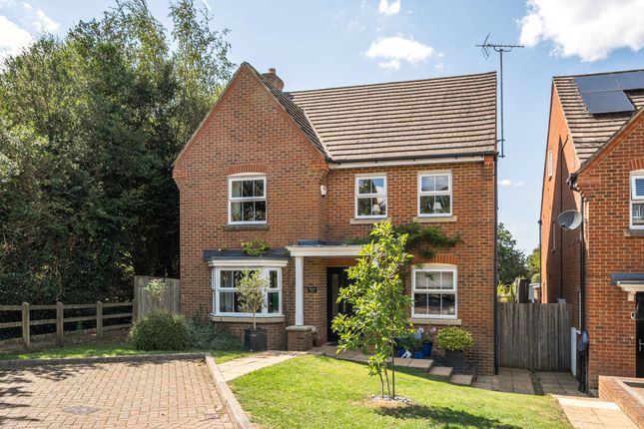
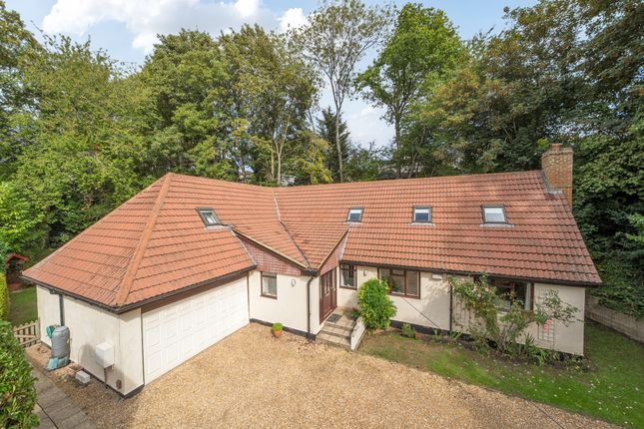
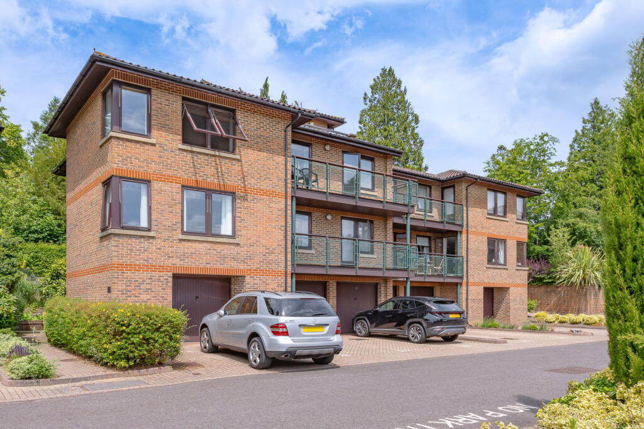
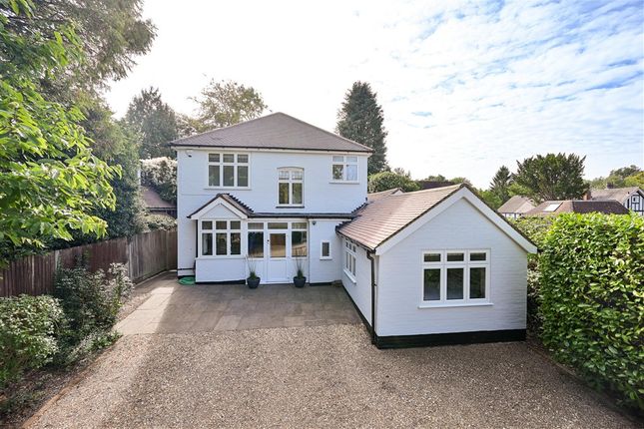
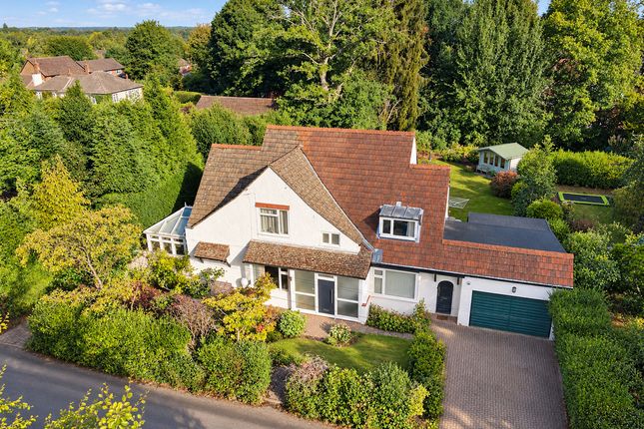
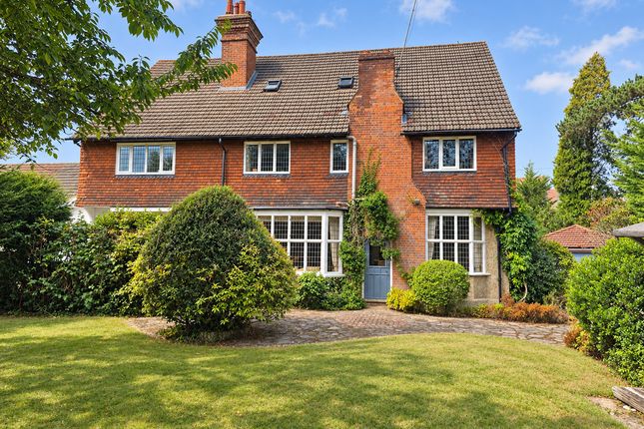
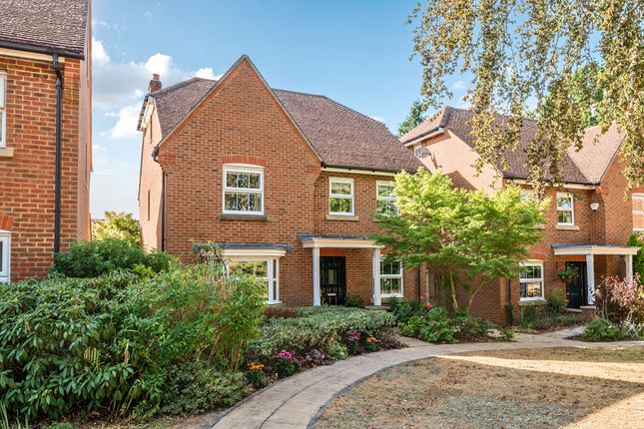
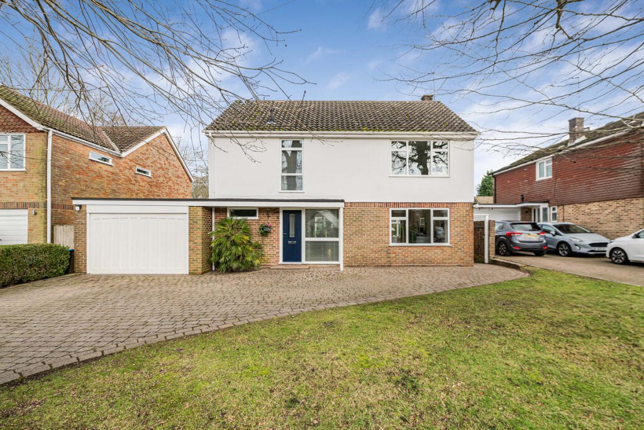
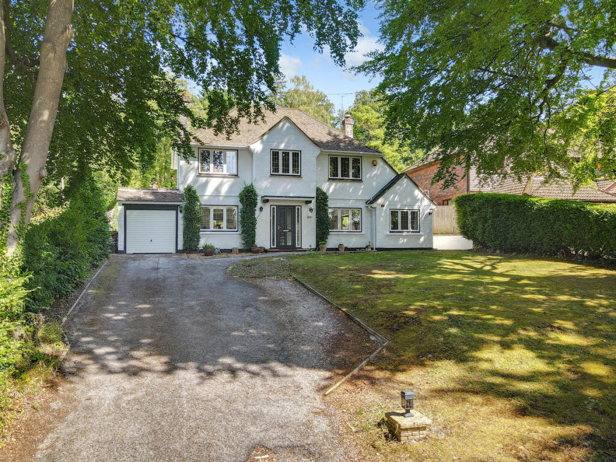
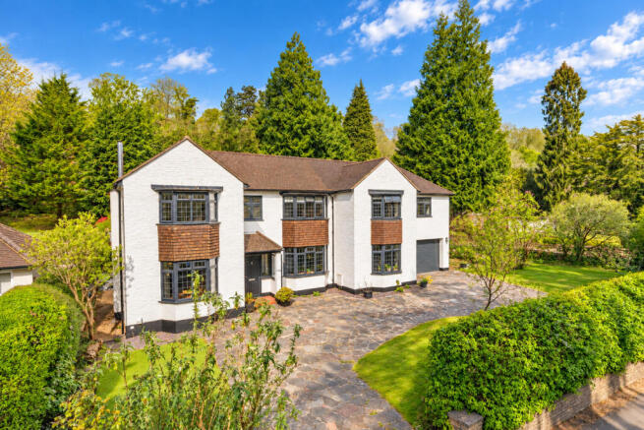
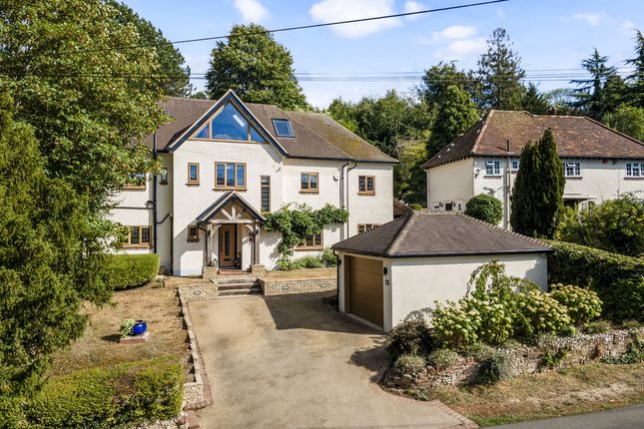
An impressive five bedroom detached family home set within a 'Private Development' with versatile and immaculate accommodation over three floors.
A large Reception Hallway leads to a Lounge, Rear Reception Room and a great size Study. An large 'Open Plan' Kitchen/Breakfast/Dining Room has direct access to the secluded rear Garden.
The Master Bedroom is at the top of the house with it's own Shower Room and open views to the rear aspect. The first floor has four great size Bedrooms, an Ensuite Shower Room and Bathroom.
Outside there is a Double Detached Garage plus parking spaces. A former show house - convenient location - viewing recommended!
Directions From Church Road Caterham, turn right into Stanstead Road, Newbery Close is located around a mile down Stanstead Road on the right hand side.
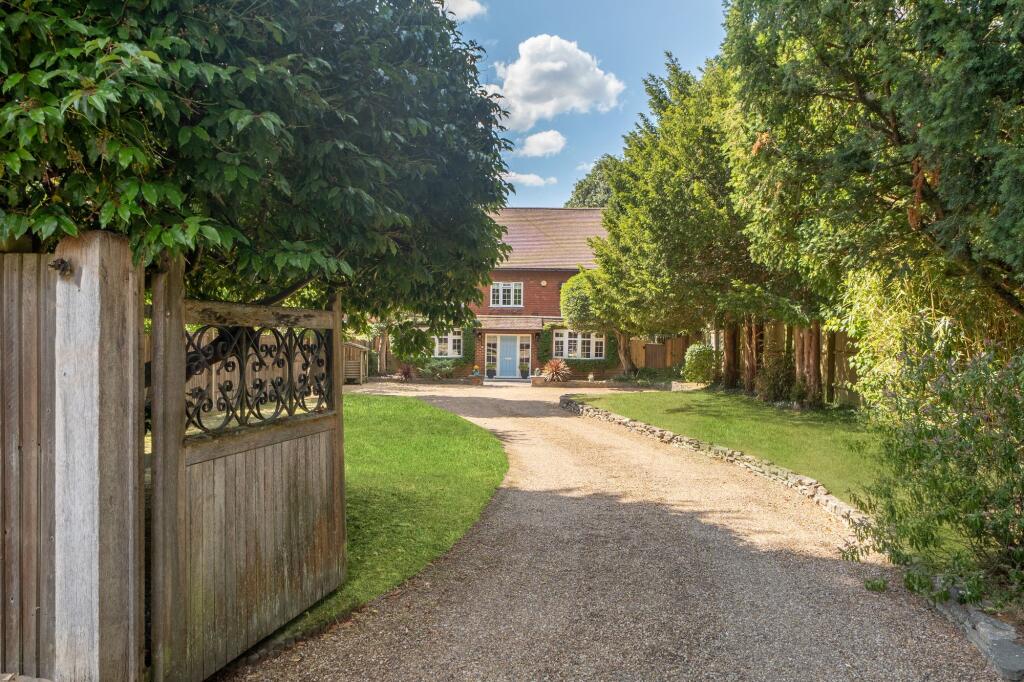
Immediately turn right to the set of Electric Gates providing access to the Driveway. Location The property is located on the borders of Caterham and semi rural Chaldon.
Within a mile of the property there are local shopping facilities including a Tesco Supermarket at The Village in Caterham on the Hill.
The commuter has a choice of railway stations with services into London at either Caterham, Whyteleafe or nearby Merstham.
There is a good selection of schools in the area including Oakhyrst Grange Infant & Primary School which is a short level walk from the house and Caterham School in Harestone Valley Road, Caterham Valley, both Schools are Private.
There are also a great selection of public schools within Caterham. A great location for town and country lovers ! Covered Porch With outside courtesy light.
Reception Hallway (15' 9'' x 4' 9'' (4.79m x 1.45m)) L-Shaped hallway, tiled flooring throughout, return staircase to landing, double radiator.
Cloakroom (5' 8'' x 5' 0'' (1.73m x 1.52m)) Double glazed frosted window to side aspect, white suite comprising of a vanity wash hand basin and low flush W.C.
With concealed cistern, large storage cupboard, tiled flooring, double radiator.
Lounge (17' 6'' into bay x 12' 2'' (5.33m x 3.71m)) Double glazed bay window to front aspect and double glazed window to side aspect, double doors to rear reception, fitted electric fireplace, three wall lights, double radiator.
Rear Reception Room (11' 0'' x 8' 11'' (3.35m x 2.72m)) Large double glazed French doors to the rear patio and garden, double doors to to lounge and door to kitchen, floor to ceiling smoked mirrored wall, double radiator.
Study (9' 3'' x 8' 2'' (2.82m x 2.49m)) Double glazed window to front aspect, wood effect flooring, built in drawers and cupboards with a desk unit, double radiator.
Open Plan Kitchen/Breakfast/Dining Room Kitchen (12' 0'' x 10' 8'' (3.65m x 3.25m)) Range of wall and base units with granite worktops and splashbacks, one and a half bowl sink unit with mixer tap and cupboard under, integrated dishwasher, four ring electric hob and extractor fan above, built in electric oven with grill below, tiled flooring throughout.
Breakfast/Dining Area (16' 3'' x 10' 8'' (4.95m x 3.25m)) Double glazed conservatory style roof with fitted blinds, inset spotlights and speaker to ceiling, double glazed windows and French doors to garden, tiled flooring throughout, Breakfast Bar area, two double radiators and two wall light points.
Utility Room (8' 3'' x 5' 1'' (2.51m x 1.55m)) Double glazed and panelled door to side access, wall and base units with granite worktops, single bowl stainless steel sink unit with mixer tap, space and plumbing for washing machine, space for further appliance, tiled flooring and radiator.
First Floor Landing Double glazed window to side aspect, T -shaped landing with a return staircase to the master bedroom suite. Built in airing cupboard with hot water system, double radiator.
(Light fitment not included in sale.) Bedroom Two- Guest Suite (12' 5'' x 12' 3'' (3.78m x 3.73m)) Double glazed window to front aspect, built in wardrobes with sliding mirrored fronted doors, double radiator.
Ensuite Shower Room (9' 2'' x 5' 5'' (2.79m x 1.65m)) Double glazed frosted window to the side, white suite comprising of a double size shower cubicle with a shower fitment, twin vanity wash hand basin and a low flush WC.
Tiled walls with a large fitted mirror, shaver point and double radiator.
Bedroom Three (12' 1'' x 10' 7'' (3.68m x 3.22m)) Double glazed window to rear aspect, built in double and single wardrobe with mirrored doors, double radiator.
Bedroom Four (13' 2'' x 9' 3'' (4.01m x 2.82m)) Double glazed window to the front aspect, double radiator.
Bedroom Five (10' 10'' x 6' 6'' (3.30m x 1.98m)) Double glazed window to rear aspect, double wardrobe with mirrored doors, double radiator.
Bathroom (7' 0'' x 6' 5'' (2.13m x 1.95m)) Double glazed window to rear aspect, white suite comprising of a panelled bath with mixer tap and shower fitment, vanity wash hand basin with large mirror above, low flush W.C.
Tiled walls and flooring. Second Floor Landing Double glazed frosted window to side aspect.
(light fitment not included in sale) Access to; Master Bedroom (19' 6'' x 15' 5'' (5.94m x 4.70m)) Large bedroom with two double glazed windows to rear aspect and one double glazed window to the frosted window to side aspect, access to loft and eaves storage, five inset speakers to the ceiling, three double radiators.
Shower Room (5' 11'' x 5' 0'' (1.80m x 1.52m)) White suite comprising of a shower cubicle with mixer shower fitment, pedestal wash hand basin with tiled splashback and mirror above, low flush W.C.
Extractor fan, inset spotlights, radiator. Outside Allocated Parking To the front of the house there are also two allocated parking spaces set within the communal front gardens.
Front Gardens And Communal Gardens Communal Gardens Large open area with landscaped lawn areas and a driveway with parking bay accessed via electric gates from Newbery Close.
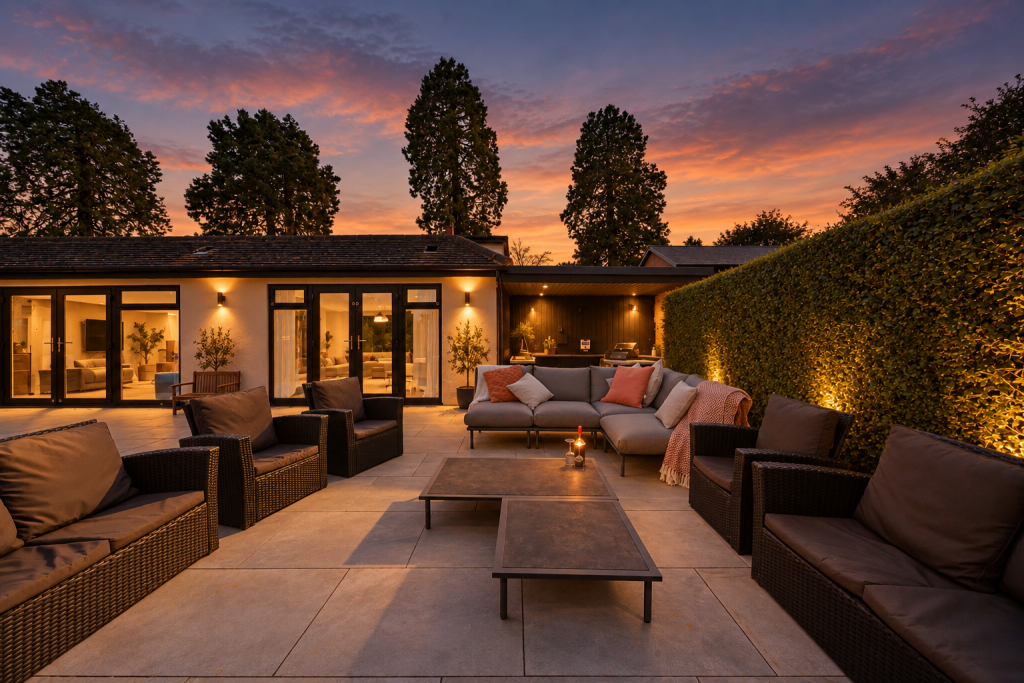
Front Gardens To the front of the house there are flower beds and a path to the side access. Rear Garden To the rear of the house there is an L-shaped patio with steps and a path to a lawned area.
Pathway leading to double garage. Double Detached Garage (17' 3'' x 17' 0'' (5.25m x 5.18m)) Two up and over doors, power and lighting, door to the pathway leading to rear garden.
To the front of the garage there is parallel parking for one vehicle with an electric car charging point.
Private Meadow To the rear of this Private Development there is a two acre Meadow which sits within the Greenbelt and can be used by all of the residents, it is not open to the public.
Annual Estate Maintenance Charge There is an annual maintenance charge to cover the maintenance of the Communal garden areas, lighting, road maintenance and the two acre 'Meadow' to the rear of all the properties.
The current fee for 2025 - 2026 variable, in the region of £1,000 pa. Solar Panels There is a Government feed in Tariff Scheme in place.
Council Tax The current Council Tax Band is 'G', via Tandridge Council. Their website address to fully confirm the Council Tax Band and amount payable is: 14/2/2026
Value & comps
No previous sales on record.
Returns
Set an offer; the calculator follows it.
We're still gathering serviced-accommodation data for this area.
Archie refurb estimate: a Pro feature
0.0% below asking
This is not financial or investment advice. Prop AI Deals is not authorised by the Financial Conduct Authority (FCA) to provide investment advice.
All investment calculators, property analyses, and AI-generated insights are for informational purposes only. Property investment carries risk and may result in financial loss. All calculations should be independently verified and you should consult with FCA-authorised financial advisors before making any investment decisions.
Past performance does not guarantee future results. Tax implications vary by individual circumstances.
Deal
Properties like this can earn 2–3x BTL yields when converted to HMO, with retrofit costs around £10k/room. Sign in to see the full tier, yield projection, and cost breakdown.
Commercial properties like this can earn 30-50% higher yields when converted to residential under Class MA / Q / P / PA, with prior approval costing ~GBP 96/unit. Sign in to see the recommended route, yield uplift, and cost breakdown.
BRRR-suited properties can recycle 80-100% of investor capital on refi, leaving a high-yielding rental with most of the money out. Sign in to see the refurb cost stack, ARV projection, and refinance maths.
Detached + large garden = sub-division play. Pro tier unlocks the tier badge, plot size, uplift estimate, and regional land benchmark.
Short-lease flats trade at deep discount, but extending under the 1993 Act often costs far less than the discount. Pro tier unlocks the tier badge, premium breakdown, long-lease ARV and arbitrage maths.
See projected short-stay revenue vs a vanilla BTL for this property.
See real sub-let margins (HMO room rates & SA nightly rates) vs the landlord rent.
Area
Agent & docs
FAQ
About 22, Newbery Close, Caterham
Explore nearby