5-bedroom detached house · CR3 6AL
For saleListed 20 days
Opportunity summary
See Archie’s verdict, returns by strategy and what to check before viewing.
About
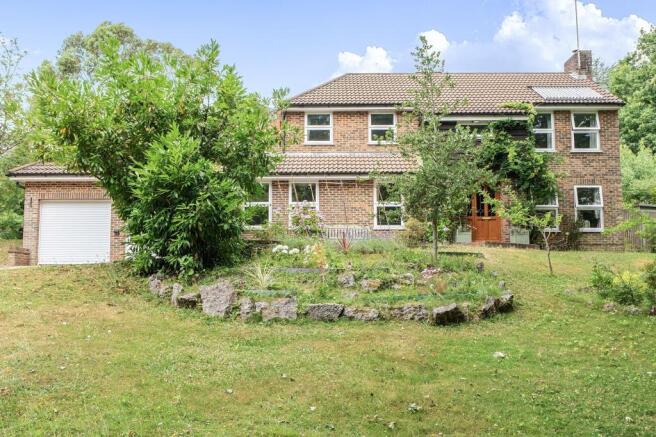
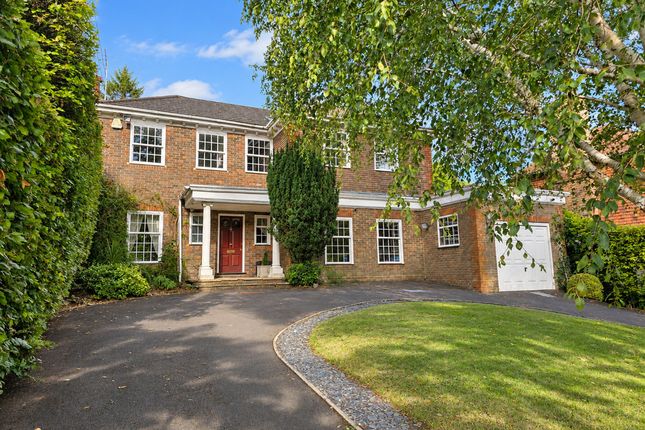
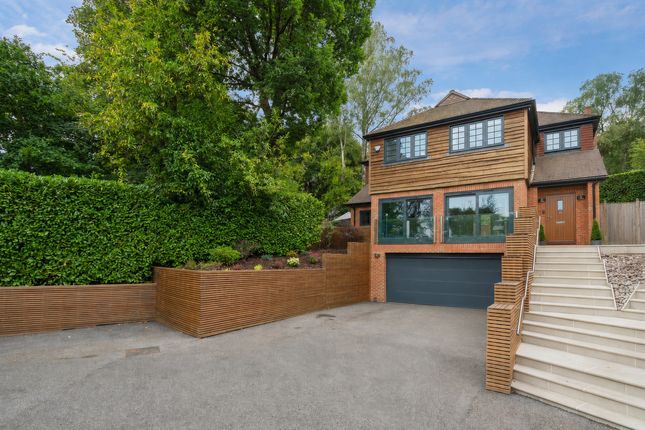
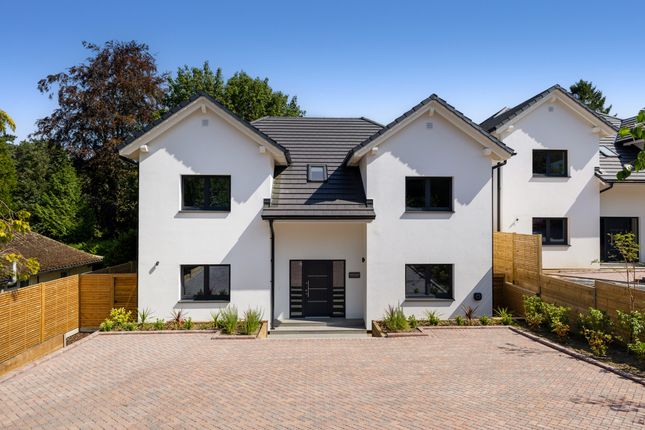
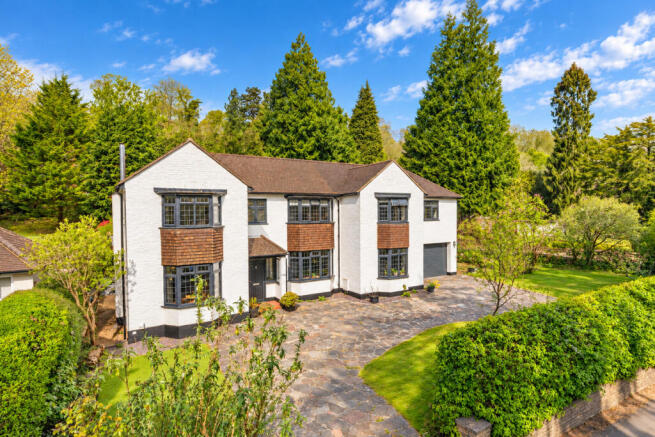
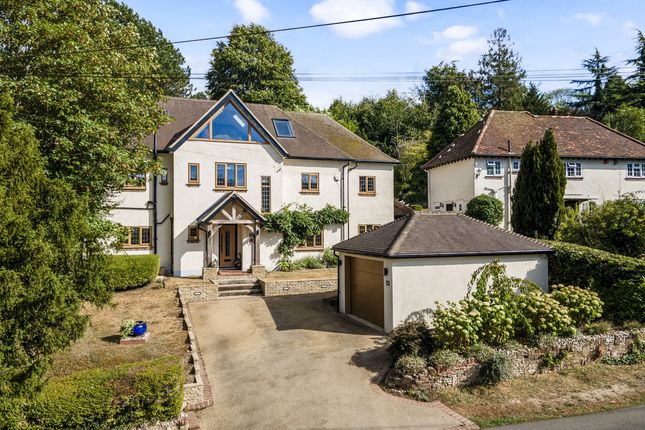
This exceptional home was completely rebuilt and completed in 2022, offering 3153 sq ft of thoughtfully designed and versatile living space on a generous 0.39 acre plot.
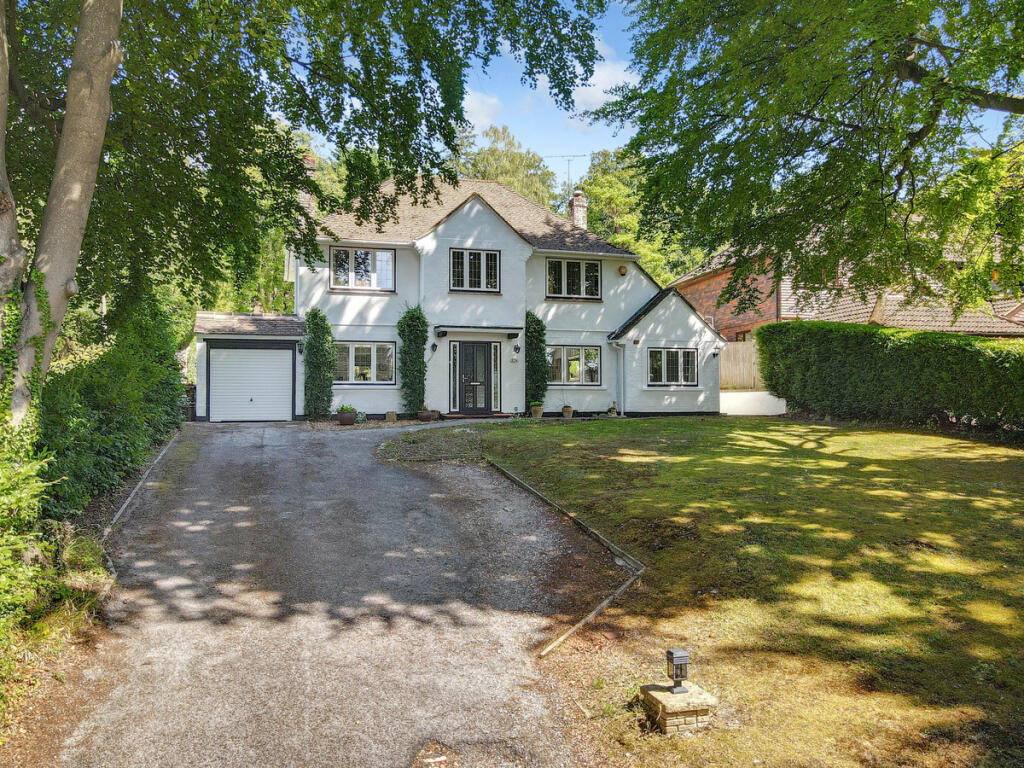
Set on one of Caterham’s most desirable roads, it’s within walking distance of Caterham School via a nearby pedestrian bridleway and enjoys a peaceful outlook with far-reaching views to the front.
The layout has been carefully considered, combining generous proportions with quality finishes throughout.
The entrance hall sets the tone, with an impressive oak staircase and glass balustrade drawing in natural light.
At the rear, the main living space flows across the back of the house, with bi-fold doors connecting the living room and kitchen to the garden.
The kitchen is fitted with high-gloss cabinetry, timber worktops, glass splashbacks and a large island with breakfast bar seating.
Appliances include a Smeg seven-ring range (available by separate negotiation), twin drinks fridge, integrated dishwasher, and built-in bin storage.
There’s also a dining area with space for a family table and direct access to the patio.
Off the kitchen is a well-fitted utility room with access to the garden and useful understairs storage, while a second door leads through to the front of the house.
Also on the ground floor is a guest bedroom suite with double aspect views over the garden and an en suite shower room.
A staircase rises to a flexible room above - ideal as a fourth bedroom, home office or gym - with an outlook to the front.
The annexe is fully self-contained with its own front door to the side, but could easily be incorporated into the main house, should the incoming owners prefer.
The layout includes a generous living/dining room with double doors to the garden, and a well-equipped kitchen fitted with matching wall and base units, a stainless steel sink with mixer tap, integrated dishwasher, washing machine, fridge/freezer and a useful larder cupboard.
A double bedroom with full-width fitted wardrobes sits to the front, served by a modern en suite with walk-in shower, vanity basin and low-level WC.
Upstairs, the galleried landing continues the bright and spacious feel, with a picture window looking out to the front.
The principal bedroom is a standout space - double aspect, vaulted ceiling, full-height wardrobes, and a designated seating area taking in stunning views.
Its en suite features a walk-in shower, freestanding bath, vanity unit and WC. Two further bedrooms complete the floor, one with dual aspect and the other with access to a Jack and Jill shower room.
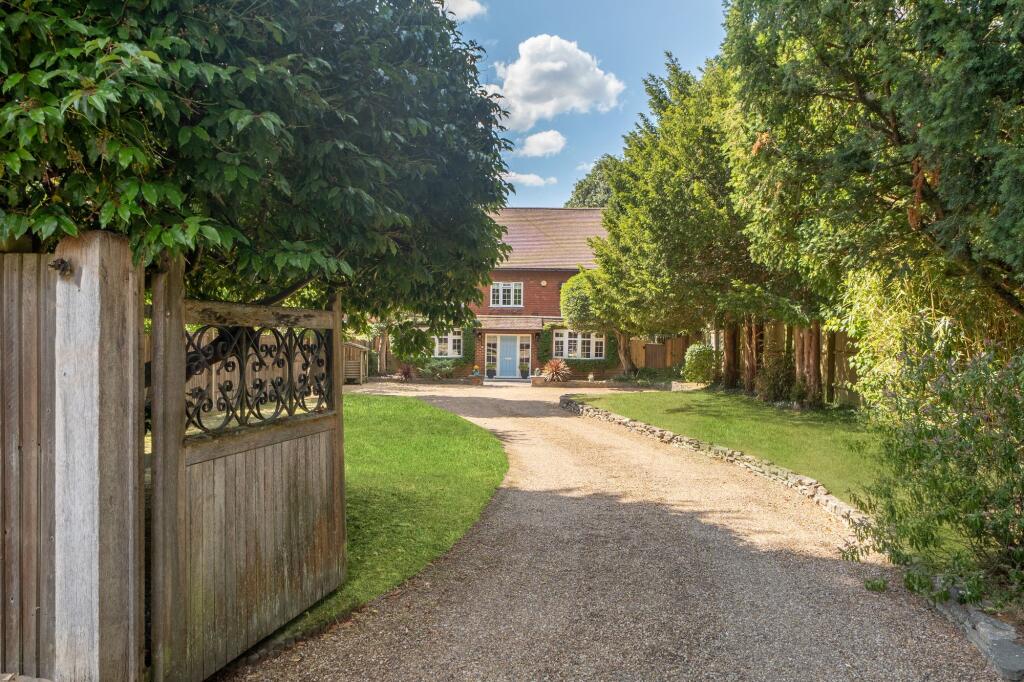
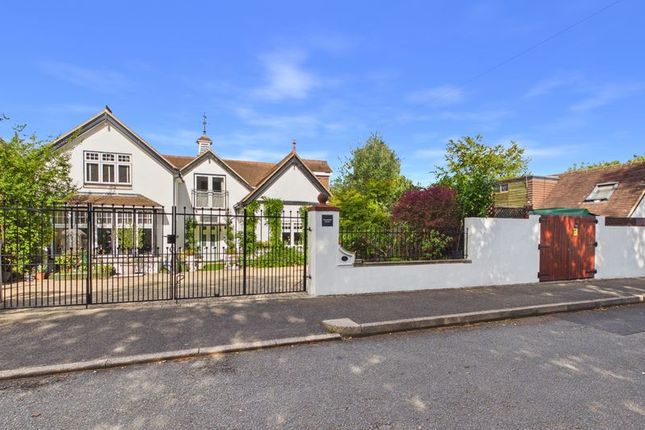
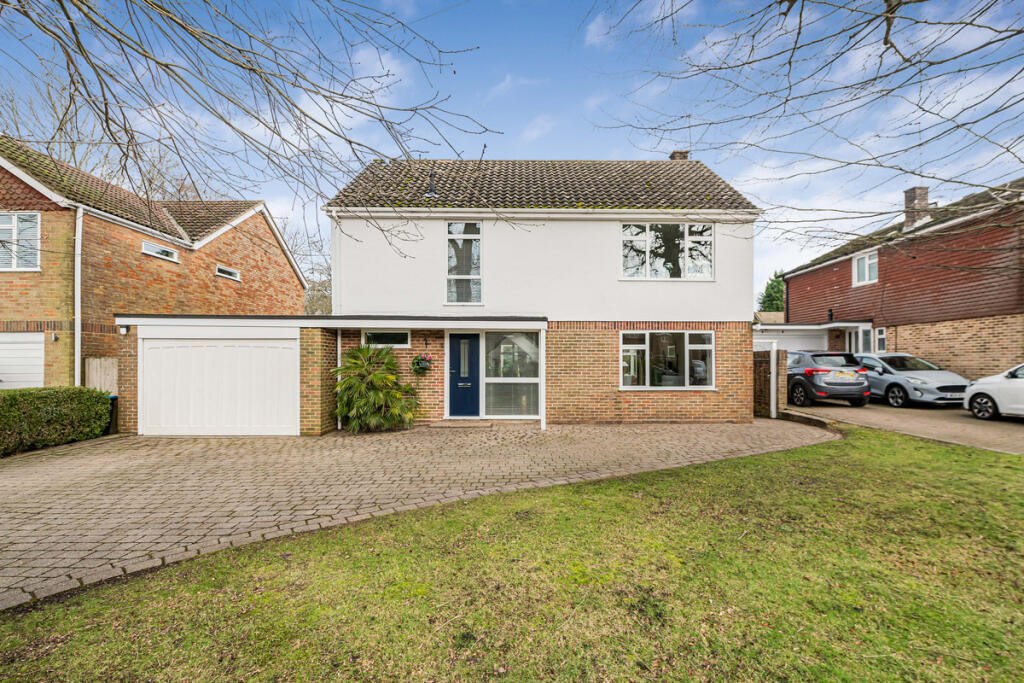
Outside: The property is set well back from the road behind mature hedging, with a private driveway providing parking for several vehicles and an electric vehicle charging point.
The frontage is neatly landscaped with raised beds and offers a good level of privacy. At the rear, a full-width terrace runs across the back of the house, ideal for outdoor dining and entertaining.
A defined section of the terrace sits outside the annexe, creating a private space that gives it a sense of independence from the main house.
There are external power points, and steps lead up to a beautifully maintained, level lawn. The garden is bordered by mature trees and hedging, providing excellent seclusion.
At the far end, a curved, igloo-style garden pod offers further flexibility as a home office, studio or playroom. In all, the plot extends to approximately 0.39 acres (0.16 hectares).
Situation: Harestone Lane is one of Caterham’s most desirable residential roads, known for its greenery, privacy and excellent convenience.
The property is ideally positioned for families, just a short walk from Caterham School via a pedestrian-only bridleway, with Oakhyrst Grange and Essendene Lodge also close by.
Caterham Valley is within easy reach, offering a wide range of shops, supermarkets, cafés and restaurants.
Caterham Station is approximately 0.7 miles away and provides regular services to both London Bridge and London Victoria. The M25 is accessible at Junction 6 (Godstone), around three miles away.
The surrounding area includes countryside walks, woodland and several golf courses. Tenure: Freehold Council Tax band: F Local Authority: Tandridge District Council
Value & comps
No previous sales on record.
Returns
Set an offer; the calculator follows it.
We're still gathering serviced-accommodation data for this area.
Archie refurb estimate: a Pro feature
0.0% below asking
This is not financial or investment advice. Prop AI Deals is not authorised by the Financial Conduct Authority (FCA) to provide investment advice.
All investment calculators, property analyses, and AI-generated insights are for informational purposes only. Property investment carries risk and may result in financial loss. All calculations should be independently verified and you should consult with FCA-authorised financial advisors before making any investment decisions.
Past performance does not guarantee future results. Tax implications vary by individual circumstances.
Deal
Properties like this can earn 2–3x BTL yields when converted to HMO, with retrofit costs around £10k/room. Sign in to see the full tier, yield projection, and cost breakdown.
Commercial properties like this can earn 30-50% higher yields when converted to residential under Class MA / Q / P / PA, with prior approval costing ~GBP 96/unit. Sign in to see the recommended route, yield uplift, and cost breakdown.
BRRR-suited properties can recycle 80-100% of investor capital on refi, leaving a high-yielding rental with most of the money out. Sign in to see the refurb cost stack, ARV projection, and refinance maths.
Detached + large garden = sub-division play. Pro tier unlocks the tier badge, plot size, uplift estimate, and regional land benchmark.
Short-lease flats trade at deep discount, but extending under the 1993 Act often costs far less than the discount. Pro tier unlocks the tier badge, premium breakdown, long-lease ARV and arbitrage maths.
See projected short-stay revenue vs a vanilla BTL for this property.
See real sub-let margins (HMO room rates & SA nightly rates) vs the landlord rent.
Area
Agent & docs
FAQ
About 69, Harestone Lane, Caterham
Explore nearby