3-bedroom semi-detached house · CO8 5DD
Listing removedListed 275 days
Opportunity summary
See Archie’s verdict, returns by strategy and what to check before viewing.
About
SITUATION Bures Hamlet is a quintessential English village offering a rare blend of rural charm and excellent connectivity.
Located along the banks of the River Stour and surrounded by rolling countryside, it forms part of the Dedham Vale Area of Outstanding Natural Beauty-a region famously associated with John Constable.
Despite its tranquil setting, Bures offers a range of day-to-day amenities, including a tea room, village store, and two popular public houses, all just a short walk from the property.
For commuters or those seeking convenient travel options, Bures railway station is within easy walking distance and offers direct links to Marks Tey and onward services to London Liverpool Street.
The village also lies within easy reach of the market towns of Sudbury and Colchester, both offering broader shopping, schooling, and leisure options.
With scenic walks, historical architecture, and a strong sense of community, Bures is a truly special place to call home.
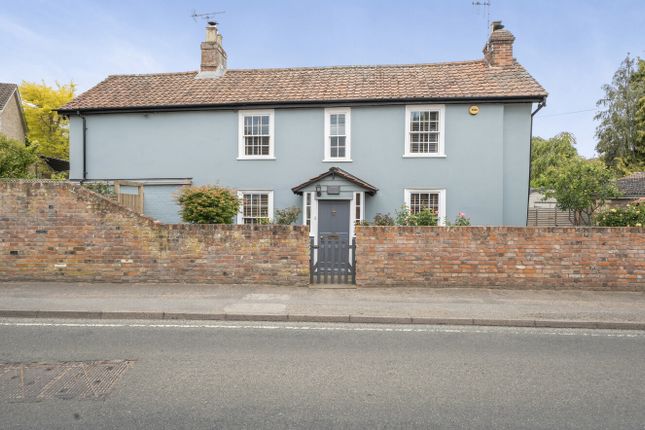
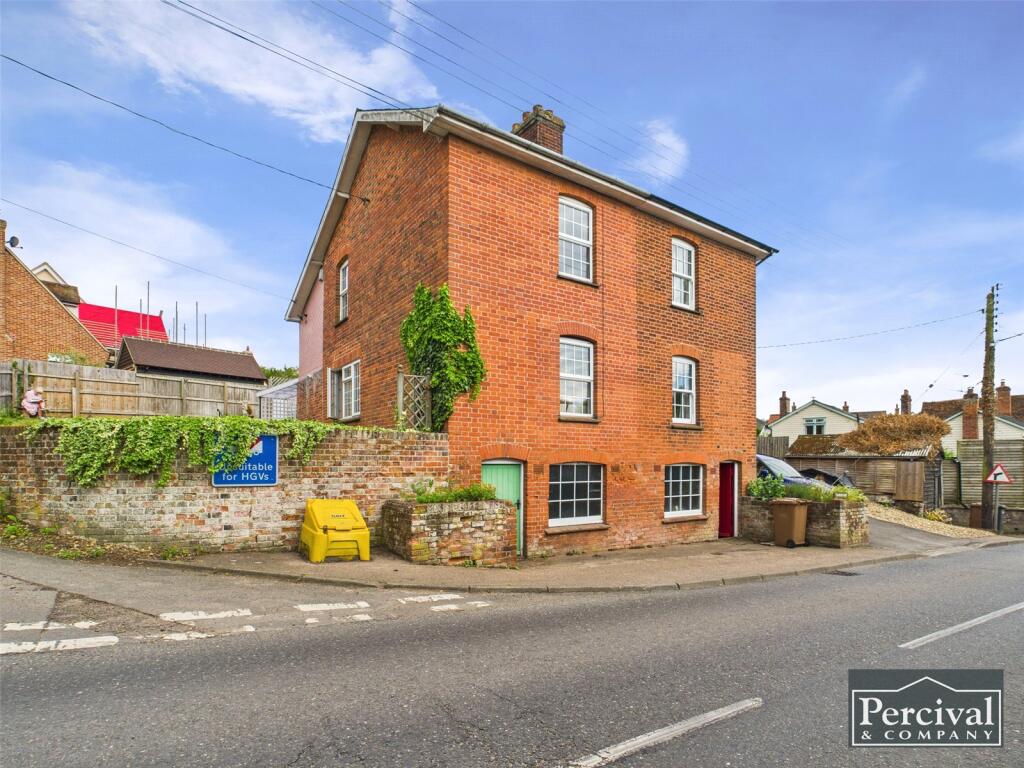
DESCRIPTION Stour Valley House is a particularly handsome Grade II listed three-bedroom semi-detached residence, occupying a commanding and historic position within the heart of Bures Hamlet, a highly regarded village set along the picturesque Suffolk/Essex border.
Situated at the foot of Station Hill, the property is one of the most prominent dwellings within this charming village street scene, enjoying a setting that blends period architecture, tranquil countryside, and community living to exceptional effect.
Forming the principal section of a beautifully converted former public house, the property is steeped in history and architectural heritage, evident in the well-preserved timber sash windows, exposed ceiling timbers, and distinctive external elevations.
Under the careful stewardship of the current owners, the house has undergone a sensitive yet comprehensive programme of refurbishment and enhancement.
As a result, it now offers a harmonious blend of authentic period character and high-quality modern comfort.
The ground floor is arranged to offer a balance of light-filled living and sociable open-plan space.
An elegant entrance hall leads into a generously proportioned sitting room which spans the front elevation.
This room is a true highlight, with twin timber-framed sash windows forming a corner aspect and bathing the space in natural light.
A large window seat and a fireplace with wood-burning stove add a sense of intimacy and warmth, while exposed ceiling timbers and a bespoke bar area to the rear complete the room's inviting ambience.
The heart of the home lies within the superb open-plan kitchen/dining/family room, which combines both style and practicality.
This multi-functional space features a second fireplace with wood-burning stove and benefits from a dual aspect with garden views.
The kitchen itself is appointed to an exceptional standard, fitted with an extensive range of shaker-style cabinetry, a marbled quartz-topped preparation island, a ceramic butler sink, integrated appliances, and high-quality fittings throughout.
Panel-glazed doors open directly onto the garden, allowing for easy indoor-outdoor living and entertaining.
Additional ground floor accommodation includes a well-equipped utility room with additional storage and space for laundry appliances, as well as a beautifully finished cloakroom featuring LED downlighting and contemporary sanitaryware, all designed in keeping with the period integrity of the house.
Upstairs, the property continues to impress with three double bedrooms, all of which are bright, well-proportioned, and retain the character of the building through exposed timber beams and bespoke joinery.
The principal bedroom enjoys the benefit of a luxurious en-suite shower room, while a separate family bathroom serves the remaining two bedrooms.
Both bathrooms are finished to a high standard, combining timeless tiling with modern fittings and thoughtful design.
Externally, the house enjoys a mature and private garden to the rear, with an elevated stone terrace perfect for outdoor dining, established planting beds, and a gently sloping lawn.
Beyond the garden lies a private parking area, accessed via a shared driveway, offering both convenience and discretion.
A rare opportunity to acquire a beautifully restored and generously proportioned period home in one of the region's most desirable villages, Stour Valley House presents an exceptional lifestyle offering for families, professionals, or those seeking a peaceful retreat within easy reach of local transport links and rural walks.
IMPORTANT AGENTS NOTE: The measurements, description, distances, journey times etc. are provided as a guide only and should not be relied upon as entirely correct.
LOCAL AUTHORITY: Braintree District Council, Town Hall Fairfield Road, Braintree, Essex, CM7 3YG ) BAND: E SERVICES: Mains water, drainage and electricity are connected. Electric heating.
NOTE: None of these services have been tested by the agent.
EPC: N/A COMMUNICATION SERVICES (SOURCE OFCOM): Broadband: Yes, Ultrafast - Speed: up to 1,000 mbps download, up to 1,000 mbps upload Phone signal: Yes - Provider: Likely, EE Three NOTE: David Burr make no guarantees or representations as to the existence or quality of any services supplied by third parties.
Speeds and services may vary and any information pertaining to such is indicative only and may be subject to change.
Purchasers should satisfy themselves on any matters relating to internet or phone services by visiting VIEWING: Strictly by prior appointment only through DAVID BURR.
Value & comps
No previous sales on record.
Returns
Set an offer; the calculator follows it.
We're still gathering serviced-accommodation data for this area.
Archie refurb estimate: a Pro feature
0.0% below asking
This is not financial or investment advice. Prop AI Deals is not authorised by the Financial Conduct Authority (FCA) to provide investment advice.
All investment calculators, property analyses, and AI-generated insights are for informational purposes only. Property investment carries risk and may result in financial loss. All calculations should be independently verified and you should consult with FCA-authorised financial advisers before making any investment decisions.
Past performance does not guarantee future results. Tax implications vary by individual circumstances.
Deal
Properties like this can earn 2–3x BTL yields when converted to HMO, with retrofit costs around £10k/room. Sign in to see the full tier, yield projection, and cost breakdown.
Commercial properties like this can earn 30-50% higher yields when converted to residential under Class MA / Q / P / PA, with prior approval costing ~GBP 96/unit. Sign in to see the recommended route, yield uplift, and cost breakdown.
BRRR-suited properties can recycle 80-100% of investor capital on refi, leaving a high-yielding rental with most of the money out. Sign in to see the refurb cost stack, ARV projection, and refinance maths.
Detached + large garden = sub-division play. Pro tier unlocks the tier badge, plot size, uplift estimate, and regional land benchmark.
Short-lease flats trade at deep discount, but extending under the 1993 Act often costs far less than the discount. Pro tier unlocks the tier badge, premium breakdown, long-lease ARV and arbitrage maths.
See projected short-stay revenue vs a vanilla BTL for this property.
See real sub-let margins (HMO room rates & SA nightly rates) vs the landlord rent.
Area
Agent & docs

FAQ
About Bures Hamlet, Essex
Explore nearby