We've tightened what earns a Pursue. A home now needs a published valuation, a strategy that still makes money after real running costs and lender stress tests, and no listing problems that would stop a mortgage. You'll see fewer Pursues, and each one has been checked harder.
See how verdicts work2-bedroom property · BH24 1JL
For saleListed 217 days
Opportunity summary
See Archie’s verdict, returns by strategy and what to check before viewing.
About
A well presented 2 bedroom twin unit park home (for residents over the age of 45) with residents’ parking and level walk to local facilities.
No onward chain Summary of Accommodation *L-SHAPE RECEPTION HALL * LOUNGE * DINING ROOM * KITCHEN * TWO BEDROOMS * SHOWER ROOM/W.C * GAS CENTRAL HEATING * DOUBLE GLAZING * GARDENS * PARKING * NO ONWARD CHAIN * DESCRIPTION AND CONSTRUCTION: 24 Lumby Park is believed to date back to the 1980’s.
The property has been well maintained with the benefit of good decorative order, modern kitchen and shower room, gas central heating and double glazing, residents parking and no onward chain.
SITUATION: 24 Lumby Park is set on this popular and well-established park home development, level walking distance of local amenities which include post office, doctors’ surgery, pharmacy, vet and dentist.
Ringwood centre is approximately one and a half miles distant and offers a weekly street market in addition to comprehensive shopping, leisure and educational facilities.
The A31 and A338 provide road links to the main centres of Bournemouth (12 miles), Southampton (16 miles) and Salisbury (18 miles). The open New Forest is within one and a quarter miles.
DIRECTIONAL NOTE: From the main Ringwood roundabout, adjacent to the town centre car park, leave in an easterly direction along the old Southampton Road passing Carvers recreation field.
Continue over the dual-carriageway flyover and proceed along the Southampton Road for approximately three quarters of a mile.
Pass the first mini-roundabout and zebra crossing, then take the second turning left onto Lumby Drive.
Continue to the end of the road, bear left and upon proceeding through the entrance into Lumby Park, bear left into the main parking area and 24 is the third property on the left hand side, adjacent to the communal resident’s footpath.
THE ACCOMMODATION COMPRISES: THREE EXTERNAL STEPS ON THE NORTHERN SIDE OF THE PROPERTY LEAD TO: UPVC DOUBLE GLAZED FRONT DOOR TO: L-SHAPE RECEPTION HALL: Aspect to the north. Laminate floor.
Dado rail. Radiator. 2 ceiling light points. Wall thermostat. Telephone connection. Full height built-in cloaks cupboard.
Half glazed internal door to: LOUNGE: 19’9” (6.03m) x 10’9” (3.28m) narrowing to: 9’ (2.76m). Dual aspect to the north and west. Double glazed bay window on the western elevation overlooking garden.
2 ceiling light points. T.V. point. Archway to: DINING ROOM: 9’5” (2.89m) x 6’11” (2.13m). Dual aspect to the south and west. Double glazed bay window on western elevation overlooking garden.
Laminate floor. Radiator. Archway to: KITCHEN: 13’8” (4.19m) x 8’3” (2.52m). Aspect to the south. Double glazed window and door providing view/access onto garden.
Comprehensive range of custom built kitchen units comprising wall to wall roll top laminate work surface with inset single bowl, single drainer stainless steel sink unit, h & c mixer, drawers and floor storage cupboards beneath.
Twin recess for washing machine and dishwasher with plumbing available. Two additional matching work surfaces with built-in 4 burner stainless steel Beko gas hob. Bosch electric oven and grill.
Storage cupboards above and beneath. Range of drawers and floor storage cupboards. Recess for tumble dryer. Recess for larder fridge-freezer. Matching range of eye level store cupboards.
Wall mounted Gloworm gas fired boiler supplying domestic hot water and water for central heating radiators. Tiled wall surrounds. Extractor. Full height built-in broom cupboard.
FROM THE RECEPTION HALL, DOOR TO: BEDROOM 1: 12’5” (3.80m) x 9’5” (2.88m). Dual aspect to the north and east. Double glazed windows overlooking gardens.
Two single built-in wardrobes with central dressing table unit. Eye level store cupboards above. Laminate floor. Radiator. FROM THE RECEPTION HALL, DOOR TO: BEDROOM 2: 9’5” (2.88m) x 6’11” (2.13m).
Aspect to the east. Double glazed side window overlooking garden. Laminate floor. Radiator. FROM THE RECEPTION HALL, DOOR TO: SHOWER ROOM/W.C.: 7’6” (2.30m) x 5’6” (1.69m). Aspect to the south.
Opaque double glazed window. White suite comprising large walk-in shower cubicle with fitted Mira Go thermostatic shower. Fully tiled wall surrounds.
Wash basin set in vanity surround with h & c mixer. Range of floor storage cupboards beneath, adjoining low level w.c. with concealed cistern. Vertical ladder style heated towel rail.
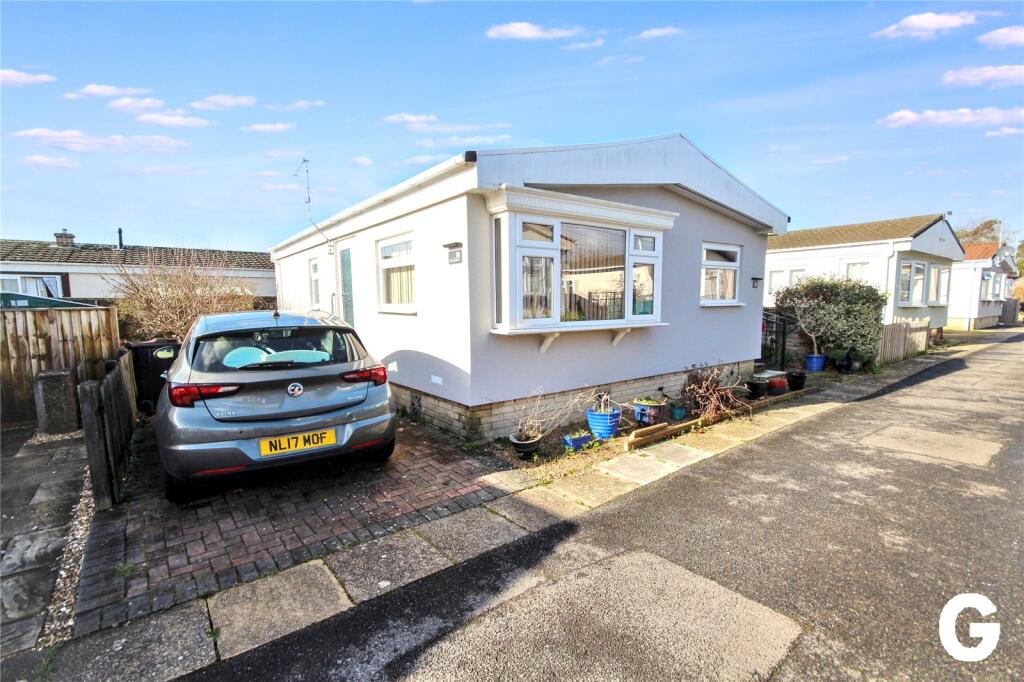
OUTSIDE: The property is set on a plot measuring 35’ (10.70m) wide and a depth of 59’ (18m). The park home has external measurements of 36’ (10.90m) x 19’6” (5.95m).
The gardens surround the property on all 4 sides.
Predominantly the front garden on the southern elevation has been attractively landscaped with pea shingle borders for low maintenance purposes with a variety of evergreen shrubs, trees and bushes.
Timber trellising subdivides the front and side garden on the eastern elevation and attractive array of shrubs leading into the back garden where there is an aluminium garden store and paved patio.
The property also benefits from parking to the front of the property and the rear boundary on the northern side is well defined with close boarded wooden fencing and an area for the storage of wheelie bins etc.
COUNCIL TAX BAND: A SITE FEE: Currently £206.65 per month. PETS PERMITTED, NO MORE THAN 2 CATS OR 2 DOGS ON THE PROVISO THAT THEY ARE WELL BEHAVED, RESIDENTS OVER 45.
Consumer Protection from Unfair Trading Regulations 2008 These details are for guidance only and complete accuracy cannot be guaranteed.
If there is any point, which is of particular importance, verification should be obtained. They do not constitute a contract or part of a contract. All measurements are approximate.
No guarantee can be given with regard to planning permissions or fitness for purpose. No apparatus, equipment, fixture or fitting has been tested.
Items shown in photographs are NOT necessarily included. Interested Parties are advised to check availability and make an appointment to view before travelling to see a property.
The Data Protection Act 1998 Please note that all personal information provided by customers wishing to receive information and/or services from the estate agent will be processed by the estate agent, the team Association Consortium Company of which it is a member and team Association Limited for the purpose of providing services associated with the business of an estate agent and for the additional purposes set out in the privacy policy (copies available on request) but specifically excluding mailings or promotions by a third party.
If you do not wish your personal information to be used for any of these purposes, please notify your estate agent.
For further information about the Consumer Protection from Unfair Trading Regulations 2008 see
Value & comps
No previous sales on record.
Returns
Set an offer; the calculator follows it.
We're still gathering serviced-accommodation data for this area.
Archie refurb estimate: a Pro feature
0.0% below asking
This is not financial or investment advice. Prop AI Deals is not authorised by the Financial Conduct Authority (FCA) to provide investment advice.
All investment calculators, property analyses, and AI-generated insights are for informational purposes only. Property investment carries risk and may result in financial loss. All calculations should be independently verified and you should consult with FCA-authorised financial advisers before making any investment decisions.
Past performance does not guarantee future results. Tax implications vary by individual circumstances.
Deal
Properties like this can earn 2–3x BTL yields when converted to HMO, with retrofit costs around £10k/room. Sign in to see the full tier, yield projection, and cost breakdown.
Commercial properties like this can earn 30-50% higher yields when converted to residential under Class MA / Q / P / PA, with prior approval costing ~GBP 96/unit. Sign in to see the recommended route, yield uplift, and cost breakdown.
BRRR-suited properties can recycle 80-100% of investor capital on refi, leaving a high-yielding rental with most of the money out. Sign in to see the refurb cost stack, ARV projection, and refinance maths.
Detached + large garden = sub-division play. Pro tier unlocks the tier badge, plot size, uplift estimate, and regional land benchmark.
Short-lease flats trade at deep discount, but extending under the 1993 Act often costs far less than the discount. Pro tier unlocks the tier badge, premium breakdown, long-lease ARV and arbitrage maths.
See projected short-stay revenue vs a vanilla BTL for this property.
See real sub-let margins (HMO room rates & SA nightly rates) vs the landlord rent.
Area
Agent & docs

FAQ
About Lumby Drive Mobile Home Park, Ringwood, Hampshire, BH24
Explore nearby