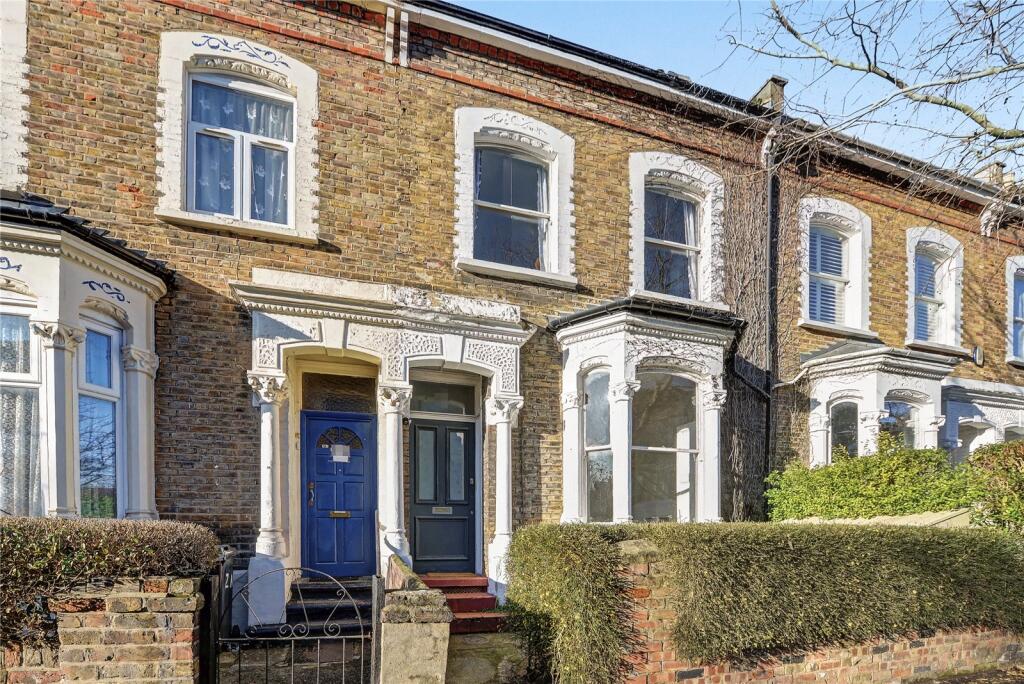
4-bedroom terraced house · N16 9BH
For saleListed 19 days
Opportunity summary
See Archie’s verdict, returns by strategy and what to check before viewing.
About
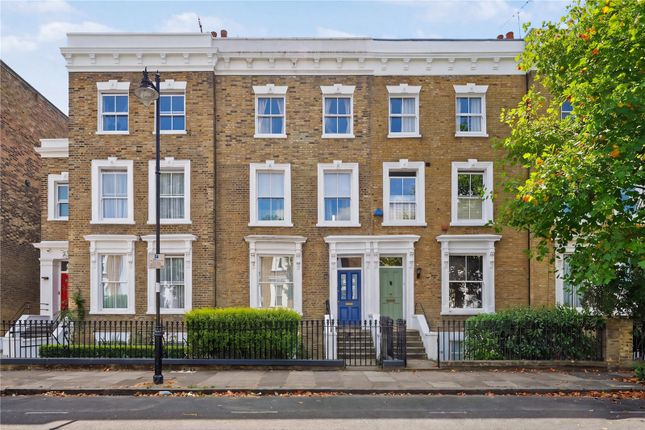
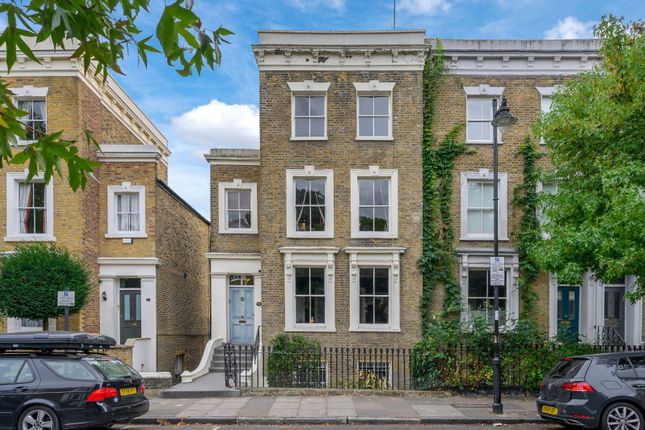
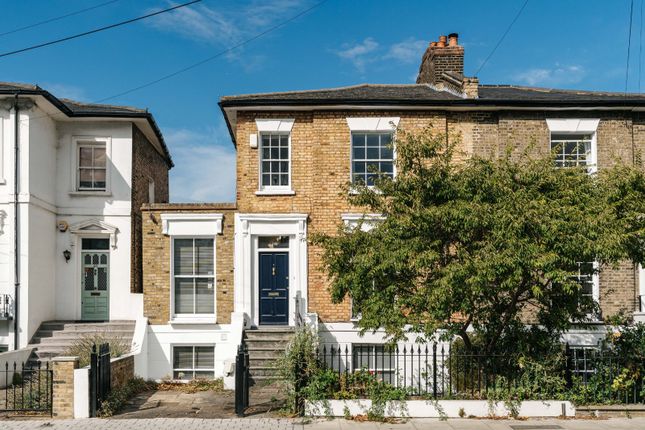
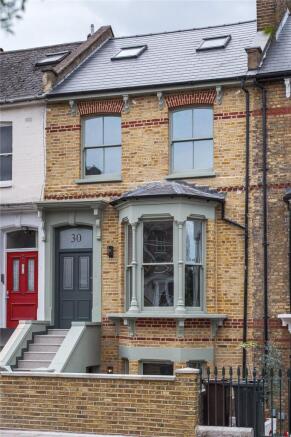
Behind its immaculately presented, repointed Victorian façade, Burma Road opens into an end-of-terrace home of approximately 3,000 sq ft across five floors.
Dating from the 1890s, it offers four bedrooms and four bathrooms, with the first-floor front bedroom and top-floor suite each providing a compelling option for a principal bedroom.
The renovation preserves the house’s period character while introducing striking architectural moments, expressive colour and richly textured materials.
It is a substantial family home with a design identity entirely its own. The approach is through a grand raised ground floor entrance.
Marble tiles from Mandarin Stone make an immediate impression beneath woodwork painted in Farrow & Ball’s Broccoli Brown.
A boot room provides integrated storage finished with marble handles from abi Interiors.
There is also a separate entrance at lower ground floor level, a useful addition for the daily comings and goings of family life.
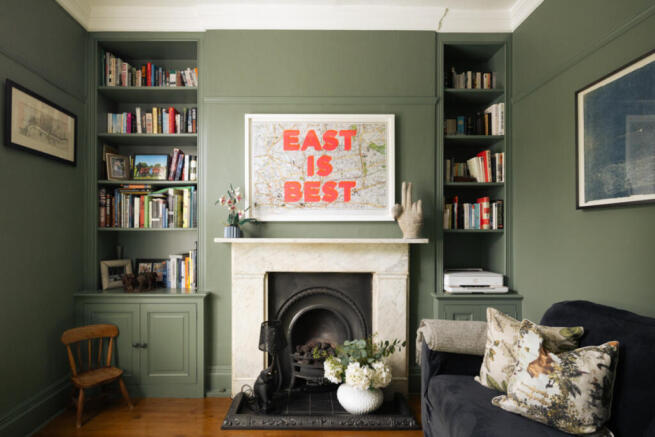
From the hallway, the raised ground floor opens into a double reception room of wonderful proportions.
Wide plank engineered oak flooring sits beneath decorative ceilings, cornicing and ceiling roses, with high skirtings adding to the sense of period scale.
Shuttered, double glazed timber sash windows include a handsome bay to the front.
Both reception spaces have tiled fireplaces; tiles from Claybrook Studios and a Graham & Brown mural bring colour and character to the original architecture.
At the rear, the room opens around one of the house’s most memorable features: A spiral staircase set beside a large picture window and a dramatic double-height void.
Views travel between the reception room and the garden level below, with the window drawing the eye out towards the planting beyond.
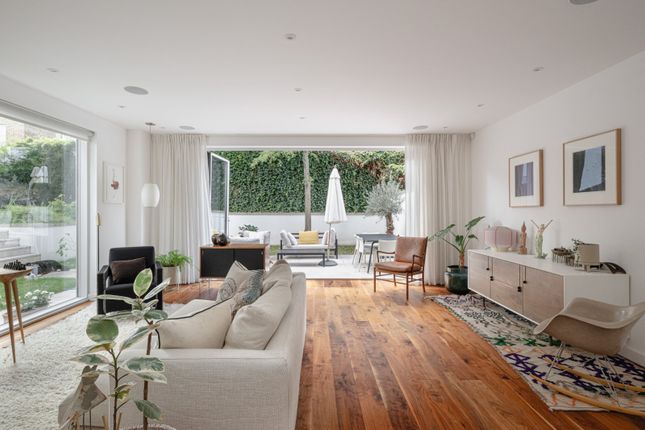
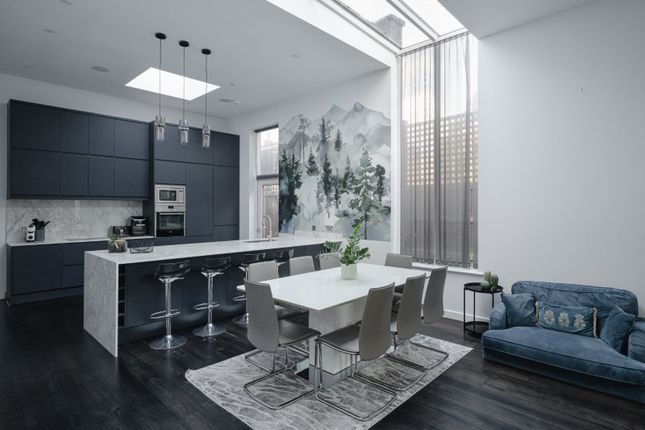
The substantial lower ground floor has been designed as one expansive kitchen, dining and informal living space.
A bespoke German kitchen centres on an island with a waterfall worktop and is equipped with Miele appliances and a Quooker tap.
Microcement tiled flooring and underfloor heating run throughout this level, while a separate WC continues the material palette with microcement and a marble sink.
Sliding glass doors open onto the landscaped, west-facing garden, bringing afternoon and evening light into the room and allowing life indoors to flow easily outside.
The bedrooms and bathrooms occupy the upper floors, where bold materials sit comfortably alongside the house’s quieter spaces.
Abi Interiors tapware, marble and mosaic marble tiles from Starel Stones give the en-suites their individual character, while the family bathroom makes a statement of its own.
On the first floor, the generous front bedroom has a bay window, coving, built-in wardrobes and its own en-suite. Its proportions make it a natural choice for a principal bedroom.
A second bedroom opens onto a balcony, and a separate utility space houses Miele appliances.
The family bathroom is particularly striking: A beautifully composed room with a freestanding bath, separate shower, double basins and custom vanities, finished in Arabescato marble from Starel Stones.
Above, the second floor contains a further en-suite bedroom with bespoke wardrobe storage.
The full mansard then forms an alternative principal suite, with a walk-in wardrobe leading through to an en-suite bathroom.
Here, a Lusso travertine basin and tapware meet Mandarin Stone Rosso marble tiles and microcement walls.
Glass doors open onto a generous terrace with room to sit and take in views across the London skyline: A private vantage point above the bustle of Stoke Newington.
The attention to detail extends throughout the house.
Colours drawn from Farrow & Ball, Lick and Graham & Brown move from rich and expressive to calm and restrained, while lighting from Lights & Lamps, Pooky, mg&Co and Dowsing & Reynolds adds another considered layer.
These choices give each space its own atmosphere, yet the original Victorian proportions remain central to the experience of the house.
Burma Road is exceptionally well placed for the parts of Stoke Newington that make the neighbourhood such a pleasure to live in.
Church Street offers independent shops, cafés and restaurants, while Clissold Park provides open green space close to home.
Abney Park brings a wilder, quieter landscape to the other side of the neighbourhood, and Stoke Newington station connects the area to the wider city on the London Overground.
A substantial end-of-terrace Victorian house with two possible principal suites, a west-facing garden and remarkable spaces across its five floors, Burma Road brings together the character of an old London home and the ease of a complete contemporary renovation
Value & comps
No previous sales on record.
Returns
Set an offer; the calculator follows it.
We're still gathering serviced-accommodation data for this area.
Archie refurb estimate: a Pro feature
0.0% below asking
This is not financial or investment advice. Prop AI Deals is not authorised by the Financial Conduct Authority (FCA) to provide investment advice.
All investment calculators, property analyses, and AI-generated insights are for informational purposes only. Property investment carries risk and may result in financial loss. All calculations should be independently verified and you should consult with FCA-authorised financial advisors before making any investment decisions.
Past performance does not guarantee future results. Tax implications vary by individual circumstances.
Deal
Properties like this can earn 2–3x BTL yields when converted to HMO, with retrofit costs around £10k/room. Sign in to see the full tier, yield projection, and cost breakdown.
Commercial properties like this can earn 30-50% higher yields when converted to residential under Class MA / Q / P / PA, with prior approval costing ~GBP 96/unit. Sign in to see the recommended route, yield uplift, and cost breakdown.
BRRR-suited properties can recycle 80-100% of investor capital on refi, leaving a high-yielding rental with most of the money out. Sign in to see the refurb cost stack, ARV projection, and refinance maths.
Detached + large garden = sub-division play. Pro tier unlocks the tier badge, plot size, uplift estimate, and regional land benchmark.
Short-lease flats trade at deep discount, but extending under the 1993 Act often costs far less than the discount. Pro tier unlocks the tier badge, premium breakdown, long-lease ARV and arbitrage maths.
See projected short-stay revenue vs a vanilla BTL for this property.
See real sub-let margins (HMO room rates & SA nightly rates) vs the landlord rent.
Area
Agent & docs

FAQ
About 47, Burma Road, London
Explore nearby