We've tightened what earns a Pursue. A home now needs a published valuation, a strategy that still makes money after real running costs and lender stress tests, and no listing problems that would stop a mortgage. You'll see fewer Pursues, and each one has been checked harder.
See how verdicts work4-bedroom terraced house · N1 4HT
For saleListed 26 days
Opportunity summary
See Archie’s verdict, returns by strategy and what to check before viewing.
About
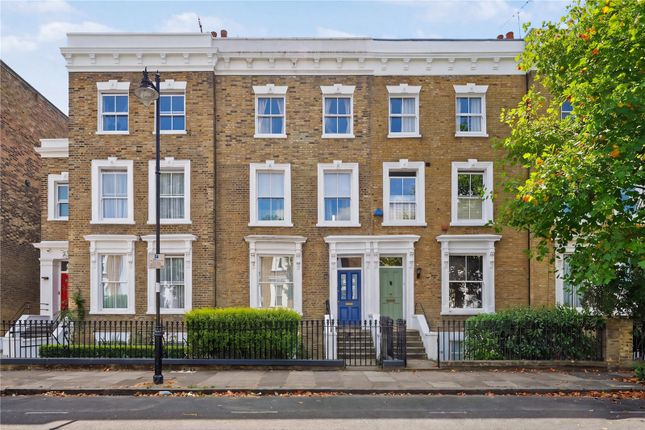
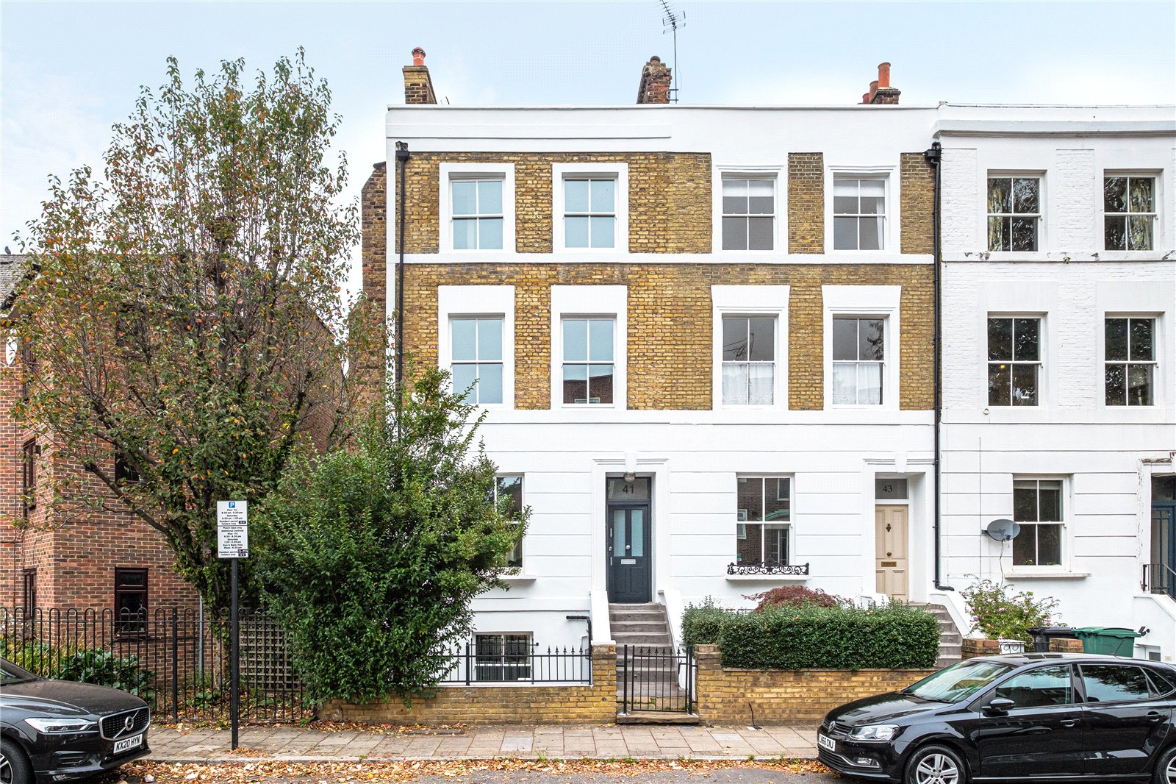
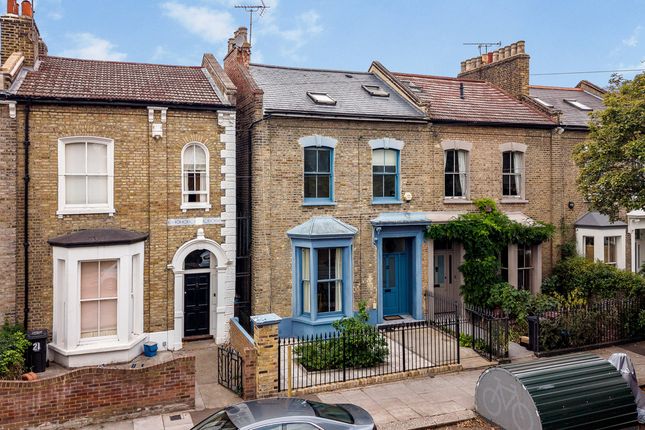
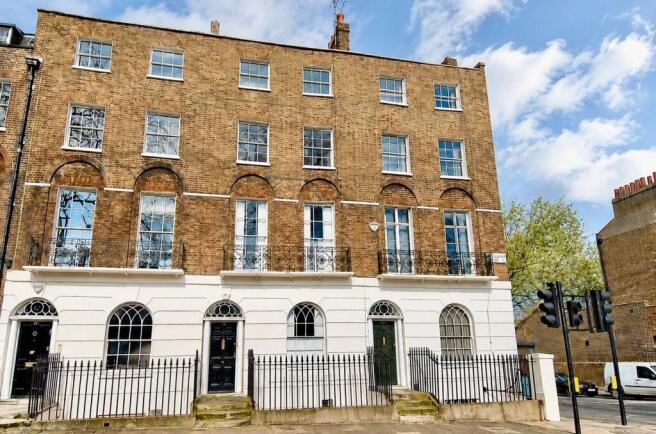
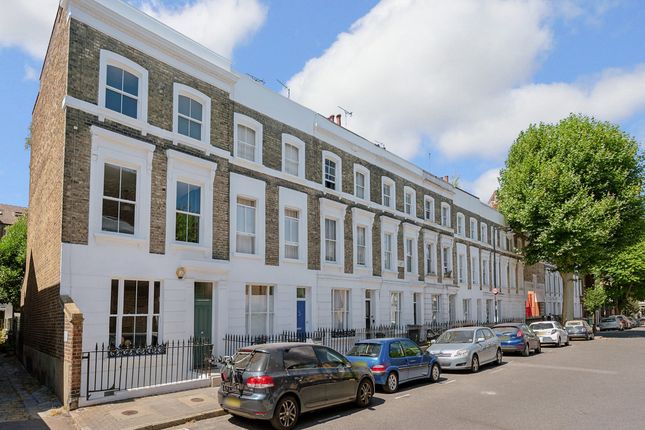
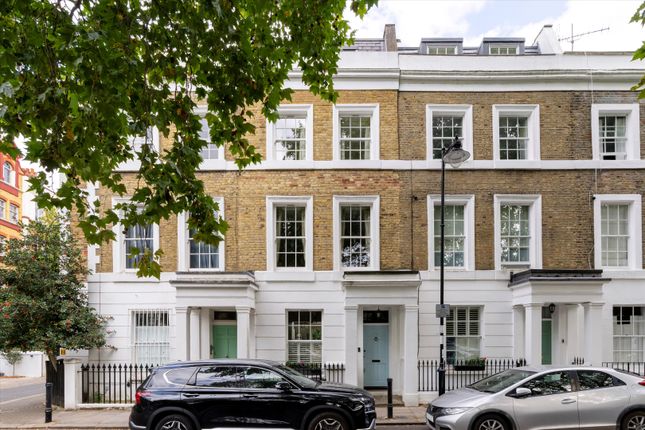
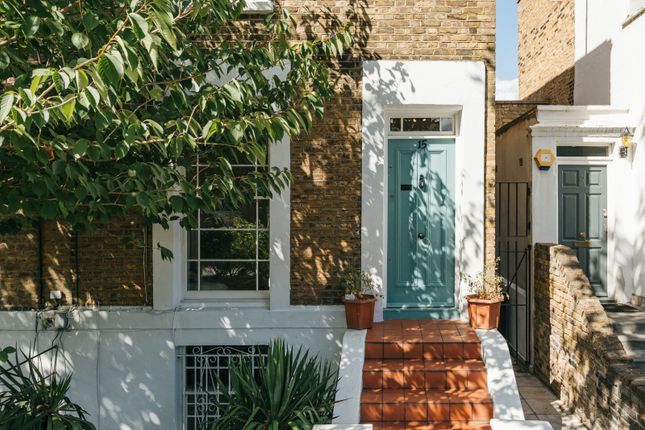
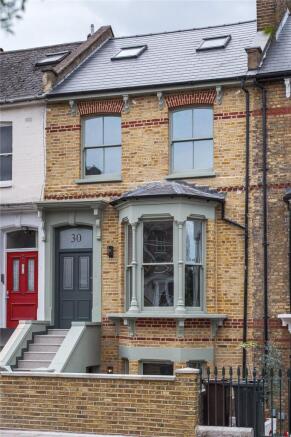
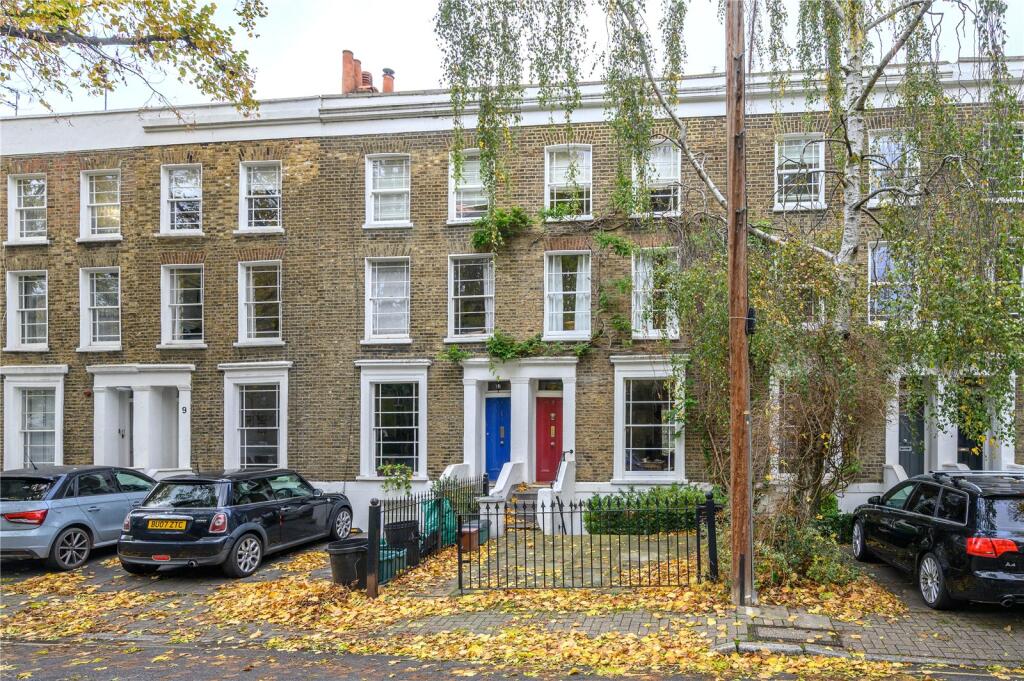
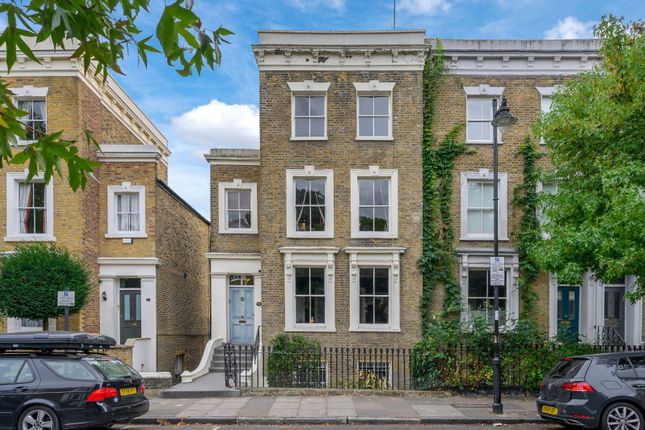
From the street, the house retains much of its traditional character: London stock brick, sash windows and shutters sit behind a leafy front garden.
Inside, the plan becomes progressively more open as the house unfolds, culminating in a generous lower-ground-floor living space that connects directly with the garden.
At the front of this level is the kitchen and dining room.
Dark-painted Shaker cabinetry is paired with pale stone worktops and a large island, while timber panelling and a run of full-height joinery give the room a more considered, furniture-like quality.
There is plenty of space for a substantial dining table beside the front window, making this a particularly sociable part of the house.
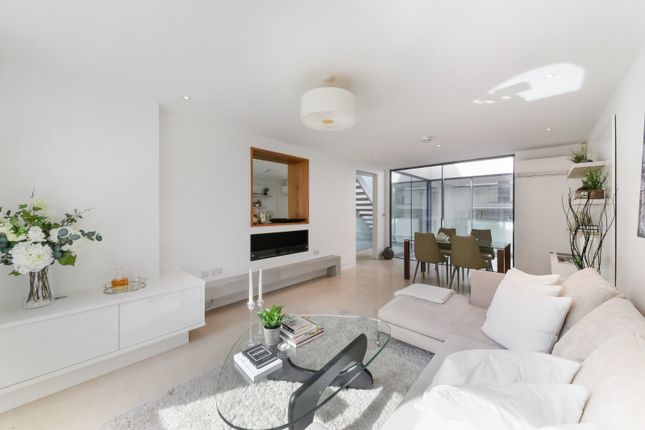
The kitchen opens into the rear extension, conceived as a more relaxed family living room.
A broad rooflight runs overhead, bringing daylight deep into the plan, while a wall of dark-framed glazing slides open onto the garden.
One side of the room is given over to bespoke cabinetry, incorporating shelving, concealed storage and an exposed brick backdrop.
The result feels deliberately simple: an open, bright room that works equally well day-to-day or when entertaining. The west-facing garden feels particularly secluded for its setting.
Mature planting softens the boundaries, with ferns, trees and established shrubs creating a green backdrop to a series of seating and dining areas.
At the far end is a separate garden studio, currently providing useful additional space away from the main house.
It has Wi-Fi and underfloor heating, making it well suited to use as a home office, gym or creative workspace.
Planning permission has also been granted for a new full-width study and gym building in its place. Upstairs, the raised-ground floor reintroduces the more traditional language of the original house.
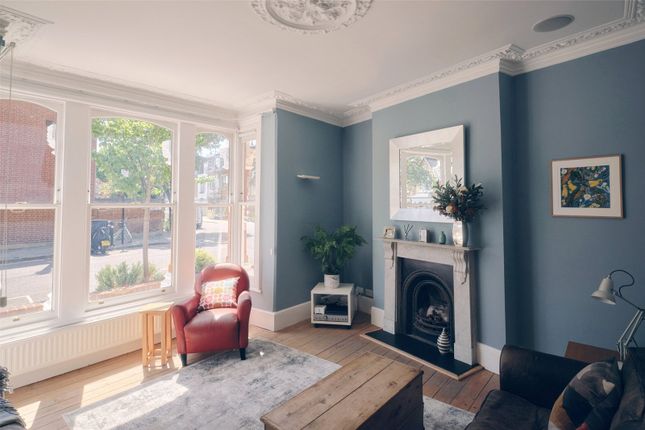
The front reception room is a particularly characterful space, with tall shuttered sash windows, fitted shelving and cabinetry arranged around the fireplace.
Its position away from the principal living spaces downstairs gives it flexibility: it could work as a quieter sitting room, study or occasional bedroom.
A double bedroom sits to the rear of this floor, alongside the first of two bathrooms. Two further bedrooms occupy the floor above.
The principal room faces east and has a wall of bespoke walnut joinery, cleverly incorporating a concealed dressing table, mirror and lighting.
The second bedroom overlooks the garden, while the bathroom on this level is distinguished by a glazed section of roof above the shower, bringing natural light into what would otherwise be an enclosed space.
All of the bedrooms are air-conditioned, along with the living room, while both bathrooms have underfloor heating. Throughout, the interventions have been handled with a light touch.
Reclaimed cast-iron radiators, timber shutters and the original fireplace preserve the house’s period character, while walnut joinery, integrated storage, underfloor heating, electric blinds and air conditioning introduce a layer of contemporary comfort.
De Beauvoir Town is a sought-after enclave in east London, known for its leafy squares and vibrant community.” Nearby, Albers is a relaxed neighbourhood bistro, while De Beauvoir Deli is a longstanding favourite for coffee, artisan produce and freshly prepared food.
Local pubs include The De Beauvoir Arms, The Scolt Head, The Duke of Wellington and The Talbot, while Dan’s and Hector’s are well regarded for wine.
Independent shops include De Beauvoir Wholefoods, N1 Garden Centre, Turn and Ancien at Jolie.
De Beauvoir Square and Regent’s Canal are also nearby, providing green space and attractive walking and cycling routes towards Haggerston, Broadway Market and Victoria Park.
Along the canal, Toconoco and the seasonal Towpath Café provide waterside dining, while Batch Baby is another popular local spot, known for its freshly baked cookies and sweet treats.
Kingsland Road and Dalston offer a broad mix of restaurants and bars, including Little Duck The Picklery and mu.
A short cycle away, Angelina is a favourite for its Italian-Japanese menu, while Newington Green has an excellent food scene of its own, with Perilla and Jolene among the standouts.
The Mildmay is also nearby for a relaxed neighbourhood pub.
Dalston Junction provides excellent Overground connections across east and north London, with direct services towards Shoreditch, Highbury & Islington and Canada Water.
Liverpool Street and the City are also within easy reach.
Value & comps
No previous sales on record.
Returns
Set an offer; the calculator follows it.
Short-let restrictions apply
We're still gathering serviced-accommodation data for this area.
Archie refurb estimate: a Pro feature
0.0% below asking
This is not financial or investment advice. Prop AI Deals is not authorised by the Financial Conduct Authority (FCA) to provide investment advice.
All investment calculators, property analyses, and AI-generated insights are for informational purposes only. Property investment carries risk and may result in financial loss. All calculations should be independently verified and you should consult with FCA-authorised financial advisers before making any investment decisions.
Past performance does not guarantee future results. Tax implications vary by individual circumstances.
Deal
Properties like this can earn 2–3x BTL yields when converted to HMO, with retrofit costs around £10k/room. Sign in to see the full tier, yield projection, and cost breakdown.
Commercial properties like this can earn 30-50% higher yields when converted to residential under Class MA / Q / P / PA, with prior approval costing ~GBP 96/unit. Sign in to see the recommended route, yield uplift, and cost breakdown.
BRRR-suited properties can recycle 80-100% of investor capital on refi, leaving a high-yielding rental with most of the money out. Sign in to see the refurb cost stack, ARV projection, and refinance maths.
Detached + large garden = sub-division play. Pro tier unlocks the tier badge, plot size, uplift estimate, and regional land benchmark.
Short-lease flats trade at deep discount, but extending under the 1993 Act often costs far less than the discount. Pro tier unlocks the tier badge, premium breakdown, long-lease ARV and arbitrage maths.
See projected short-stay revenue vs a vanilla BTL for this property.
See real sub-let margins (HMO room rates & SA nightly rates) vs the landlord rent.
Area
Agent & docs

FAQ
About Culford Road, De Beauvoir, London, N1
Explore nearby