4-bedroom terraced house · N1 2DU
For saleListed 48 days
Opportunity summary
See Archie’s verdict, returns by strategy and what to check before viewing.
About
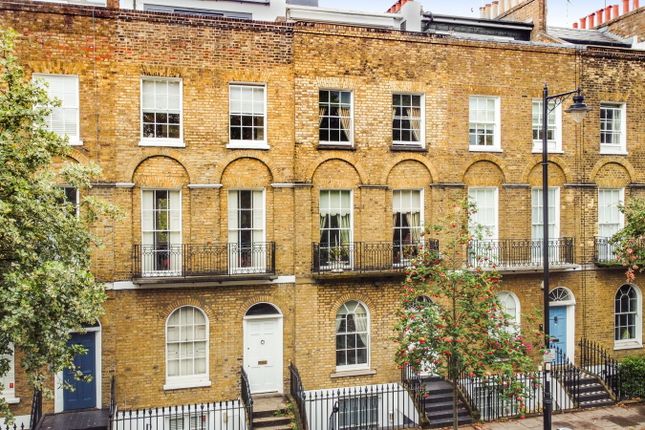
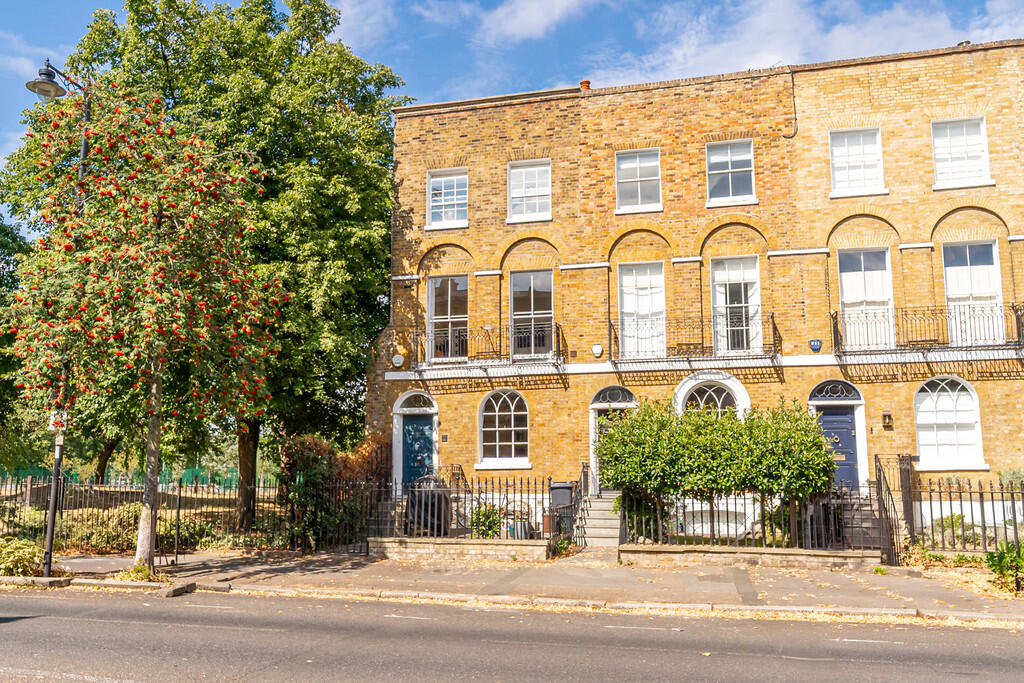
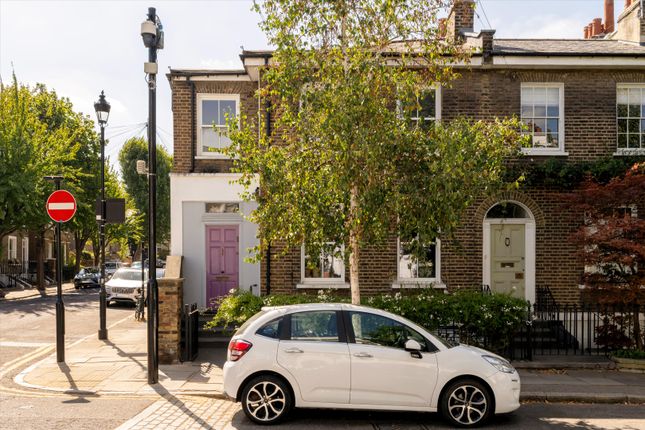
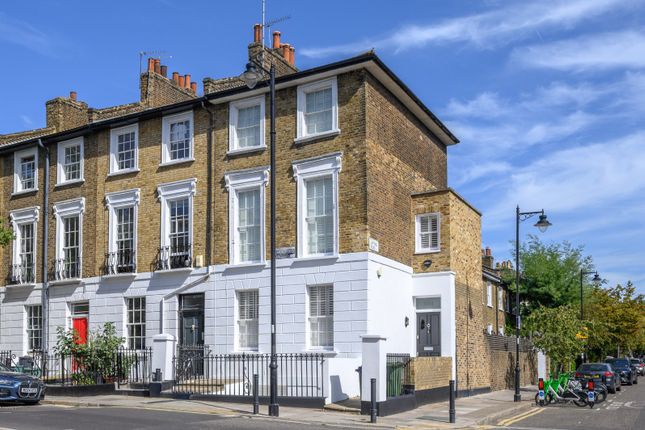
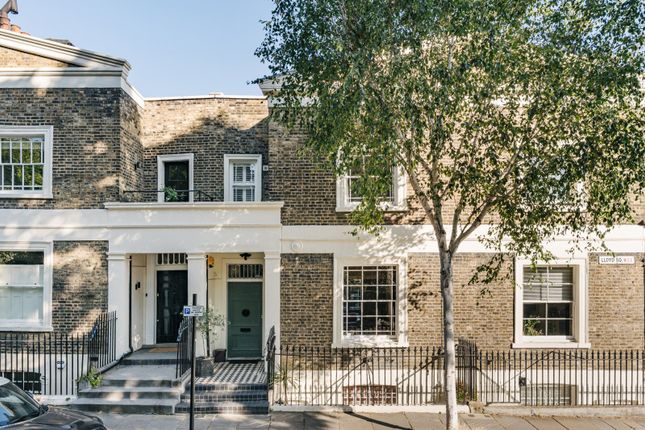
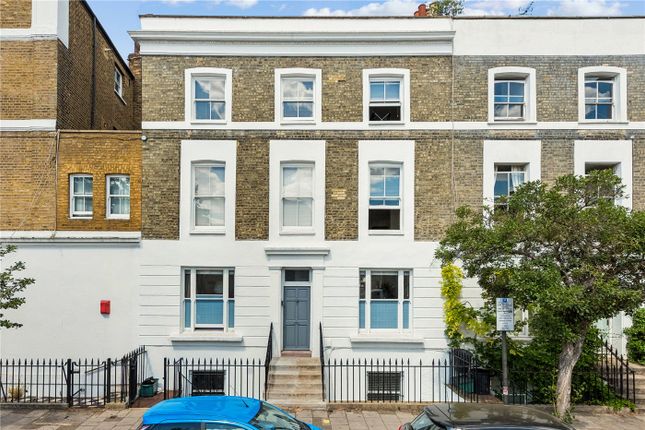
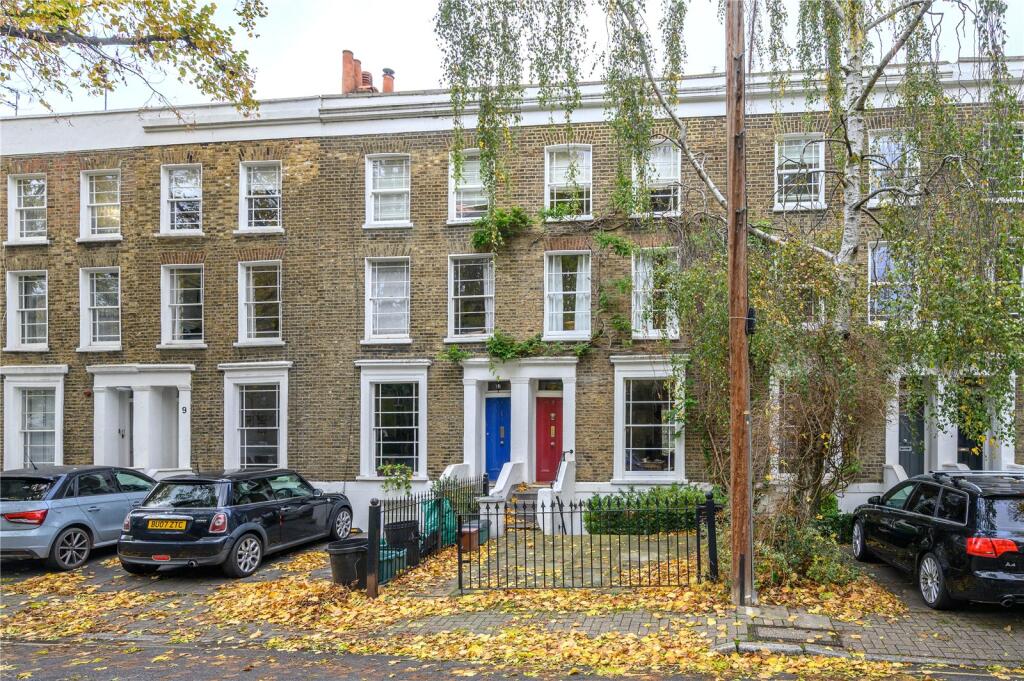
Quietly positioned on one of Islington's most desirable residential streets, this exceptional end-of-terrace Victorian home has been comprehensively refurbished and thoughtfully reconfigured, creating approximately 2,000 sq ft of beautifully crafted accommodation arranged across five impeccably designed levels.
Behind its handsome Victorian façade lies a home meticulously redesigned for modern family living, where exceptional craftsmanship, bespoke joinery and carefully considered detailing combine to create interiors of remarkable quality.
Every material has been thoughtfully selected, resulting in a house that feels calm, timeless and effortlessly elegant. The lower ground floor forms the natural heart of the home.
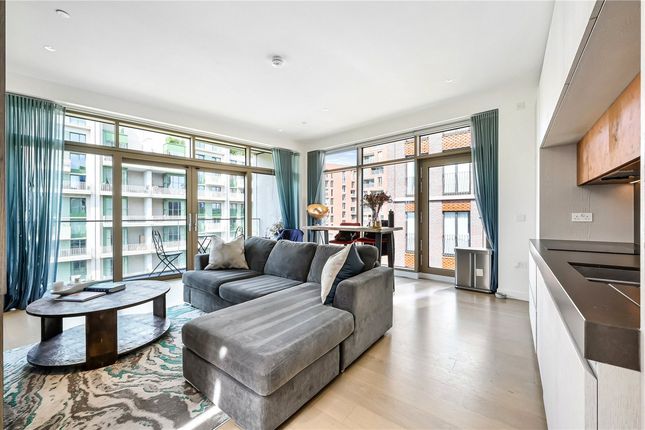
A spectacular open-plan kitchen, dining and living space is centred around a bespoke Keller kitchen complete with premium Smeg appliances, integrated wine storage and an expansive island that naturally draws people together.
Wide timber flooring runs throughout, while full-width glazing dissolves the boundary between inside and out, opening directly onto a private patio and landscaped garden beyond.
A separate utility room and guest cloakroom are discreetly positioned away from the main living space, ensuring practicality sits comfortably alongside the design.
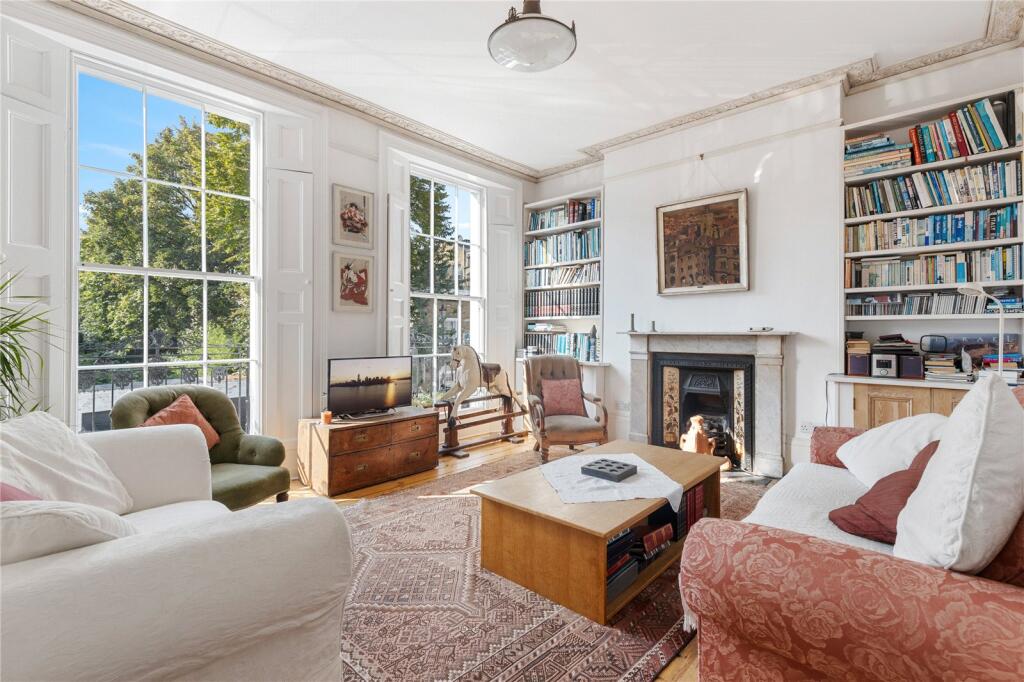
The original raised ground floor has been reimagined as a series of beautifully proportioned reception spaces.
Traditional Victorian volume is complemented by bespoke Crittall-style doors that allow light to travel effortlessly through the house while offering flexibility between open-plan living and quieter moments.
To the rear, a second reception room enjoys direct access to the garden and is equally suited as a family room, guest suite or an exceptional home office.
Occupying the entire first floor, the principal suite provides a peaceful retreat from the rest of the house.
A generous bedroom is complemented by a bespoke walk-in dressing room and a beautifully appointed ensuite bathroom, creating a space that feels more akin to a boutique hotel than a traditional townhouse.
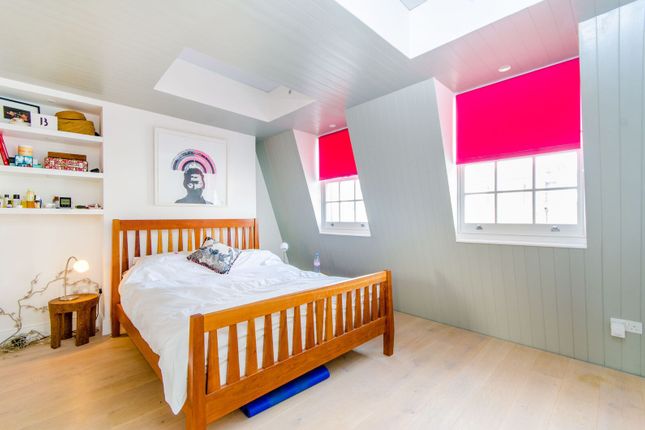
Two further double bedrooms and a contemporary family bathroom occupy the second floor, while the upper level offers a wonderfully adaptable loft room.
Whether used as a studio, gym, cinema room or dedicated office, it provides valuable flexibility as family life evolves.
Beyond the architecture itself, it is the quality of execution that truly distinguishes this home.
Bespoke joinery, carefully selected natural materials, wide timber flooring and restrained detailing create interiors that feel sophisticated without ever feeling overstated.
Outside, the landscaped garden has been conceived as a genuine extension of the living accommodation.
Accessible from both the lower ground and raised ground floors, it provides multiple places to dine, entertain or simply unwind, while the rare side access offers a level of practicality seldom found within central Islington.
Florence Street enjoys an enviable position just moments from Upper Street, where acclaimed restaurants, independent cafés, neighbourhood wine bars and boutique shops create one of London's most vibrant village atmospheres.
Highbury Fields, Regent's Canal and excellent transport connections at Highbury & Islington, Angel and Essex Road are all within easy reach, completing a home that combines exceptional craftsmanship with one of North London's most sought-after locations.
Tenure : Freehold
Value & comps
No previous sales on record.
Returns
Set an offer; the calculator follows it.
We're still gathering serviced-accommodation data for this area.
Archie refurb estimate: a Pro feature
0.0% below asking
This is not financial or investment advice. Prop AI Deals is not authorised by the Financial Conduct Authority (FCA) to provide investment advice.
All investment calculators, property analyses, and AI-generated insights are for informational purposes only. Property investment carries risk and may result in financial loss. All calculations should be independently verified and you should consult with FCA-authorised financial advisors before making any investment decisions.
Past performance does not guarantee future results. Tax implications vary by individual circumstances.
Deal
Properties like this can earn 2–3x BTL yields when converted to HMO, with retrofit costs around £10k/room. Sign in to see the full tier, yield projection, and cost breakdown.
Commercial properties like this can earn 30-50% higher yields when converted to residential under Class MA / Q / P / PA, with prior approval costing ~GBP 96/unit. Sign in to see the recommended route, yield uplift, and cost breakdown.
BRRR-suited properties can recycle 80-100% of investor capital on refi, leaving a high-yielding rental with most of the money out. Sign in to see the refurb cost stack, ARV projection, and refinance maths.
Detached + large garden = sub-division play. Pro tier unlocks the tier badge, plot size, uplift estimate, and regional land benchmark.
Short-lease flats trade at deep discount, but extending under the 1993 Act often costs far less than the discount. Pro tier unlocks the tier badge, premium breakdown, long-lease ARV and arbitrage maths.
See projected short-stay revenue vs a vanilla BTL for this property.
See real sub-let margins (HMO room rates & SA nightly rates) vs the landlord rent.
Area
Agent & docs

FAQ
About 35, Florence Street, London
Explore nearby