We've tightened what earns a Pursue. A home now needs a published valuation, a strategy that still makes money after real running costs and lender stress tests, and no listing problems that would stop a mortgage. You'll see fewer Pursues, and each one has been checked harder.
See how verdicts work4-bedroom house · N1 0RD
For saleListed 151 days
Opportunity summary
See Archie’s verdict, returns by strategy and what to check before viewing.
About
Grade II listed Georgian townhouse, with private garage.
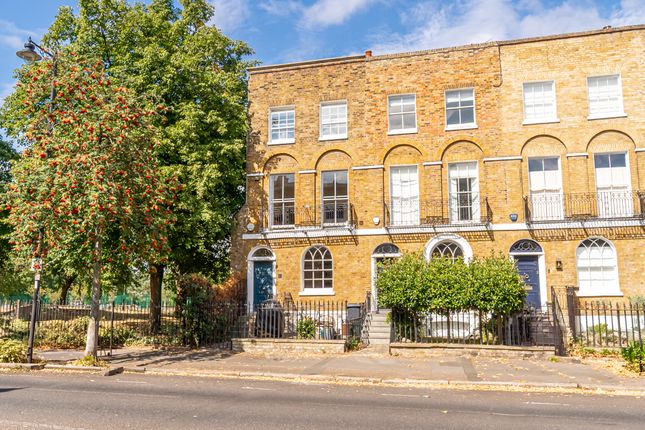
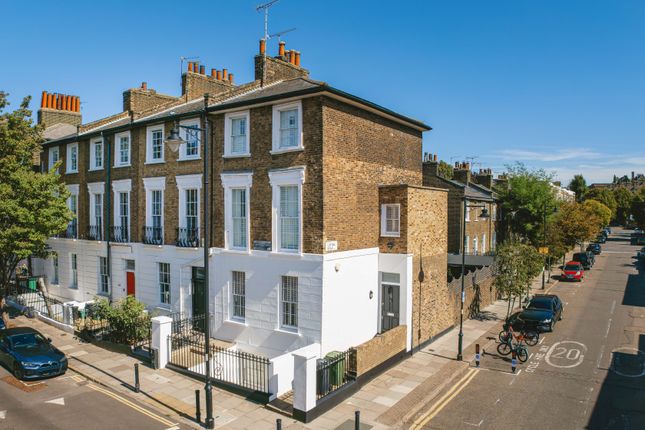
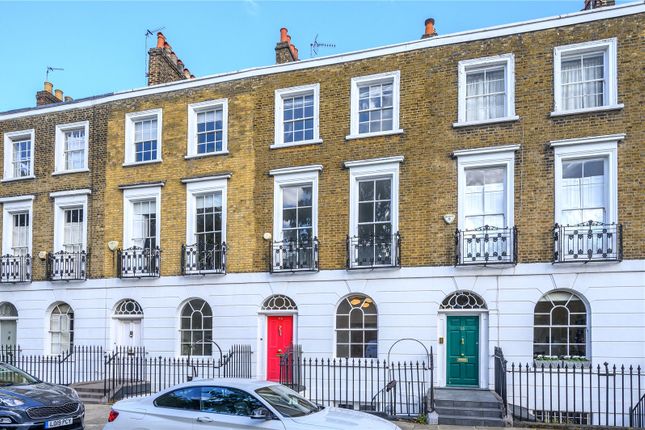
Description On the west terrace of Gibson Square, Francis Edwards' celebrated 1830s set-piece, stands a Grade II listed Georgian townhouse with a private garage, extending to 2,373 sq ft in total.
The house has been fully restored throughout.
The current owners have undertaken a comprehensive restoration, reinstating the historic proportions of the front reception rooms, installing a bespoke Harvey Jones kitchen at the rear of the ground floor, and adding a temperature-controlled wine cellar and a dedicated cinema at lower ground level.
Original period details such as sash windows, fireplaces and plaster cornices have been carefully retained throughout.
Set behind one of the most architecturally iconic façades on Gibson Square, with its Grecian-style elevation of paired pilasters and central pediment, the house extends to 2,160 sq ft over four floors, with a private garage of 189 sq ft, a 472 sq ft west-facing garden, and two vaults.
The house has distinguished provenance.
It was bought in 1945 by the photographer Angus McBean, and later by the food writer and restaurateur Robert Carrier, whose Islington restaurant was a defining culinary address of its era.
Photographs of the house feature in The Robert Carrier Cookbook.
The historic proportions of the front reception rooms have been faithfully reinstated, with the original dining room and hallway restored at ground-floor level.
The first-floor drawing room is exceptional: Floor-to-ceiling windows open onto the original wrought-iron balcony, with long views west across the central garden and its celebrated Grecian-temple folly.
At the rear of the ground floor, a bespoke Harvey Jones kitchen opens through full-height glazing and a glass roof onto the west-facing garden, creating an open-plan kitchen, dining and family room.
The kitchen is appointed with a full suite of Miele appliances (two ovens, an induction hob and a dishwasher) and a Eurocave wine cabinet.
Bowers & Wilkins ceiling speakers are installed in the kitchen and dining areas, with B&W outdoor speakers in the garden. Cat6 networking runs throughout the house, including the garage.
At lower ground level, an 800-bottle temperature-controlled wine cellar, hand built in oak, occupies the former kitchen footprint.
A dedicated 9.4.2 Dolby Atmos cinema room doubles as a fourth bedroom, with an adjacent bathroom and significant storage space.
A really attractive house in a preferred location on one of Barnsbury's finest squares.
Location Gibson Square sits at the heart of the Barnsbury Conservation Area, between Upper Street to the east and Liverpool Road to the west, within walking distance of Angel station and the wide range of shops, restaurants and bars that Upper Street offers.
The square itself, laid out by the architect Francis Edwards between 1828 and 1846 for the Milner Gibson estate, is one of the most architecturally iconic garden squares in central London, with two long, mirrored terraces of Grecian-style townhouses enclosing a central garden in the middle of which stands the celebrated temple folly (in fact a sensitively designed ventilation shaft for the Victoria Line below).
Transport links are exceptional. Highbury & Islington (Victoria Line, Overground and National Rail) is approximately 0.4 miles (650m) on foot; Angel (Northern Line) approximately 0.5 miles (800m).
King's Cross & St Pancras International is a single stop south on the Northern Line from Angel, putting Eurostar, the East Coast Main Line and six Underground lines within easy reach.
The area is exceptionally well served for schools. Local primary options include William Tyndale, Thornhill and The Gower School.
Other highly regarded state and independent options include Canonbury and St Mary's primaries, Dame Alice Owen's, City of London Boys' and Girls', St Paul's Cathedral School and Highgate.
The Almeida Theatre, Sadler's Wells, the Estorick Collection of modern Italian art and Highbury Fields are all within a short walk; Regent's Canal and the redeveloped Granary Square/Coal Drops Yard are slightly further.
All distances are approximate. Square Footage: 2,373 sq ft
Value & comps
No previous sales on record.
Returns
Set an offer; the calculator follows it.
Short-let restrictions apply
We're still gathering serviced-accommodation data for this area.
Archie refurb estimate: a Pro feature
0.0% below asking
This is not financial or investment advice. Prop AI Deals is not authorised by the Financial Conduct Authority (FCA) to provide investment advice.
All investment calculators, property analyses, and AI-generated insights are for informational purposes only. Property investment carries risk and may result in financial loss. All calculations should be independently verified and you should consult with FCA-authorised financial advisers before making any investment decisions.
Past performance does not guarantee future results. Tax implications vary by individual circumstances.
Deal
Properties like this can earn 2–3x BTL yields when converted to HMO, with retrofit costs around £10k/room. Sign in to see the full tier, yield projection, and cost breakdown.
Commercial properties like this can earn 30-50% higher yields when converted to residential under Class MA / Q / P / PA, with prior approval costing ~GBP 96/unit. Sign in to see the recommended route, yield uplift, and cost breakdown.
BRRR-suited properties can recycle 80-100% of investor capital on refi, leaving a high-yielding rental with most of the money out. Sign in to see the refurb cost stack, ARV projection, and refinance maths.
Detached + large garden = sub-division play. Pro tier unlocks the tier badge, plot size, uplift estimate, and regional land benchmark.
Short-lease flats trade at deep discount, but extending under the 1993 Act often costs far less than the discount. Pro tier unlocks the tier badge, premium breakdown, long-lease ARV and arbitrage maths.
See projected short-stay revenue vs a vanilla BTL for this property.
See real sub-let margins (HMO room rates & SA nightly rates) vs the landlord rent.
Area
Agent & docs

FAQ
About 34, Gibson Square, London
Explore nearby