We've tightened what earns a Pursue. A home now needs a published valuation, a strategy that still makes money after real running costs and lender stress tests, and no listing problems that would stop a mortgage. You'll see fewer Pursues, and each one has been checked harder.
See how verdicts work4-bedroom terraced house · N1 4LE
Sold STCListed 106 days
Opportunity summary
See Archie’s verdict, returns by strategy and what to check before viewing.
About
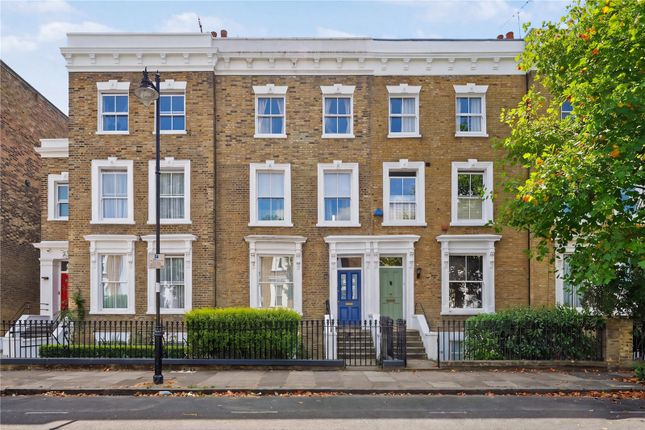
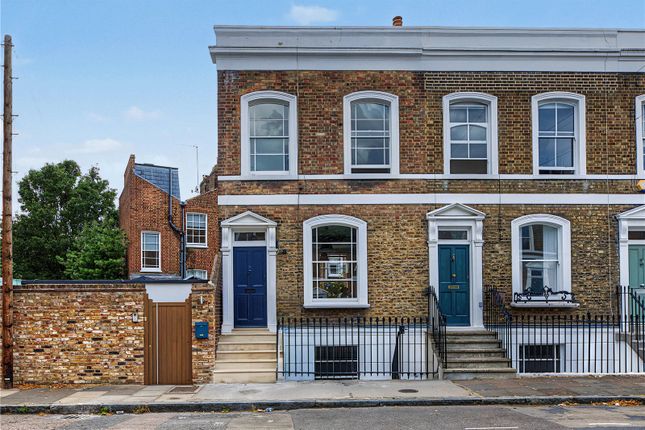
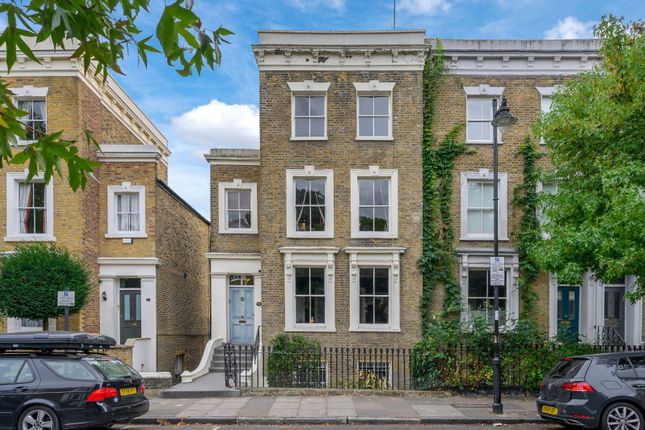
Set on the sought-after De Beauvoir Square, this Grade II-listed 1840s Neo-Jacobean house unfolds across four floors, with a generous garden and a rare sense of privacy in one of east London’s most architecturally distinctive pockets.
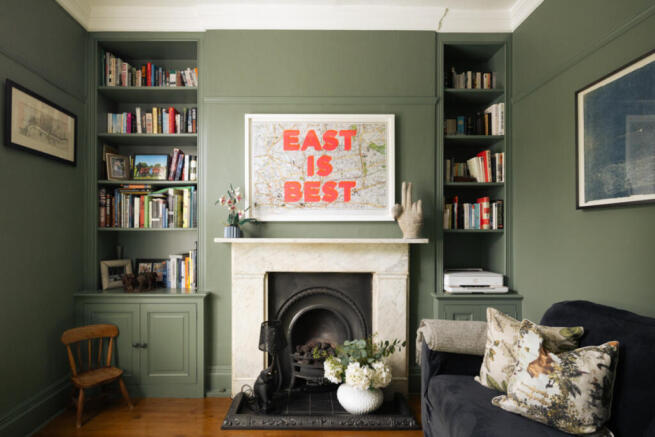
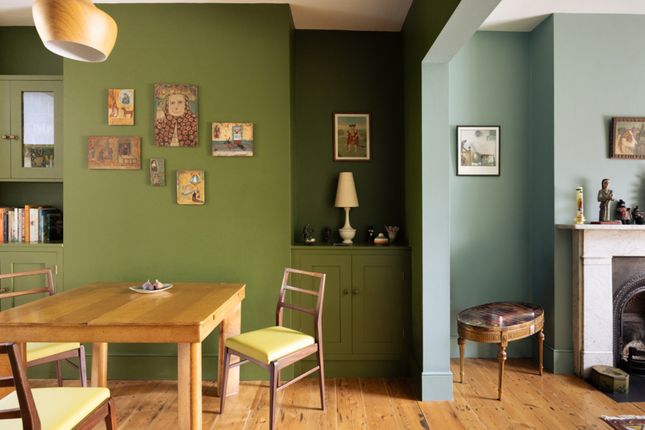
The house has a wonderfully layered character, where period detail and scale are balanced by contemporary interventions.
The plan is arranged with a series of well-proportioned rooms, giving the house a natural rhythm.
On the raised ground floor, an office sits at the front of the house, making good use of the separation and privacy this level allows.
To the rear, a reception room overlooks the garden, with the elevated position giving the room a calm outlook over the mature planting below.
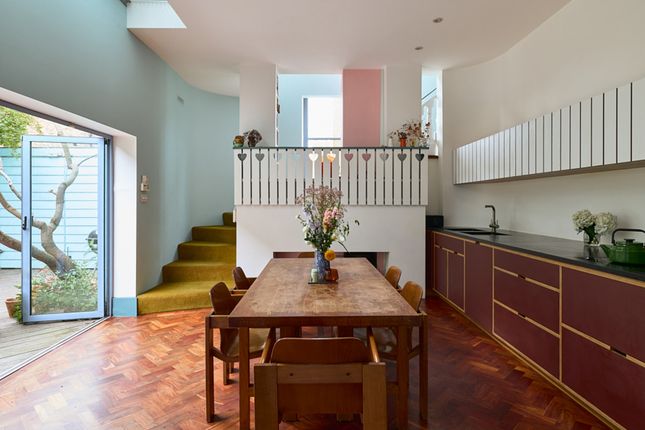
The original staircase leads down to the lower ground floor, where the kitchen-diner opens directly onto the garden.
This relationship between house and garden is one of the most compelling parts of the home, with the potential to extend the kitchen and create a larger, more open family space.
A further reception room sits at the front of this level, giving the floor a deep sense of flexibility, whether used as a snug, playroom or more informal living space.
The first floor is arranged with the principal bedroom overlooking the rear garden. Also on this level is a beautiful Japanese-inspired bathroom, where the material palette feels calm and tactile.
The walnut bathtub brings warmth and depth, while a stainless-steel framed walk-in shower and twin sinks add a contemporary feel.
Timber, stone and metal have been brought together with real restraint, creating a room that feels refined and atmospheric.
The second floor is home to two further double bedrooms, both set beneath vaulted ceilings. A newly fitted bathroom sits between them, wrapped in green limewash across the walls and ceiling.
Deep green zellige tiles add gloss, and texture while catching the light. The original window is emblematic of the architectural period of the house while drawing natural light into the space.
To the rear, the garden is unusually generous for the area, extending to approximately 66ft. It gives the house a real sense of breathing space, with mature planting and room to entertain.
It is easy to imagine this becoming one of the defining parts of the house, especially if the kitchen were extended to create a stronger connection with the outside.
At the end of the garden sits a proposed studio, for which planning permission has been granted.
Importantly, it benefits from potential independent access from the street, making it an excellent option for a workspace, creative studio or guest accommodation.
De Beauvoir Town is a sought-after enclave in east London, known for its leafy squares and vibrant community – request our area guide for more details.
The area offers easy access to the amenities of Islington, Dalston, and Shoreditch, with London Fields and the Regent’s Canal towpath nearby.
Transport links are excellent, with Haggerston (Overground) and Highbury & Islington (Victoria Line) stations within striking distance.
Value & comps
No previous sales on record.
Returns
Set an offer; the calculator follows it.
Short-let restrictions apply
We're still gathering serviced-accommodation data for this area.
Archie refurb estimate: a Pro feature
0.0% below asking
This is not financial or investment advice. Prop AI Deals is not authorised by the Financial Conduct Authority (FCA) to provide investment advice.
All investment calculators, property analyses, and AI-generated insights are for informational purposes only. Property investment carries risk and may result in financial loss. All calculations should be independently verified and you should consult with FCA-authorised financial advisers before making any investment decisions.
Past performance does not guarantee future results. Tax implications vary by individual circumstances.
Deal
Properties like this can earn 2–3x BTL yields when converted to HMO, with retrofit costs around £10k/room. Sign in to see the full tier, yield projection, and cost breakdown.
Commercial properties like this can earn 30-50% higher yields when converted to residential under Class MA / Q / P / PA, with prior approval costing ~GBP 96/unit. Sign in to see the recommended route, yield uplift, and cost breakdown.
BRRR-suited properties can recycle 80-100% of investor capital on refi, leaving a high-yielding rental with most of the money out. Sign in to see the refurb cost stack, ARV projection, and refinance maths.
Detached + large garden = sub-division play. Pro tier unlocks the tier badge, plot size, uplift estimate, and regional land benchmark.
Short-lease flats trade at deep discount, but extending under the 1993 Act often costs far less than the discount. Pro tier unlocks the tier badge, premium breakdown, long-lease ARV and arbitrage maths.
See projected short-stay revenue vs a vanilla BTL for this property.
See real sub-let margins (HMO room rates & SA nightly rates) vs the landlord rent.
Area
Agent & docs

FAQ
About De Beauvoir Square, De Beauvoir, London, N1
Explore nearby