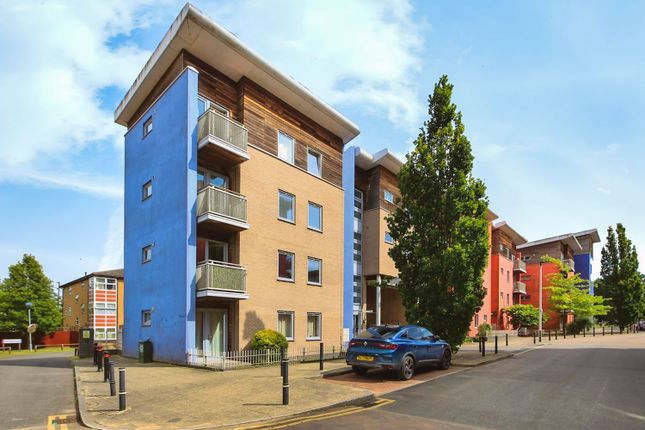
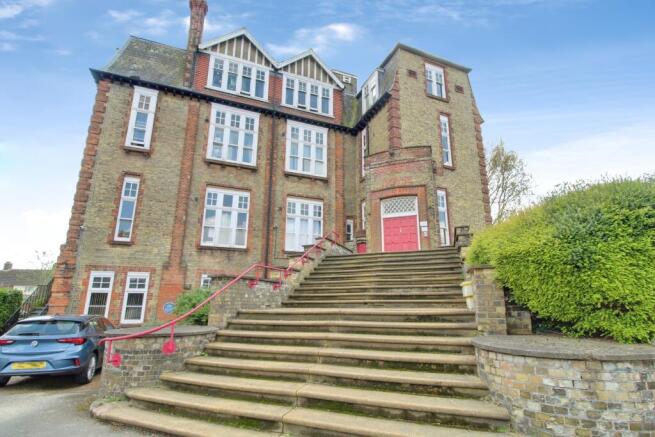
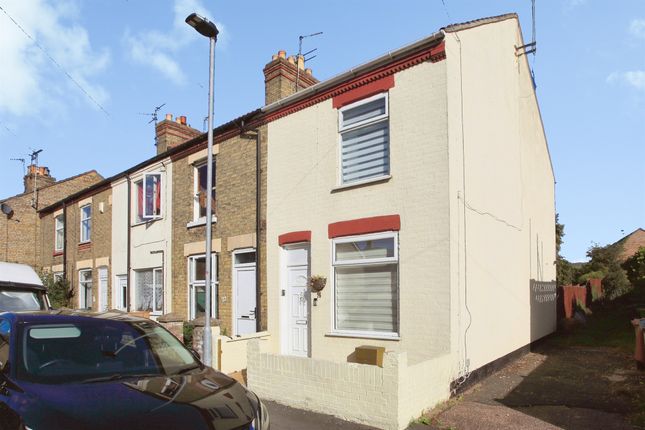
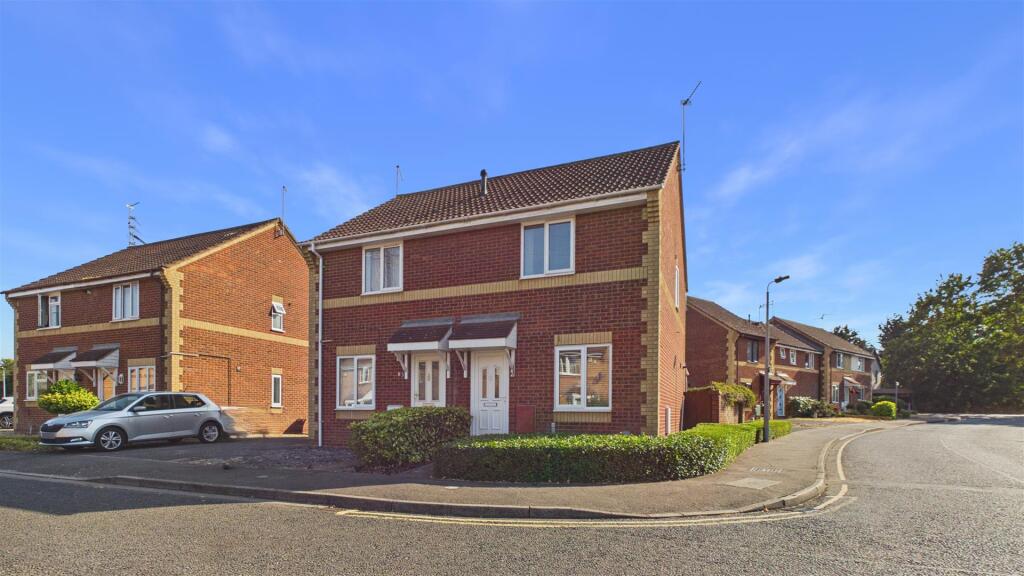
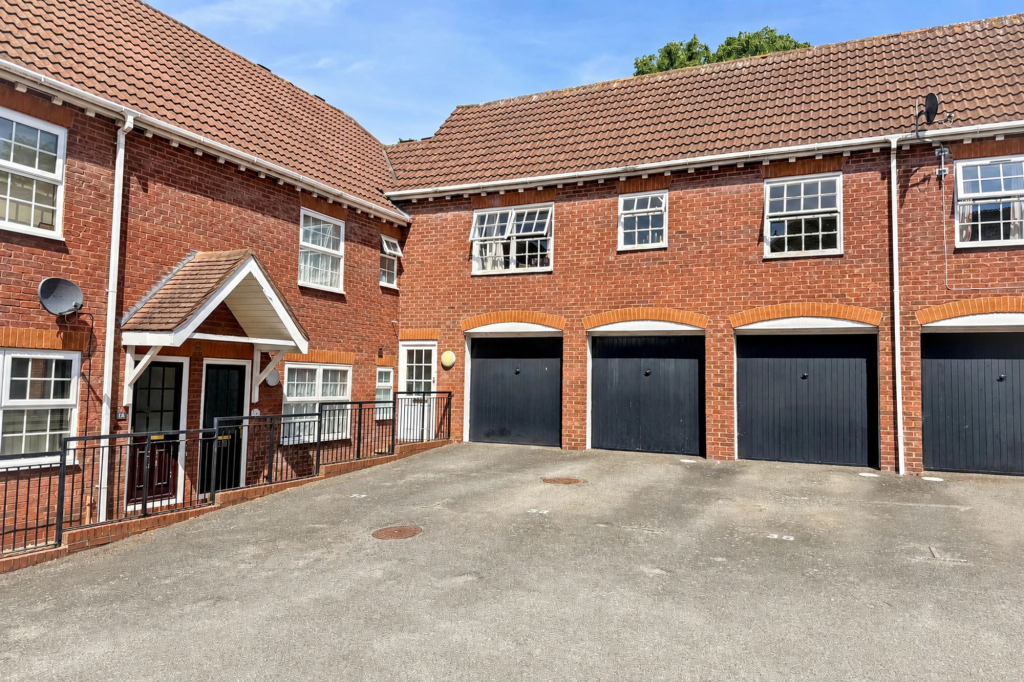
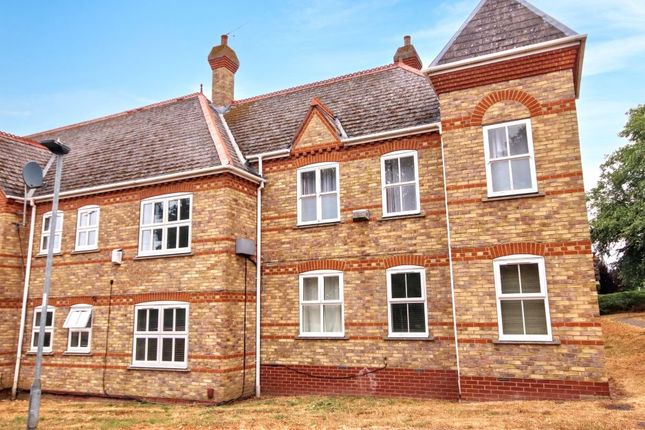
1-bedroom flat · PE2 7DY
Listing removedReduced £20k (−14.3%) on 26 JunListed 213 days
Opportunity summary
See Archie’s verdict, returns by strategy and what to check before viewing.
About
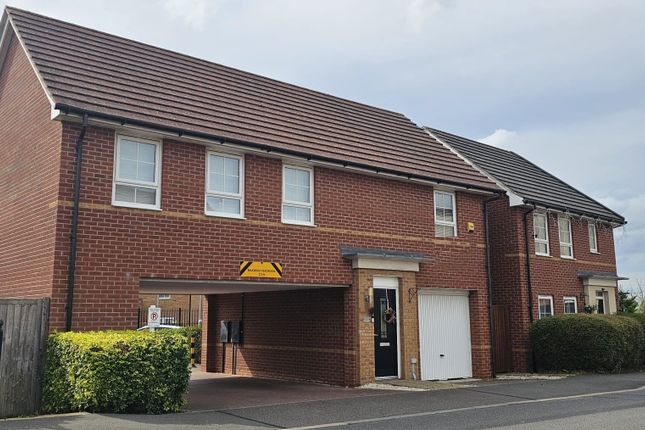
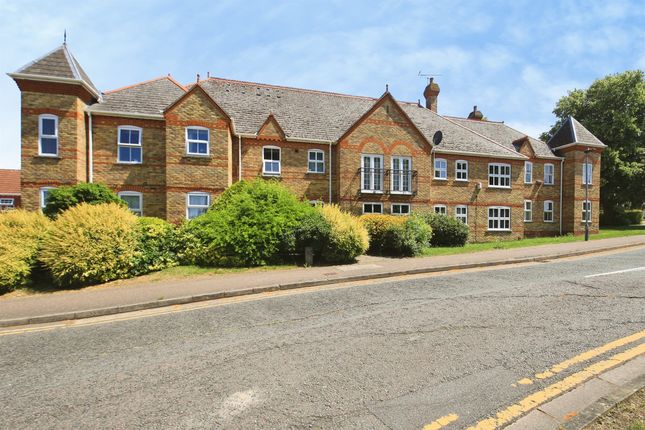
Description As you arrive, you step through the front door into a compact entrance hall on the ground floor.
This space is both practical and functional, featuring a built-in storage cupboard for coats, shoes, and everyday items. The staircase leads up to the main living accommodation.
Continuing through the hall toward the rear of the property, you reach the bathroom, positioned at the back for privacy.
It is neatly arranged with a bathtub, washbasin, and toilet, making efficient use of the space. Heading upstairs, you arrive directly into a bright and spacious living room.
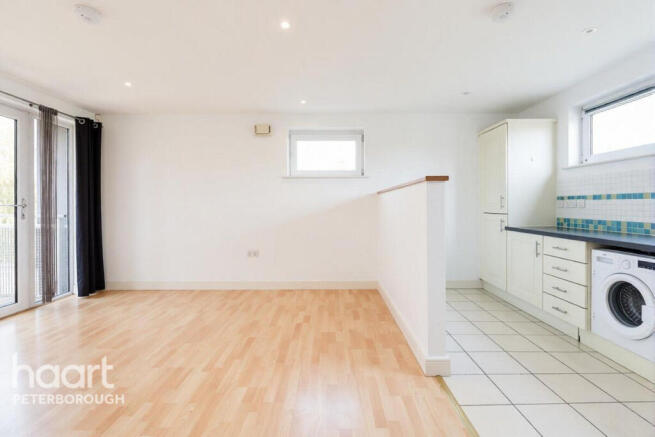
The room feels open and welcoming, with plenty of natural light and a built-in storage cupboard to keep the space organised. There is ample room for both seating and dining.
From here, the space flows naturally into the kitchen. This creates a more connected, open-plan feel while still maintaining a defined kitchen area.
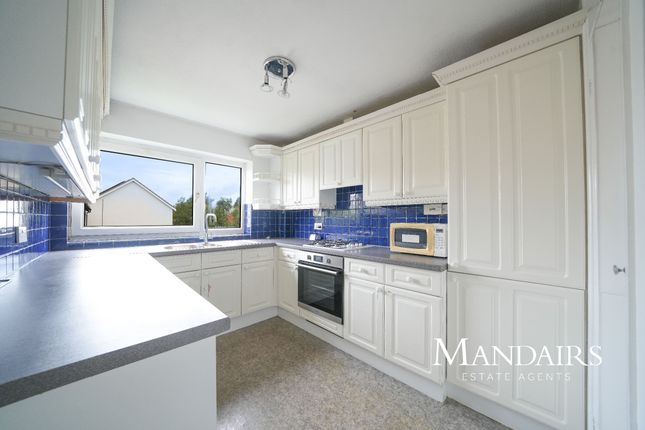
The kitchen is efficiently laid out and also benefits from its own storage cupboard. Also off the living room, a door leads directly into the bedroom.
This is a comfortable and private space, well-sized for a bed and additional furniture, and it includes a further built-in storage cupboard for added convenience.
The property also benefits from a private outdoor space, featuring a patio area that transitions into a section of grass.
This combination provides a versatile setting, ideal for outdoor seating, dining, or simply enjoying some fresh air, while the lawn adds a touch of greenery and space for relaxation.
Ground Floor Entrance Hall Bathroom - 1.92m (6'3") x 1.61m (5'3") First Floor Living Room - 5.81m (19'1") x 2.85m (9'4") Bedroom - 3.00m (9'10") x 2.43m (8') Kitchen - 2.43m (8') x 1.92m (6'4") Investment Information If you are considering this property for buy to let purposes, please call our lettings team, on .
They will be happy to offer free expert advice on all aspects of the lettings market including potential rental yields for this property.
Disclaimer: These particulars, whilst believed to be accurate are set out as a general guideline and do not constitute any part of an offer or contract.
Intending Purchasers should not rely on them as statements of representation of fact but must satisfy themselves by inspection or otherwise as to their accuracy.
Solicitors should confirm moveable items described in the sales particulars and, in fact, included in the sale since circumstances do change during the marketing or negotiations.
Although we try to ensure accuracy, if measurements are used in this listing, they may be approximate.
Therefore, if intending Purchasers need accurate measurements to order carpeting or to ensure existing furniture will fit, they should take such measurements themselves.
Please note that we have not tested any apparatus, equipment, fixtures, fittings or services including gas central heating and so cannot verify they are in working order or fit for their purpose.
Photographs are reproduced general information and it must not be inferred that any item within the photographs are included for sale with the property, photos may also have been modified or enhanced by ai or similar.
Where shown, details of lease, ground rent and service charge are provided by the vendor and their accuracy cannot be guaranteed, as the information may not have been verified and further checks should be made either through your solicitor/conveyancer.
Please also note that wiring, plumbing and drains have not been checked. Council Tax Band: A (Peterborough City Council) Tenure: Freehold
Value & comps
No previous sales on record.
Returns
Set an offer; the calculator follows it.
We're still gathering serviced-accommodation data for this area.
Archie refurb estimate: a Pro feature
0.0% below asking
This is not financial or investment advice. Prop AI Deals is not authorised by the Financial Conduct Authority (FCA) to provide investment advice.
All investment calculators, property analyses, and AI-generated insights are for informational purposes only. Property investment carries risk and may result in financial loss. All calculations should be independently verified and you should consult with FCA-authorised financial advisers before making any investment decisions.
Past performance does not guarantee future results. Tax implications vary by individual circumstances.
Deal
Properties like this can earn 2–3x BTL yields when converted to HMO, with retrofit costs around £10k/room. Sign in to see the full tier, yield projection, and cost breakdown.
Commercial properties like this can earn 30-50% higher yields when converted to residential under Class MA / Q / P / PA, with prior approval costing ~GBP 96/unit. Sign in to see the recommended route, yield uplift, and cost breakdown.
BRRR-suited properties can recycle 80-100% of investor capital on refi, leaving a high-yielding rental with most of the money out. Sign in to see the refurb cost stack, ARV projection, and refinance maths.
Detached + large garden = sub-division play. Pro tier unlocks the tier badge, plot size, uplift estimate, and regional land benchmark.
Short-lease flats trade at deep discount, but extending under the 1993 Act often costs far less than the discount. Pro tier unlocks the tier badge, premium breakdown, long-lease ARV and arbitrage maths.
See projected short-stay revenue vs a vanilla BTL for this property.
See real sub-let margins (HMO room rates & SA nightly rates) vs the landlord rent.
Area
Agent & docs
FAQ
About 68 Farriers Court, Peterborough
Explore nearby