3-bedroom property · EX12 4AR
For saleReduced £30k (−7.1%) on 21 JunListed 357 days
Opportunity summary
See Archie’s verdict, returns by strategy and what to check before viewing.
About
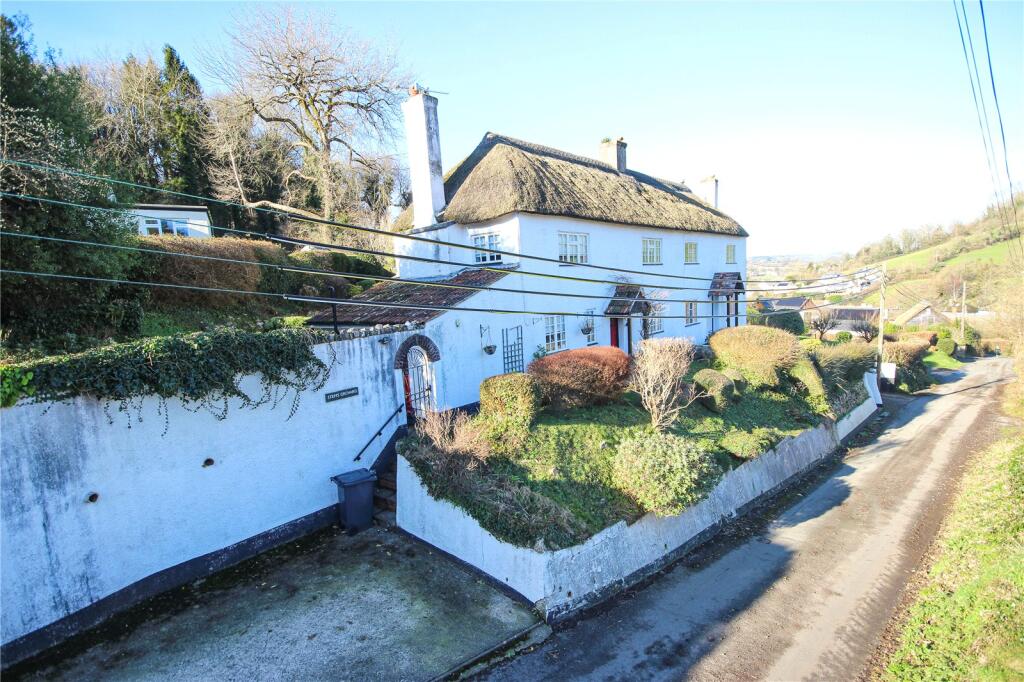
Attractive, character thatched, semi-detached cottage situated in the beautiful village of Axmouth, in an elevated position on a semi-rural lane with lovely far-reaching countryside views, garage, parking and gardens.
Stepps Orchard is a delightful character, thatched cottage which is situated in an elevated position above a semi-rural lane in the delightful village of Axmouth.
From this position this semi-detached cottage takes full advantage of the glorious views looking across the valley towards Colyford and the countryside in the distance.
The property boasts plentiful traditional features throughout and must be viewed to fully appreciate the character and space within alongside its coveted location.
A front door allows entry to the cottage and into the entrance hall with stairs rising to the first floor and access to both understairs storage, a large understairs pantry and a modern downstairs WC with wash hand basin.
On the right hand side, a door leads into the living room which has a picture window to the front making the most of the beautiful views beyond, alongside character picture rails, exposed floorboards and a central feature fireplace.
Glazed windows and French doors afford plenty of light into the living room and lead into the snug/study which looks on to the rear with door leading back into the central hallway and second door providing access to the garden.
The kitchen is a bright and spacious dual aspect room with space for a dining table.
The kitchen is fully fitted with chequered laminate flooring, a range of light blue base and wall units, worktops and sink.
The focal point of the kitchen focuses on a traditional red brick surround encompassing a dark blue aga, alongside integrated Bosch oven with ceramic hob.
There is also an integrated Neff dishwasher and space for a tall fridge freezer.
A door leads from the kitchen into the rear utility/boot room which houses the floor mounted oil-fired boiler alongside a further sink and worktop with space and plumbing for a washing machine, tumble dryer and third undercounter appliance.
This room has the same chequered flooring as the kitchen and a wooden stable door provides access to the rear and side garden.
Stairs rise to the first-floor landing with access to the loft and window overlooking the rear garden. Exposed floorboards flow through the upstairs except for painted floorboards on the landing.
Bedroom 1 is a sizeable dual aspect room with far reaching views over the front and side of the property, with two large built-in storage cupboards.
Bedroom 2 is also a double room with lovely rural views towards the village facing front. Bedroom 3 is a single room with built-in storage and feature Victorian style fireplace.
There is a fully fitted family bathroom with WC, wash hand basin and bath with shower over. The property has single glazing throughout and benefits from oil fired heating.
Outside: The property benefits from a hardstanding parking area in front of a single garage with up and over door (measures 5.35m x 2.9m).
Steps with handrail lead up to the elevated cottage and front garden with paved pathway to front door and undercover front canopy.
The paved area continues through a brick archway with iron gate into the rear garden where a lower paved area of garden provides entry to the rear of the property and to an external store alongside an outside tap.
The remaining garden is landscaped and built into the hill over several levels with steps and handrail leading up to the main garden which is laid to lawn interspersed with mature hedge and shrub borders and several trees.
There is also an upper patio seating area with lovely countryside views. What3Words: ///mealtime.taped.unwound Council Tax: We are advised that this property is in Council Tax Band E.
East Devon District Council. Services: We are advised that the property has mains water, sewage and electric. The property has oil fired central heating and Aga.
Value & comps
No previous sales on record.
Returns
Set an offer; the calculator follows it.
We're still gathering serviced-accommodation data for this area.
Archie refurb estimate: a Pro feature
0.0% below asking
This is not financial or investment advice. Prop AI Deals is not authorised by the Financial Conduct Authority (FCA) to provide investment advice.
All investment calculators, property analyses, and AI-generated insights are for informational purposes only. Property investment carries risk and may result in financial loss. All calculations should be independently verified and you should consult with FCA-authorised financial advisors before making any investment decisions.
Past performance does not guarantee future results. Tax implications vary by individual circumstances.
Deal
Properties like this can earn 2–3x BTL yields when converted to HMO, with retrofit costs around £10k/room. Sign in to see the full tier, yield projection, and cost breakdown.
Commercial properties like this can earn 30-50% higher yields when converted to residential under Class MA / Q / P / PA, with prior approval costing ~GBP 96/unit. Sign in to see the recommended route, yield uplift, and cost breakdown.
BRRR-suited properties can recycle 80-100% of investor capital on refi, leaving a high-yielding rental with most of the money out. Sign in to see the refurb cost stack, ARV projection, and refinance maths.
Detached + large garden = sub-division play. Pro tier unlocks the tier badge, plot size, uplift estimate, and regional land benchmark.
Short-lease flats trade at deep discount, but extending under the 1993 Act often costs far less than the discount. Pro tier unlocks the tier badge, premium breakdown, long-lease ARV and arbitrage maths.
See projected short-stay revenue vs a vanilla BTL for this property.
See real sub-let margins (HMO room rates & SA nightly rates) vs the landlord rent.
Area
Agent & docs
FAQ
About Stepps Orchard,, Stepps Lane, Axmouth
Explore nearby