We've tightened what earns a Pursue. A home now needs a published valuation, a strategy that still makes money after real running costs and lender stress tests, and no listing problems that would stop a mortgage. You'll see fewer Pursues, and each one has been checked harder.
See how verdicts work3-bedroom terraced house · EX12 4AZ
For saleListed 518 days
Opportunity summary
See Archie’s verdict, returns by strategy and what to check before viewing.
About
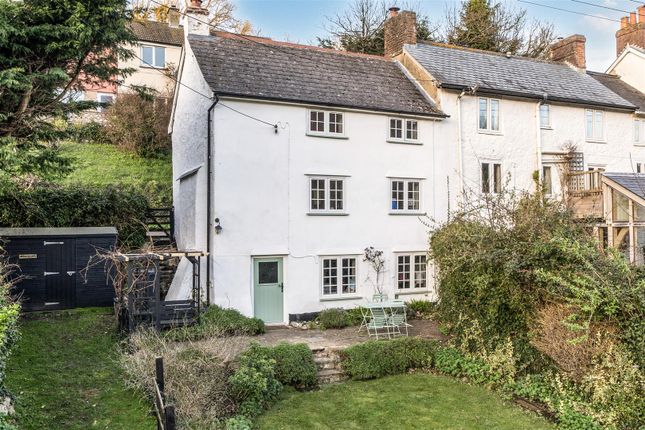
Charming 3 bedroom, character cottage which has been lovingly restored over the years, located in a delightful location in the picturesque village of Axmouth with lovely views, pretty gardens and parking.
7 Higher Axmouth is a delightful character cottage situated in an idyllic village setting set back from the lane with lovely views overlooking the open fields and woodland opposite.
Although the plaque on the cottage reads 1920, the vendors believe that the cottage has much earlier origins.
As such the property has many character features including exposed stone walls, wooden casement windows, exposed wooden lintels over deep windowsills and deep brick open fireplace.
The current vendors have owned the property since 1986, and since that time have lovingly and sympathetically restored and maintained the property to a high standard.
Most notably, they have reconfigured the downstairs accommodation to create an open plan living/dining/kitchen with mellow beechwood floorboards flowing throughout, and further works included updating the downstairs bathroom and creating an upstairs shower room with WC and outside laundry/shed with woodstore.
In addition, the cottage was originally completely gutted, including damp proofing, replastering of walls and ceilings and all woodwork being treated, refelting and tiling of the roof along with rewiring and adding night storage heaters.
A premium individually designed ‘Baulthap’ kitchen was fitted with both form and function in mind, which is a particular feature of the open plan living space.
This beautiful cottage which occupies a lovely, serene setting, now offers extremely well-presented accommodation which truly needs to be viewed internally to be fully appreciated.
Attractive wooden front door with black, cast iron, decorative door furniture, gives access into the lovely open plan living/dining/kitchen.
To the right hand side is the living space with window to front providing views across to the fields and woodland opposite with a brick deep open feature fireplace and exposed stone walls to the rear.
A large arch opens through to the kitchen and dining space which has a large window to the front, again with deep windowsill, with both these front windows having attractive exposed wooden lintels.
Spanning the depth of this kitchen space are a range of matching ‘Baulthap’ white base units with narrow white worktops and spring opening wall cabinets above.
There is an inset stainless steel sink, electric hob with extractor over, integrated Miele dishwasher and a built-in Miele oven with integrated fridge beneath and cupboard above.
This open plan room has a delightful character feel with the exposed stone and brickwork to walls and mellow wooden floorboards flowing throughout.
A door to one side opens to a rear hallway with door to rear garden and separate door opening to the ground floor bathroom which is fully tiled with a white suite with bath, WC, wash basin and matching wooden flooring.
A wooden door conceals and gives access to stairs, with window at lower level.
The stairs rise up with a rope handrail to the first floor landing with window to rear providing lovely views over the rear garden.
On the first floor there are three bedrooms, two of which are good sized doubles.
The main bedroom and bedroom 3 are at the front of the property with windows enjoying the lovely views across to the woods and open fields opposite and both have an attractive feature cast-iron decorative fireplace.
Bedroom 2 enjoys views over the rear garden. In addition, there is a fully tiled shower room, with walk-in shower, WC and wash basin with vanity beneath.
There is a quirky storage cupboard above the stairs with a character set of steps which are hung from the wall with matching rope to the rope handrail.
Outside: Private parking* in front of the lane opposite the cottage provides parking for numbers 6 and 7 Higher Axmouth.
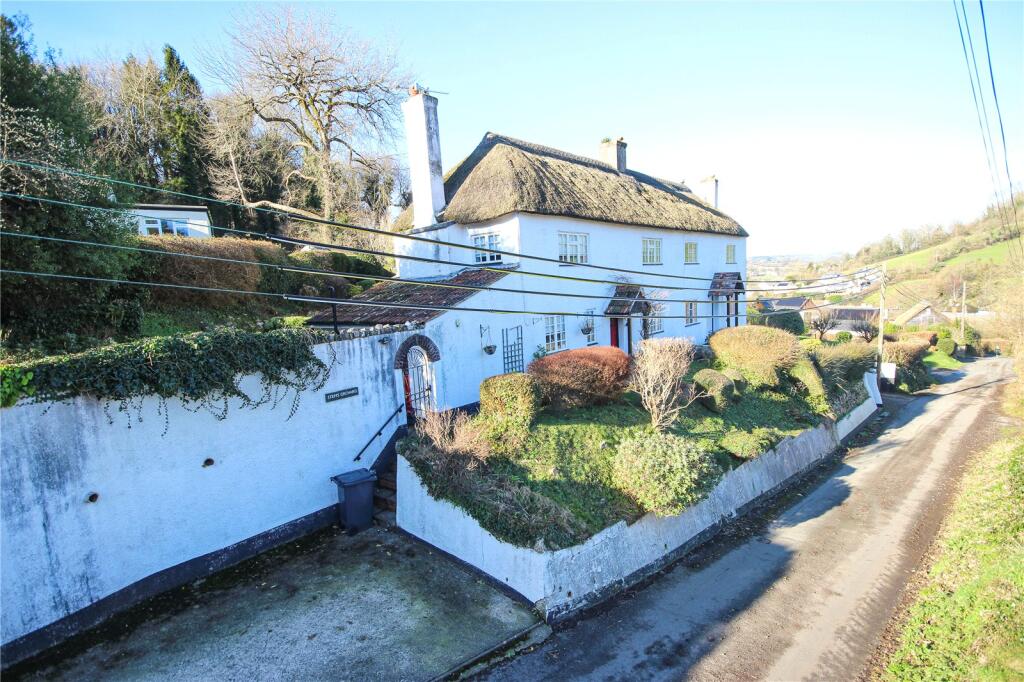
A front gate set in a natural stone wall provides access to a pathway leading up to the front door with an extremely pretty front cottage garden which has an abundance of flowering plants and shrubs.
There is a small decorative hedge in front of a pathway directly in front of the cottage.
Immediately adjacent to the rear of the property, is an open patio area for seating with a converted privy which now provides a storage and laundry store with power and light and an attached wood store.
Both numbers 6 and 7 have rights of way behind number 8 to access the front.
Steps rise up to a further delightful, paved seating area which is surrounded by decorative low hedging with flower and shrub borders either side.
Stepping stones then lead to further steps to terraced garden areas beyond which rise above with an array of small pathways which lead to the top of the garden.
From here delightful views can be enjoyed over the fields and woods opposite. Council Tax: We are advised that this property is in Council Tax Band C. East Devon District Council.
Services: We are advised that all mains services are connected. What3Words: ///cafe.crafts.skills
Value & comps
No previous sales on record.
Returns
Set an offer; the calculator follows it.
We're still gathering serviced-accommodation data for this area.
Archie refurb estimate: a Pro feature
0.0% below asking
This is not financial or investment advice. Prop AI Deals is not authorised by the Financial Conduct Authority (FCA) to provide investment advice.
All investment calculators, property analyses, and AI-generated insights are for informational purposes only. Property investment carries risk and may result in financial loss. All calculations should be independently verified and you should consult with FCA-authorised financial advisers before making any investment decisions.
Past performance does not guarantee future results. Tax implications vary by individual circumstances.
Deal
Properties like this can earn 2–3x BTL yields when converted to HMO, with retrofit costs around £10k/room. Sign in to see the full tier, yield projection, and cost breakdown.
Commercial properties like this can earn 30-50% higher yields when converted to residential under Class MA / Q / P / PA, with prior approval costing ~GBP 96/unit. Sign in to see the recommended route, yield uplift, and cost breakdown.
BRRR-suited properties can recycle 80-100% of investor capital on refi, leaving a high-yielding rental with most of the money out. Sign in to see the refurb cost stack, ARV projection, and refinance maths.
Detached + large garden = sub-division play. Pro tier unlocks the tier badge, plot size, uplift estimate, and regional land benchmark.
Short-lease flats trade at deep discount, but extending under the 1993 Act often costs far less than the discount. Pro tier unlocks the tier badge, premium breakdown, long-lease ARV and arbitrage maths.
See projected short-stay revenue vs a vanilla BTL for this property.
See real sub-let margins (HMO room rates & SA nightly rates) vs the landlord rent.
Area
Agent & docs

FAQ
About 7, Higher Axmouth, Seaton
Explore nearby