4-bedroom detached house · EX20 1GP
For saleListed 88 days
Opportunity summary
See Archie’s verdict, returns by strategy and what to check before viewing.
About
This impressive four-bedroom detached house offers an exceptional blend of modern living and family comfort, thoughtfully arranged across spacious, light-filled interiors.
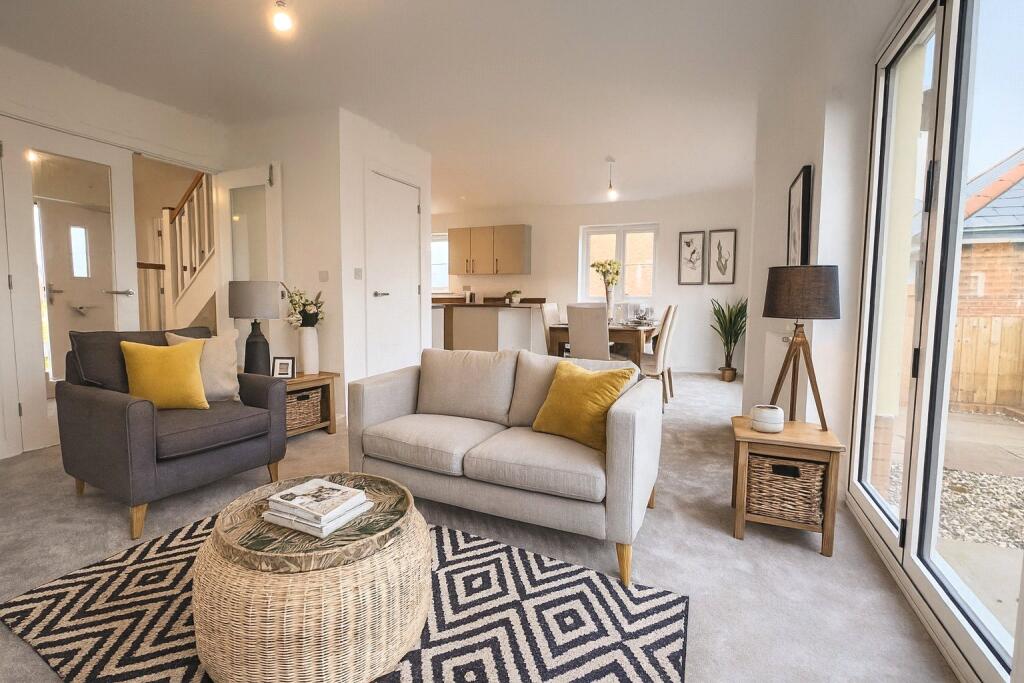
The heart of the home is its expansive open plan kitchen, breakfast, and dining area, featuring sleek modern units, integrated appliances, and stylish lighting.
Doors seamlessly connect this space to a beautifully maintained private garden, creating a perfect indoor-outdoor flow for entertaining or family gatherings.
Upstairs, the master bedroom is a luxurious retreat complete with a modern ensuite and extensive built-in wardrobes, while the remaining bedrooms offer flexibility for family, guests, or a dedicated home office.
Both bathrooms are finished to a high standard with contemporary fixtures. Additional features enhance the practicality and appeal of this superb property.
A utility room and downstairs WC add convenience to busy family life, while the welcoming hallway showcases modern decor, setting a warm tone on entry.
The home office, with its calming neutral palette and ample natural light, is perfectly suited for remote work or study.
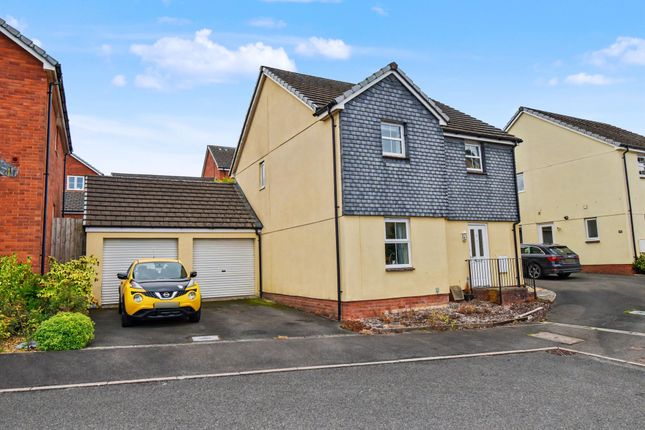
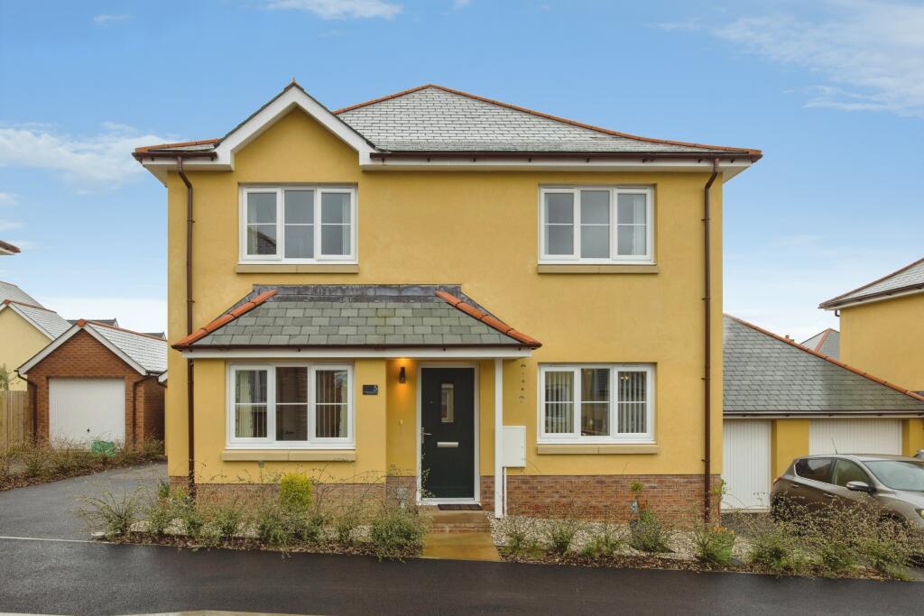
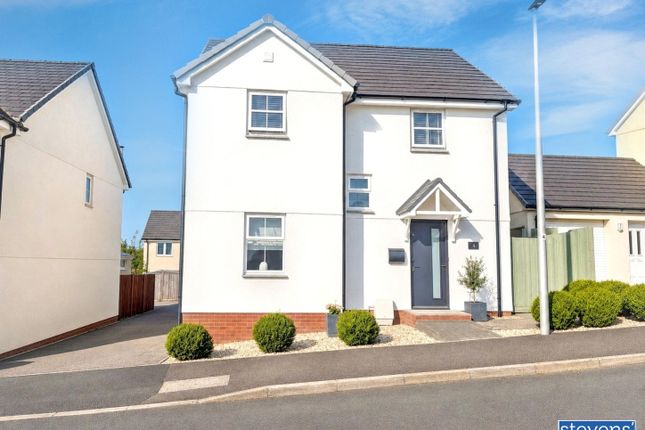
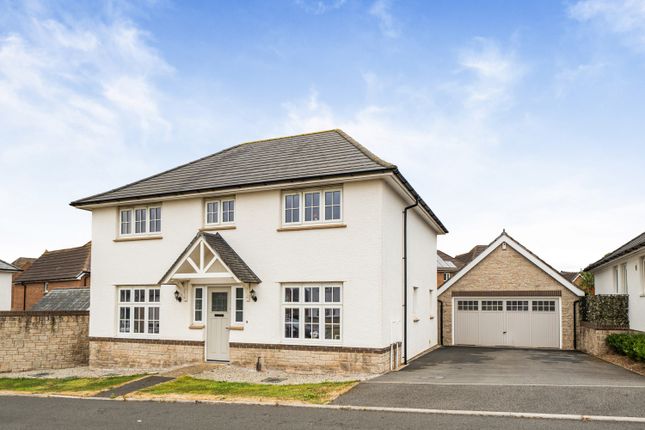
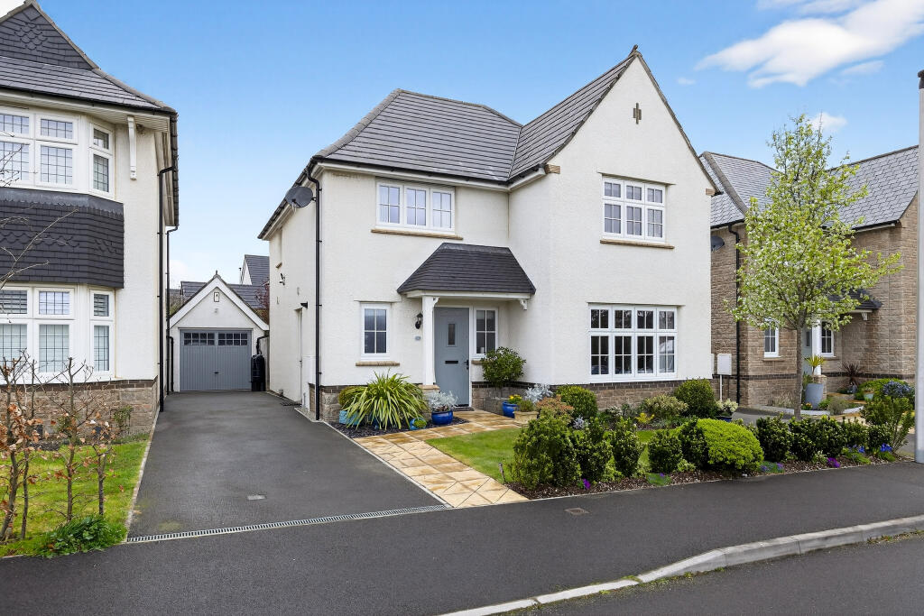
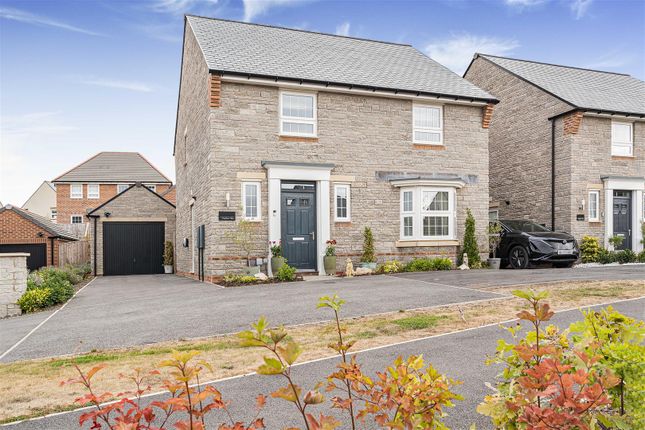
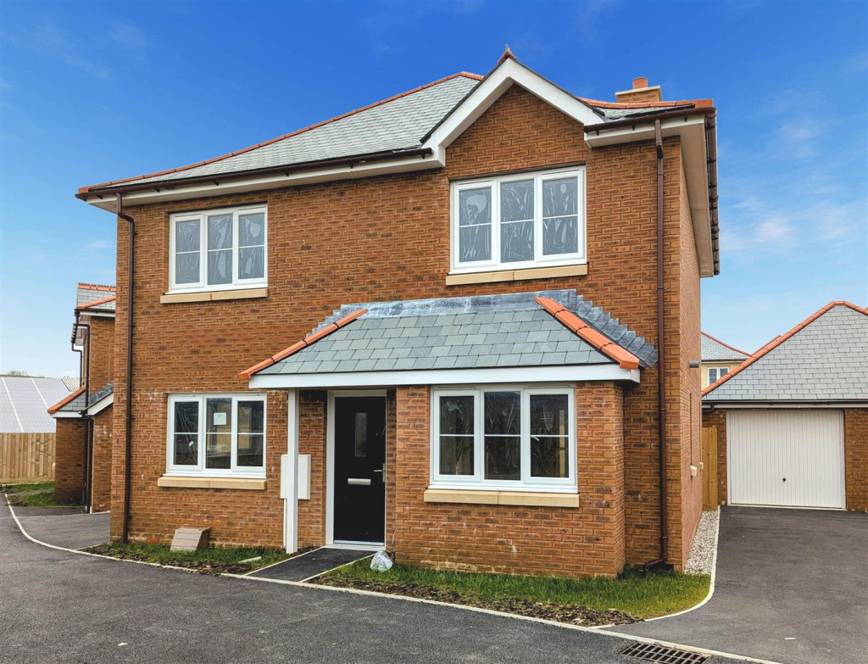
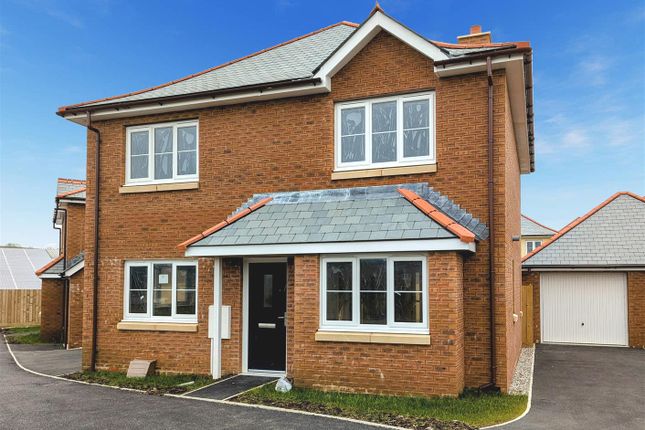
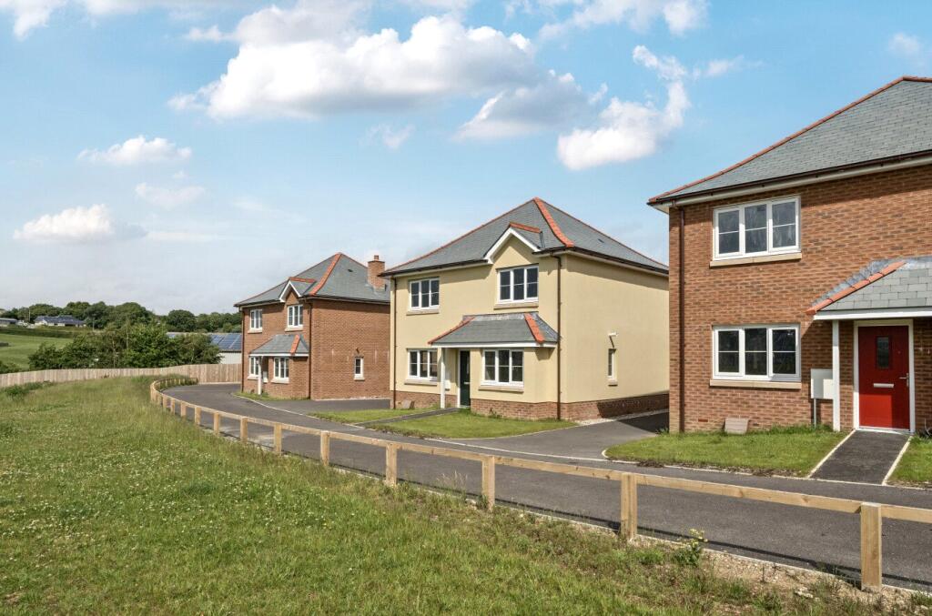
Externally, the property stands out with its classic detached styling, crisp white façade, and a well-tended front garden that adds to its kerb appeal.
The driveway, garage, and off-road parking ensure secure and functional parking for multiple vehicles.
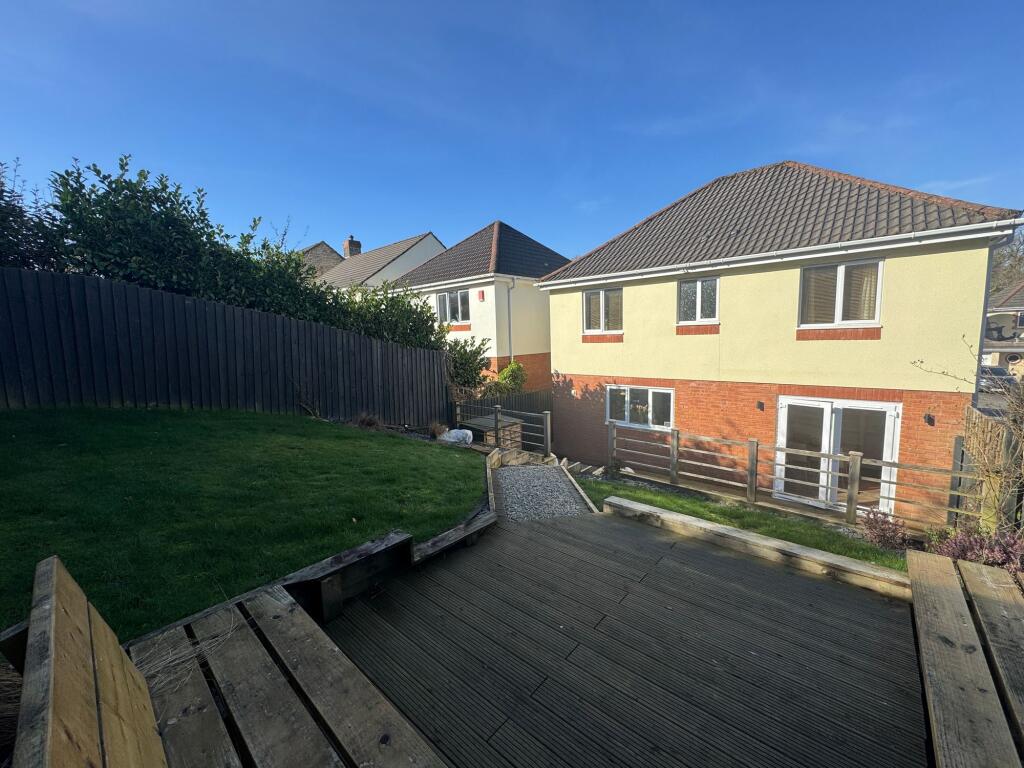
The rear garden is a space featuring a spacious patio with decorative pergola and dedicated seating areas - ideal for relaxing or hosting guests.
A greenhouse and vibrant garden beds will appeal to nature lovers and gardening enthusiasts, while solar panels provide an eco-friendly energy solution.
This outstanding home offers a harmonious blend of style, comfort, and versatility, perfectly suited to modern family living.
EPC Rating: B Living Room (5.0m x 3.6m) Kitchen / Diner (7.7m x 4.0m) Utility Room (2.0m x 1.8m) Bedroom 1 (4.2m x 3.6m) With en suite.
Bedroom 2 (4.1m x 2.6m) Bedroom 3 (3.4m x 2.9m) Bedroom 4 (2.8m x 2.3m) Bathroom (3.6m x 2.2m) Garden There are well stocked gardens that have been landscaped to create a lovely space with seating areas and planted spaces.
There is also a corner that has a greenhouse for those keen on gardening. Parking - Garage The driveway offers space for a number of cars with a garage (5.6m x 3m) with power and light connected.
Parking - Driveway Disclaimer These particulars are intended to give a fair and reliable description of the property but no responsibility for any inaccuracy or error can be accepted and do not constitute an offer or contract.
We have not tested any services or appliances (including central heating if fitted) referred to in these particulars and the purchasers are advised to satisfy themselves as to the working order and condition.
If a property is unoccupied at any time there may be reconnection charges for any switched off/disconnected or drained services or appliances - All measurements are approximate.
Value & comps
No previous sales on record.
Returns
Set an offer; the calculator follows it.
We're still gathering serviced-accommodation data for this area.
Archie refurb estimate: a Pro feature
0.0% below asking
This is not financial or investment advice. Prop AI Deals is not authorised by the Financial Conduct Authority (FCA) to provide investment advice.
All investment calculators, property analyses, and AI-generated insights are for informational purposes only. Property investment carries risk and may result in financial loss. All calculations should be independently verified and you should consult with FCA-authorised financial advisors before making any investment decisions.
Past performance does not guarantee future results. Tax implications vary by individual circumstances.
Deal
Properties like this can earn 2–3x BTL yields when converted to HMO, with retrofit costs around £10k/room. Sign in to see the full tier, yield projection, and cost breakdown.
Commercial properties like this can earn 30-50% higher yields when converted to residential under Class MA / Q / P / PA, with prior approval costing ~GBP 96/unit. Sign in to see the recommended route, yield uplift, and cost breakdown.
BRRR-suited properties can recycle 80-100% of investor capital on refi, leaving a high-yielding rental with most of the money out. Sign in to see the refurb cost stack, ARV projection, and refinance maths.
Detached + large garden = sub-division play. Pro tier unlocks the tier badge, plot size, uplift estimate, and regional land benchmark.
Short-lease flats trade at deep discount, but extending under the 1993 Act often costs far less than the discount. Pro tier unlocks the tier badge, premium breakdown, long-lease ARV and arbitrage maths.
See projected short-stay revenue vs a vanilla BTL for this property.
See real sub-let margins (HMO room rates & SA nightly rates) vs the landlord rent.
Area
Agent & docs
FAQ
About 38 Legion Way, Okehampton
Explore nearby