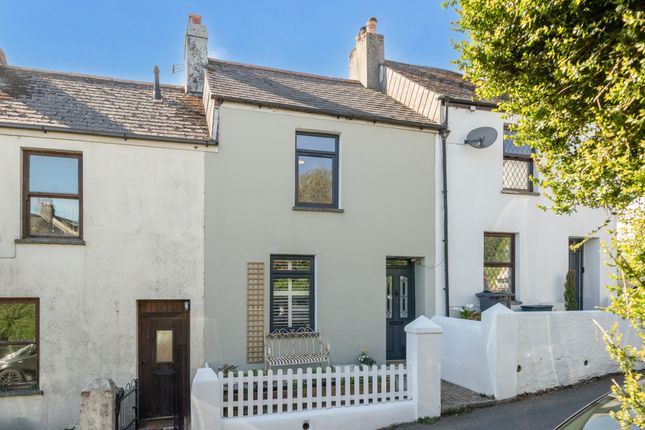
2-bedroom house · PL21 0EF
Sold STCListed 71 days
Opportunity summary
See Archie’s verdict, returns by strategy and what to check before viewing.
About
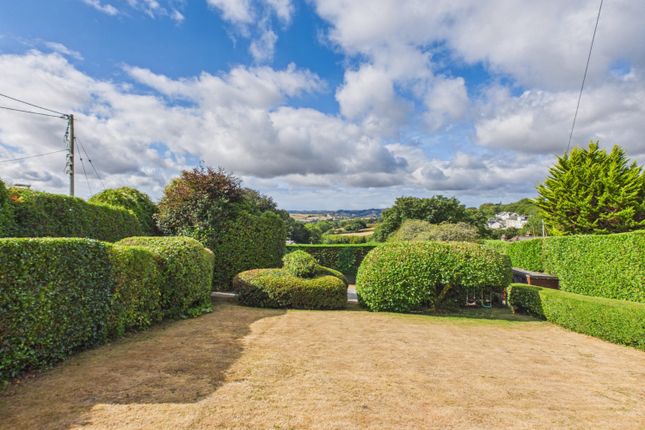
Clearview is located off a private road within the heart of Bittaford and enjoys panoramic southerly view towards the railway viaduct and the Erme estuary in one direction and Western Beacon in the other.
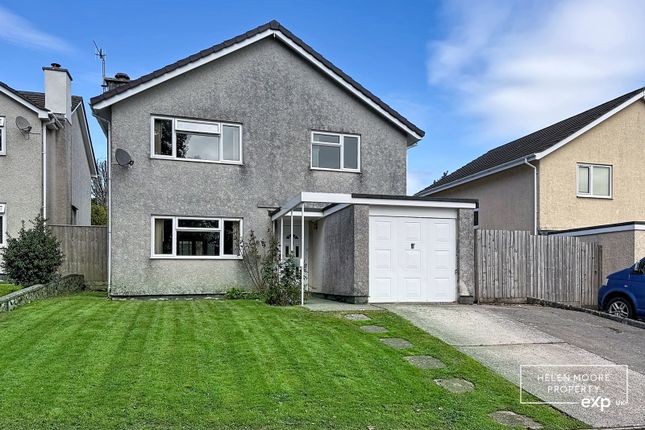
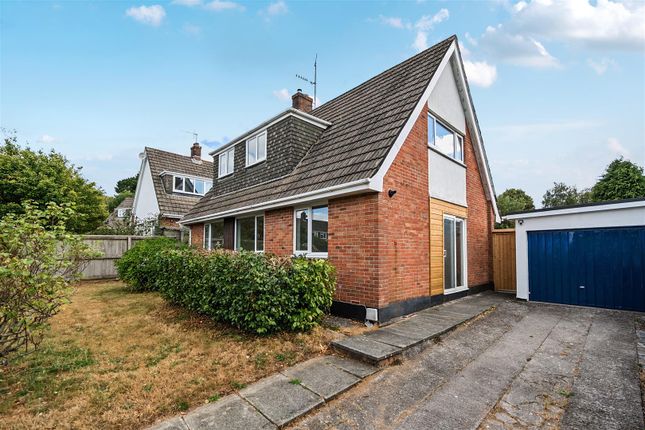
The property has been expertly converted, renovated and modernised from what was a bungalow to provide this fabulous detached home which can provide flexible living allowing for the self containment of the upper floor.
Accommodation comprises a standout open plan living/dining/kitchen, utility, bedroom and bathroom on the lower floor with master bedroom suite and bathroom utilising the entire upper floor.
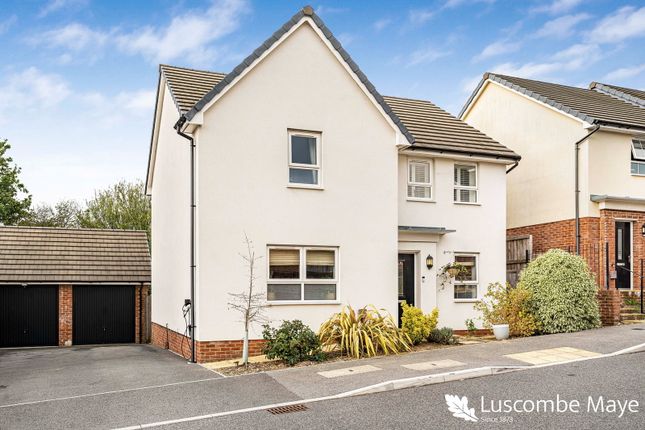
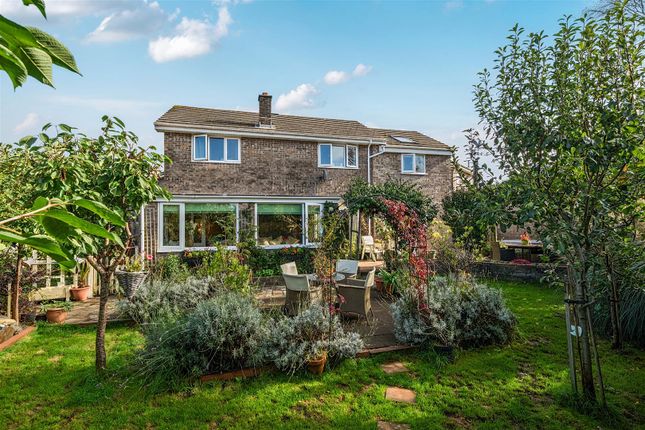
The house is Upvc double glazed, gas centrally heated and there is a wood burner. There are low maintenance gardens, a wonderful composite decked southerly facing terrace and parking at front.
EPC C 75.
Clearview is located off a private road within the heart of Bittaford and enjoys panoramic southerly view towards the railway viaduct and the Erme estuary in one direction and Western Beacon in the other.
The property has been expertly converted, renovated and modernised from what was a bungalow to provide this fabulous detached home which can provide flexible living allowing for the self containment of the upper floor.
Accommodation comprises a standout open plan living/dining/kitchen, utility, bedroom and bathroom on the lower floor with master bedroom suite and bathroom utilising the entire upper floor.
The house is Upvc double glazed, gas centrally heated and there is a wood burner. There are low maintenance gardens, a wonderful composite decked southerly facing terrace and parking at front.
EPC C 75. Ground floor open plan living/dining/kitchen 13' 8" x 38' 0" (4.17m x 11.60m) An open plan room which benefits from a southerly aspect and outlook with wonderful elevated views.
The room has undergone a complete transformation and now enjoys the main living area at one end with a wood burner as its centrepiece and the kitchen at its other.
There are two sets of patio doors from the front of the house and the kitchen is stacked with numerous bas units, wall cupboards and work surfaces to include an island and breakfast bar.
Integrated appliances include a dishwasher, fridge/freezer, microwave and whilst not integrated the freestanding range cooker will be part of the sale.
Utility room 10' 5" x 7' 4" (3.18m x 2.25m) With matching units to the kitchen, washing machine, sink with single drainer, boiler cupboard housing gas central heating boiler, Upvc double glazed window to rear and door to exterior.
Inner hall Doors to the bedroom, bathroom and stairwell which allows for the self containment of the upper floor.
Bathroom/WC A modern 4 piece suite to include an enclosed shower enclosure, bath with shower attachment, low level WC and wash basin.
The bathroom has been finished with attractive modern tiling and a chrome heated towel rail.Upvc double glazed window to rear.
Bedroom 2 10' 8" x 14' 6" (3.26m x 4.44m) With two Upvc double glazed windows to rear, Upvc door to exterior, built in wardrobes.
First floor dressing area 8' 2" x 9' 1" (2.50m x 2.77m) Open plan to bedroom suite, numerous eaves storage cupboards.
Master bedroom 10' 6" x 14' 7" (3.22m x 4.47m) A fabulous room with sloping ceiling to reflect the roofline, two skylight windows to front, built in wardrobes and storage.
Bathroom suite 9' 3" x 7' 7" (2.83m x 2.32m) A fabulous room again with ceiling reflecting the roofline, freestanding bath, floating wash basin low level WC and tiled shower enclosure.
Skylight window to front. Exterior The property is approached off a shared private road. There is off road parking for a number of vehicles at front.
There is a secure gate from the parking area which leads to steps rising to the main entrance.
At front there is a fabulous composite decked area enjoying a delightful southerly outlook as far as the Erme Estuary.
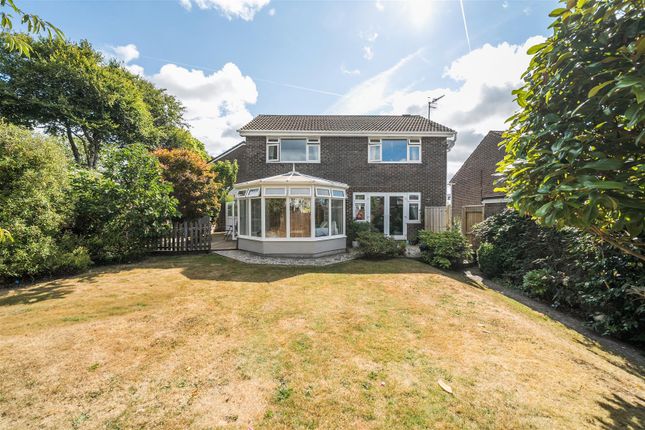
There is access on both sides of the house to lead to a low maintenance garden with pergola to one side, a further private seating area and two store sheds to the other side. Tenure Freehold.
Council tax Band D. Additional information The house has mains electric, gas, water and drainage. Internet is wireless.
The house is of conventional cavity block construction with a loft conversion having been done in 2022, all signed off with Building Control.
Value & comps
No previous sales on record.
Returns
Set an offer; the calculator follows it.
We're still gathering serviced-accommodation data for this area.
Archie refurb estimate: a Pro feature
0.0% below asking
This is not financial or investment advice. Prop AI Deals is not authorised by the Financial Conduct Authority (FCA) to provide investment advice.
All investment calculators, property analyses, and AI-generated insights are for informational purposes only. Property investment carries risk and may result in financial loss. All calculations should be independently verified and you should consult with FCA-authorised financial advisors before making any investment decisions.
Past performance does not guarantee future results. Tax implications vary by individual circumstances.
Deal
Properties like this can earn 2–3x BTL yields when converted to HMO, with retrofit costs around £10k/room. Sign in to see the full tier, yield projection, and cost breakdown.
Commercial properties like this can earn 30-50% higher yields when converted to residential under Class MA / Q / P / PA, with prior approval costing ~GBP 96/unit. Sign in to see the recommended route, yield uplift, and cost breakdown.
BRRR-suited properties can recycle 80-100% of investor capital on refi, leaving a high-yielding rental with most of the money out. Sign in to see the refurb cost stack, ARV projection, and refinance maths.
Detached + large garden = sub-division play. Pro tier unlocks the tier badge, plot size, uplift estimate, and regional land benchmark.
Short-lease flats trade at deep discount, but extending under the 1993 Act often costs far less than the discount. Pro tier unlocks the tier badge, premium breakdown, long-lease ARV and arbitrage maths.
See projected short-stay revenue vs a vanilla BTL for this property.
See real sub-let margins (HMO room rates & SA nightly rates) vs the landlord rent.
Area
Agent & docs
FAQ
About Clearview, Ivybridge
Explore nearby