We've tightened what earns a Pursue. A home now needs a published valuation, a strategy that still makes money after real running costs and lender stress tests, and no listing problems that would stop a mortgage. You'll see fewer Pursues, and each one has been checked harder.
See how verdicts work3-bedroom bungalow · PL21 0EL
For saleReduced £75k (−15.8%) on 24 SepListed 66 days
Opportunity summary
See Archie’s verdict, returns by strategy and what to check before viewing.
About
Situated on the southern edge of the Dartmoor National Park in an enviable location in the village of Bittaford, just outside Ivybridge, is Wood Park.
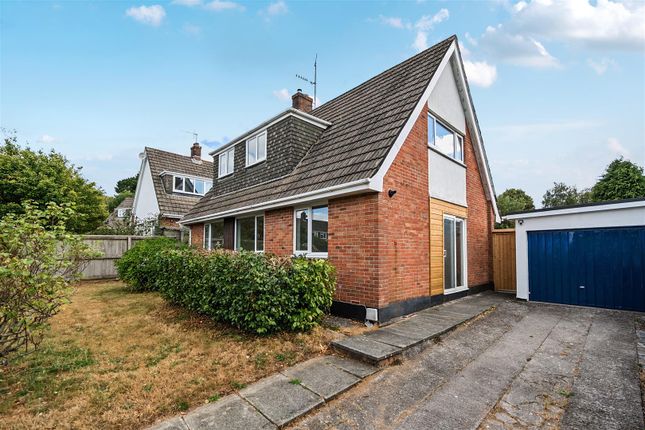
A three double bedroom detached bungalow set within a substantial plot of approx 0.3 acres.
Slightly elevated and positioned towards the rear of the plot, Wood Park boasts some of the finest countryside views in the local area.
The property has only changed hands 3 times since it was constructed in 1928 with the current owner having resided there since 1983, and for Wood Park, its now time for the next chapter.
The bungalow itself is in need of some updating and modernising but offers a blank canvas for someone to put their own stamp on.
There is a large loft space which is perfect for conversion (subject to the necessary consents being obtained).
The plot itself is on a gentle slope and previous outline planning permission was granted for an additional detached bungalow with garage to be erected.
This permission has since lapsed although recent enquiries in December 2024 to the Dartmoor National Park Authority would suggest that it is likely this would be again be approved (subject to conditions) if resubmitted.
A standout feature of the front elevation is a wide, covered veranda, offering a sheltered spot to relax while taking in the surrounding gardens and picturesque landscape.
The entrance leads into a sunlit reception where open archways let natural light directly into the inner hallway.
The lounge is positioned at the front, with a feature fireplace and outstanding rural views.
An adjacent Snug also includes a brick built fireplace, with open fire, perfect for whiling away those colder evenings.
The dual-aspect kitchen is equipped with a range of wall and base units, a practical foldaway breakfast bar, and space for freestanding appliance. It offers views over the side and rear grounds.
Directly adjoining is a dedicated utility area with plumbing for laundry appliances, which in turn leads to a separate cloakroom/WC.
There are three good-sized double bedrooms, with the front bedroom capturing the finest views across the grounds and local countryside, while two additional double rooms overlook the side and rear.
The bathroom is to the rear of the property, with a WC, wash hand basin and recently fitted walk in shower.
The property is situated within fully wrapped gardens extending across the front, sides, and rear.
Secured from the road by a gated private driveway, the grounds offer ample parking for several vehicles along with a substantial timber storage shed/garage.
The gently sloping lawns are flanked by established hedging leading up toward the bungalow, enjoying a south-westerly orientation for maximum sunlight and privacy.
Paved pathways surround the residence, opening onto a dedicated patio seating area. A second timber outbuilding currently functions as a studio with additional storage.
To the rear, accessed via Beacon View, is a single garage with light and power, alongside this are two further small outbuildings which could have a variety of uses, and a covered lean-to ideal for storage, and then steps leading to an elevated area of land which enjoys more stunning views.
Reception Area 4.44m x 1.8m - 14'7” x 5'11” The perfect area to either welcome visitors, or just spend some time reading or relaxing and you only need to glance up to sample the amazing view Lounge 3.56m x 3.38m - 11'8” x 11'1” A light and cosy room.
Easy to relax in with stunning views across the South Hams countryside Snug 4.09m x 2.92m - 13'5” x 9'7” This room has a distinctly cottage feel, with a fantastic brick-built fire surround and an open fire for those colder evenings Kitchen 3.53m x 2.16m - 11'7” x 7'1” Everything you would need in here with the benefit of a drop down breakfast bar.
There is a door leading to the utility area and a door leading to the rear access for the property where the second garage and outbuildings are located Utility Room Space for a washing machine and tumble dryer and a door to the cloakroom Cloakroom A very useful second WC and wash hand basin Bedroom 1 3.53m x 3.1m - 11'7” x 10'2” A light cosy double bedroom with window to the side Bedroom 2 3.53m x 3.38m - 11'7” x 11'1” A double bedroom with a window over looking the amazing views of the local countryside Bedroom 3 3.28m x 2.64m - 10'9” x 8'8” A double bedroom with window overlooking the rear of the plot Bathroom A functional bathroom with WC, wash hand basin and a recently fitted walk in shower
Value & comps
No previous sales on record.
Returns
Set an offer; the calculator follows it.
We're still gathering serviced-accommodation data for this area.
Archie refurb estimate: a Pro feature
0.0% below asking
This is not financial or investment advice. Prop AI Deals is not authorised by the Financial Conduct Authority (FCA) to provide investment advice.
All investment calculators, property analyses, and AI-generated insights are for informational purposes only. Property investment carries risk and may result in financial loss. All calculations should be independently verified and you should consult with FCA-authorised financial advisers before making any investment decisions.
Past performance does not guarantee future results. Tax implications vary by individual circumstances.
Deal
Properties like this can earn 2–3x BTL yields when converted to HMO, with retrofit costs around £10k/room. Sign in to see the full tier, yield projection, and cost breakdown.
Commercial properties like this can earn 30-50% higher yields when converted to residential under Class MA / Q / P / PA, with prior approval costing ~GBP 96/unit. Sign in to see the recommended route, yield uplift, and cost breakdown.
BRRR-suited properties can recycle 80-100% of investor capital on refi, leaving a high-yielding rental with most of the money out. Sign in to see the refurb cost stack, ARV projection, and refinance maths.
Detached + large garden = sub-division play. Pro tier unlocks the tier badge, plot size, uplift estimate, and regional land benchmark.
Short-lease flats trade at deep discount, but extending under the 1993 Act often costs far less than the discount. Pro tier unlocks the tier badge, premium breakdown, long-lease ARV and arbitrage maths.
See projected short-stay revenue vs a vanilla BTL for this property.
See real sub-let margins (HMO room rates & SA nightly rates) vs the landlord rent.
Area
Agent & docs

FAQ
About Wood Park, Bittaford, Ivybridge
Explore nearby