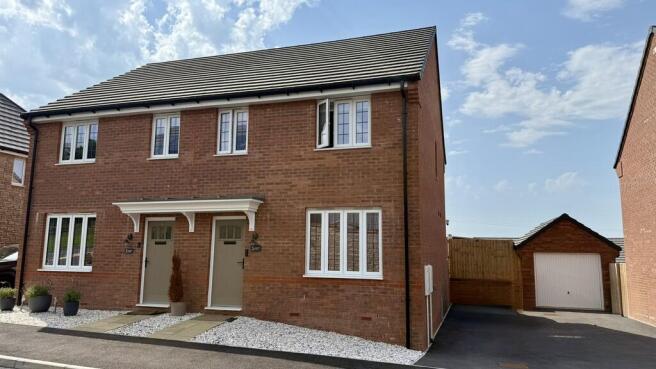
3-bedroom semi-detached house · PL21 0WR
For saleListed 118 days
Opportunity summary
See Archie’s verdict, returns by strategy and what to check before viewing.
About
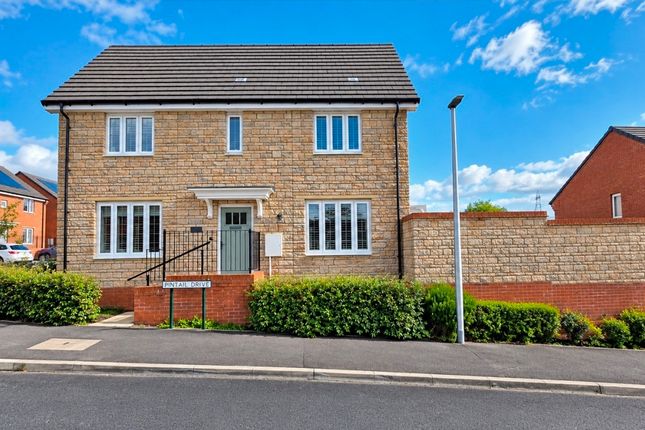
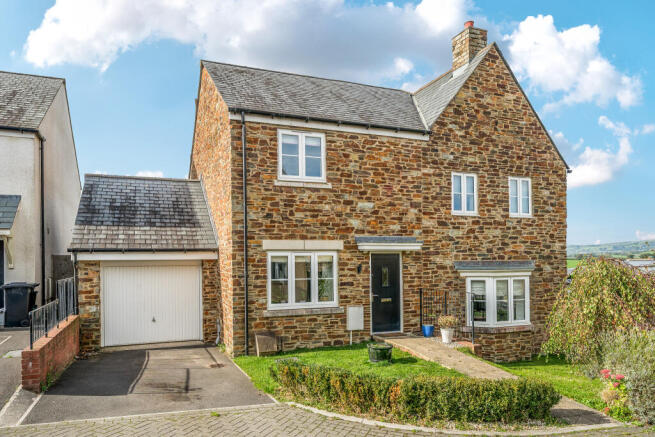
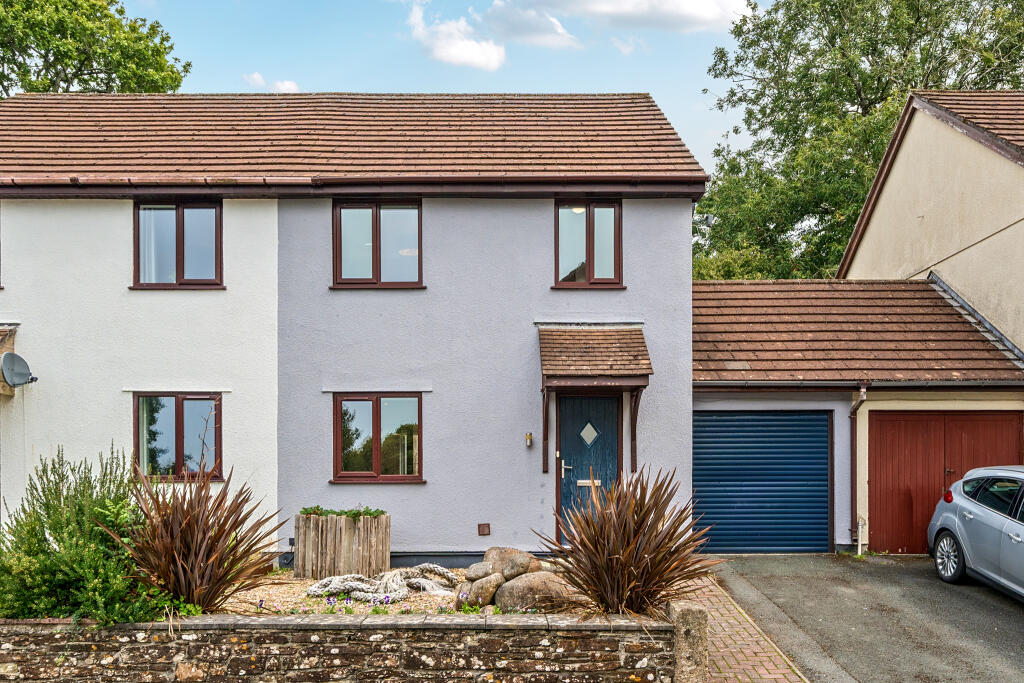
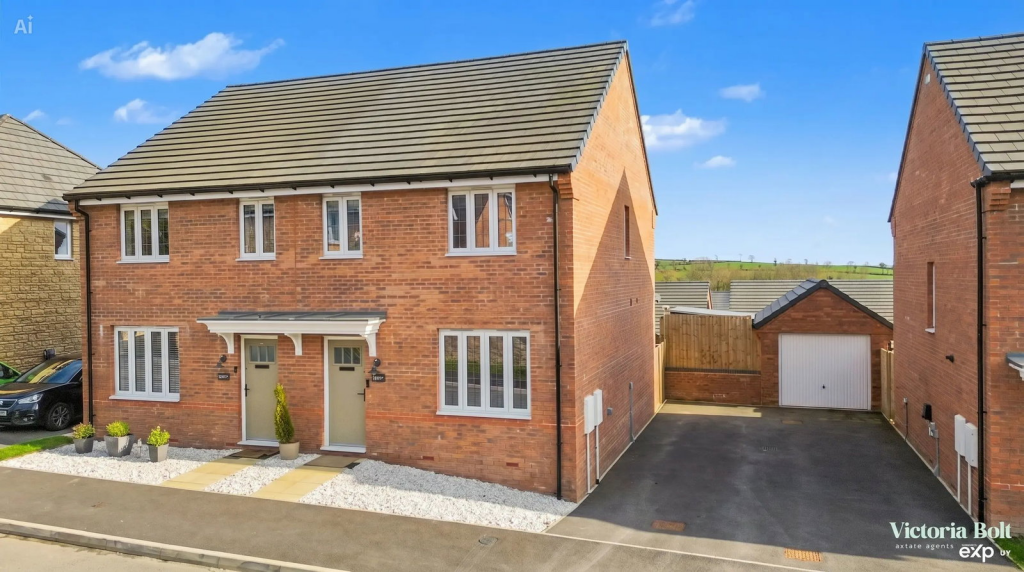
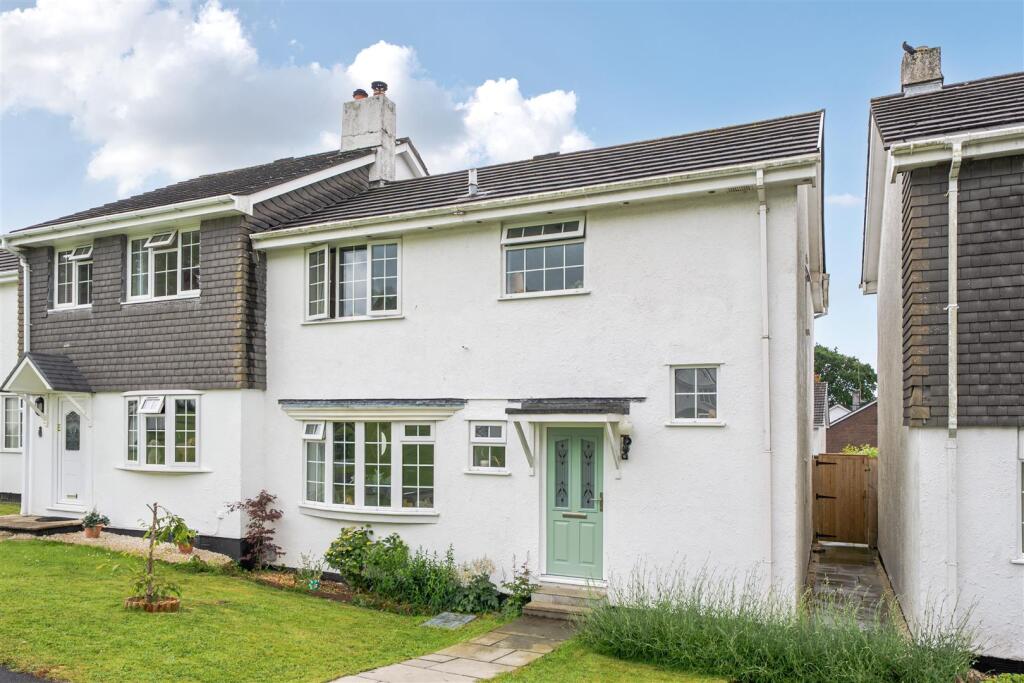
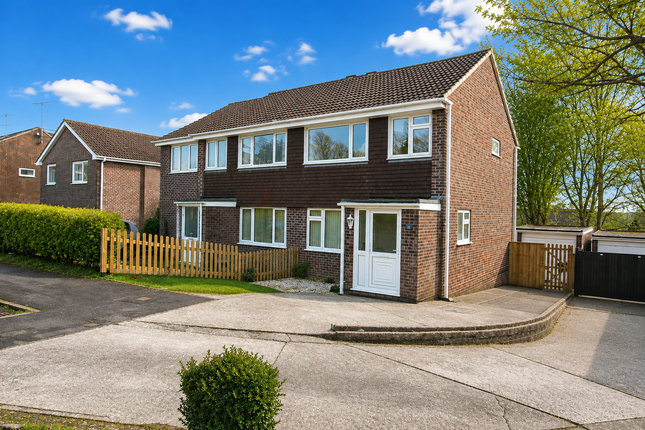
A spacious semi-detached home nestled in the popular Filham Chase development offering three double bedrooms which includes a large master ensuite with a dressing room, a driveway for 2 cars and an enclosed landscaped garden perfect for pets and young children.
Quote MK1488092 to view this desirable property.
The development of Filham Chase was recently completed by the highly reputable Bloor Homes and is set at the foothills of Dartmoor National Park on the eastern fringes of Ivybridge.
Perfectly placed for commuters and families being within walking distance of Ivybridge Community College and the local train station, all of the towns amenities are also within easy reach and directly from the property you will find county walks and nearby access onto Dartmoor.
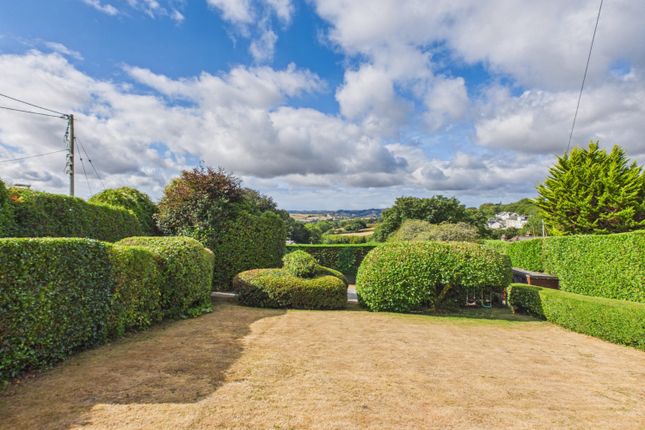
This spacious three storey home is positioned on an elevated plot and benefits from distant views across its surrounding towards the rolling South Hams countryside.
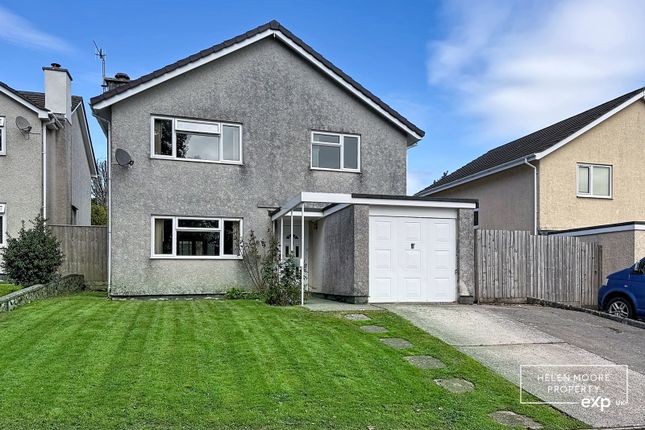
Positioned also in a cul-de-sac, the property benefits from a private driveway for 2 cars were you could easily connect an EV charging point.
On entering the property, the reception hallway leads opens into the ground floor accommodation which comprises a separate lounge enjoy a pleasant open aspect to the front and a large understairs cupboard perfect for household items.
LVT flooring has been fitted to the hallway and lounge, plus this continues into the Kitchen and utility areas for easy cleaning and perfect for pets.
A doorway leads into the Kitchen-Diner directly from the lounge, this generously proportioned room provides plenty of space for your family dining suite the kitchen offers a range of quality built in cabinets and work top space, finished with wood grain shaker style cabinet doors.
The kitchen includes a fitted double electric oven, gas hob, dishwasher and room for your fridge-freezer.
French doors open into the garden and you step directly onto the terracing, perfect for summer BBQ's and entertaining.
A doorway from the kitchen opens into a useful Utility Area where you will find plumbing for a washing machine and the gas boiler for the hot water and heating to the property.
A doorway opens directly into the downstairs WC.
The first floor comprises two double bedrooms and the family bathroom all leading off a large landing area where you will also find a practical airing cupboard for storing your linen.
Bedroom 2 features built in wardrobes with mirrored sliding doors and Bedroom 3 enjoys a lovely view to the front aspect across the development.
The family bathroom is tastefully tiled and comprises a paneled bath, separate shower, wc and sink.
The master bedroom occupies the top floor of the property, this generous sized room features plenty of storage space into the eaves, along with it's own dressing area with two double wardrobes and private ensuite shower room, tastefully finished with quality tiling, a large shower cubicle, sink and wc.
Outside, the property offers generous enclosed gardens which have been landscaped to include a large sandstone paved terrace perfect for outdoor living with a few steps up to a lawn which is all enclosed by paneled fencing, perfect for pets and young children.
There is a wooden storage shed, and a gateway leads directly to the driveway at the side. There is an outside light point and cold water tap also.
The property is fitted with gas central heating and double glazing, it still holds a number of years of its NHBC warranty which expires in 2031 and has a high EPC rating of 84B.
There is an annual estate charge of approx £312.00 for the current year, and the property is being sold vacant with no onward chain. Quote MK1488092 to view this property.
Entrance Hall Lounge - 4.22m x 3.61m (13'10" x 11'10") Kitchen/Diner - 3.84m x 3.63m (12'7" x 11'10") Utility Area Downstairs WC First Floor Landing Bedroom 2 - 4.46m x 2.61m (14'7" x 8'6") Bedroom 3 - 3.63m x 2.68m (11'10" x 8'9") Family Bathroom Second Floor Bedroom 1 - 3.79m x 3.65m (12'5" x 11'11") Plus window recess Dressing Area - 2.3m x 2.25m (7'6" x 7'4") Ensuite Shower Room Outside - Driveway for 2 Cars
Value & comps
No previous sales on record.
Returns
Set an offer; the calculator follows it.
We're still gathering serviced-accommodation data for this area.
Archie refurb estimate: a Pro feature
0.0% below asking
This is not financial or investment advice. Prop AI Deals is not authorised by the Financial Conduct Authority (FCA) to provide investment advice.
All investment calculators, property analyses, and AI-generated insights are for informational purposes only. Property investment carries risk and may result in financial loss. All calculations should be independently verified and you should consult with FCA-authorised financial advisors before making any investment decisions.
Past performance does not guarantee future results. Tax implications vary by individual circumstances.
Deal
Properties like this can earn 2–3x BTL yields when converted to HMO, with retrofit costs around £10k/room. Sign in to see the full tier, yield projection, and cost breakdown.
Commercial properties like this can earn 30-50% higher yields when converted to residential under Class MA / Q / P / PA, with prior approval costing ~GBP 96/unit. Sign in to see the recommended route, yield uplift, and cost breakdown.
BRRR-suited properties can recycle 80-100% of investor capital on refi, leaving a high-yielding rental with most of the money out. Sign in to see the refurb cost stack, ARV projection, and refinance maths.
Detached + large garden = sub-division play. Pro tier unlocks the tier badge, plot size, uplift estimate, and regional land benchmark.
Short-lease flats trade at deep discount, but extending under the 1993 Act often costs far less than the discount. Pro tier unlocks the tier badge, premium breakdown, long-lease ARV and arbitrage maths.
See projected short-stay revenue vs a vanilla BTL for this property.
See real sub-let margins (HMO room rates & SA nightly rates) vs the landlord rent.
Area
Agent & docs
FAQ
About Kersleyland Field,Filham,Ivybridge,Devon,PL21 0WR
Explore nearby